Save
Ask
Tour
Hide
Share
$365,000
17 Days On Site

24533 Martel Drive
Farmington Hills City, MI 48335

Condominium|Pending
3
Beds
4
Total Baths
3
Full Baths
1
Partial Bath
3,568
SqFt
$102
/SqFt
1989
Built
Subdivision:
DRAKES CROSSING CONDO OCCPN 568
County:
Oakland
Call Now: 586-242-5838
Is this the listing for you? We can help make it yours.
586-242-5838
24533 Martel Drive24533 Martel Drive24533 Martel Drive24533 Martel Drive
Save
Ask
Tour
Hide
Share

Mortgage Calculator

Monthly Payment (Est.)

$1,665
Calculator powered by Showcase IDX, a Constellation1 Company. Copyright ©2026 Information is deemed reliable but not guaranteed.

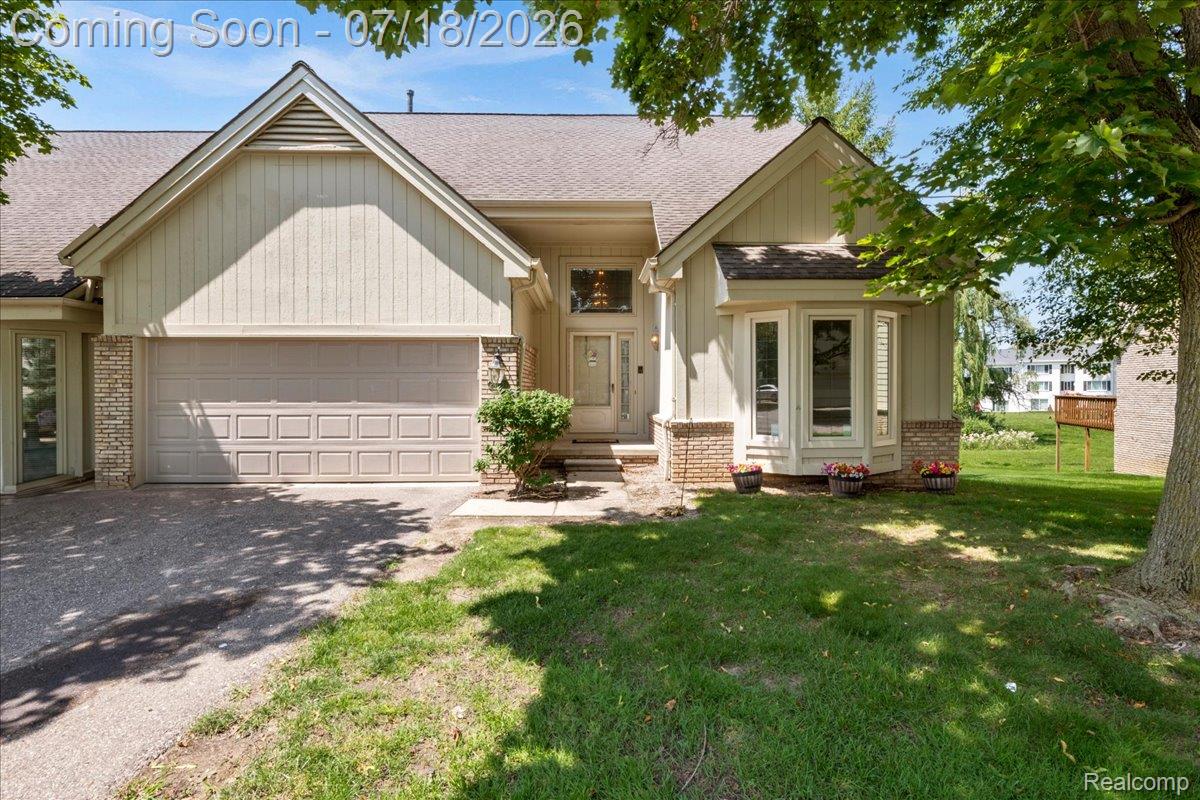
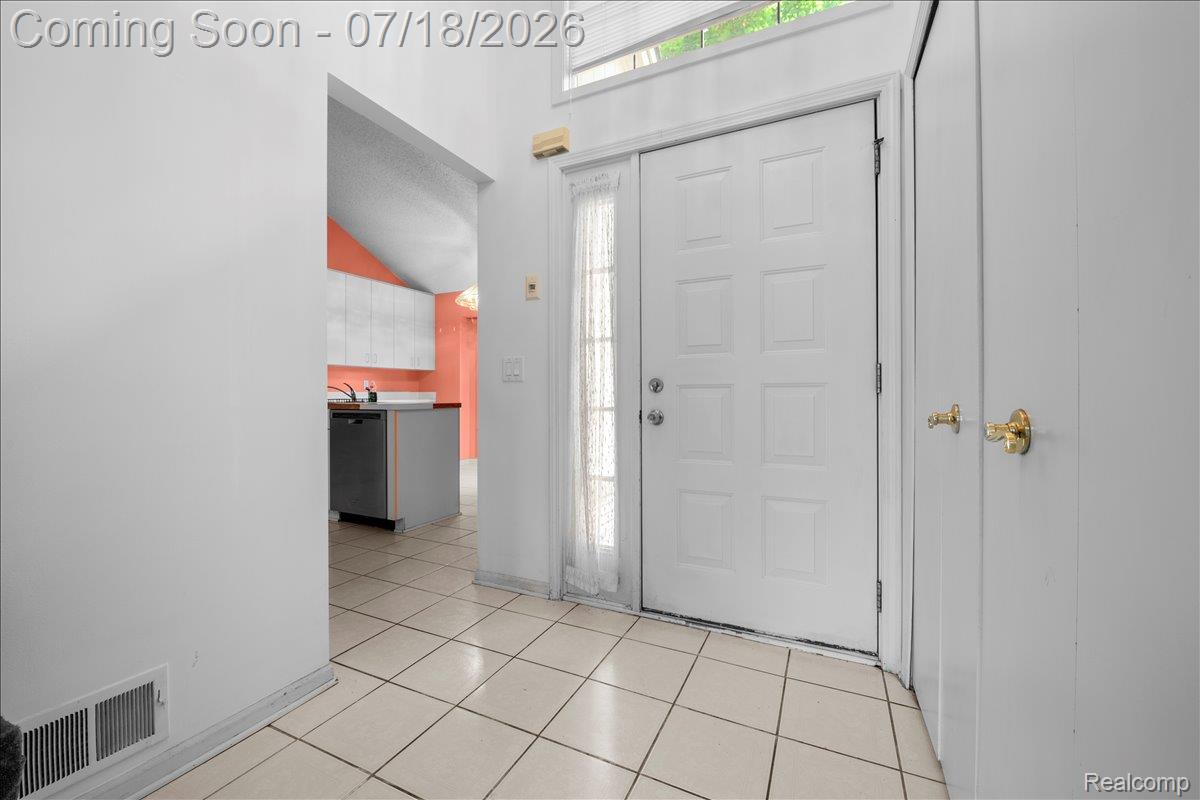
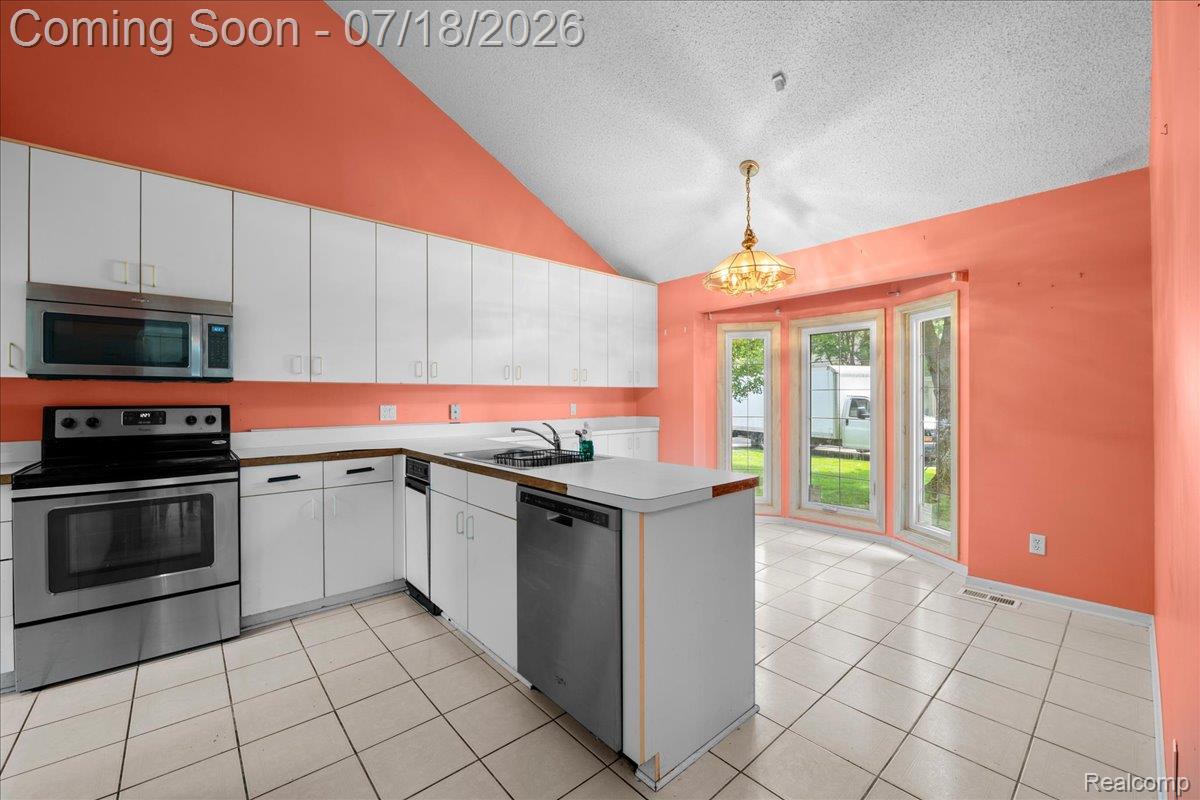
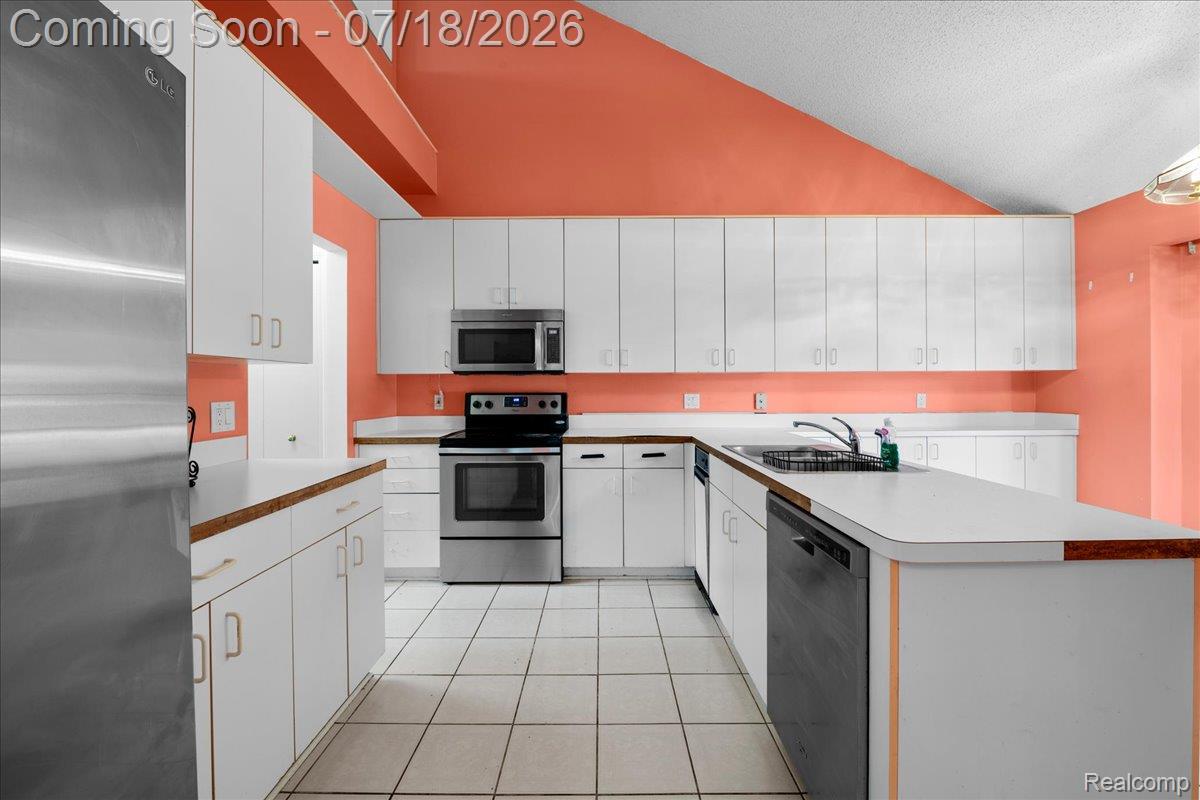
This condo unit is one of the largest and most desirable premium end-unit floor plans in the sought-after Drakes Crossing community. Backing to peaceful wooded views, this spacious condominium offers the perfect blend of comfort, privacy, and low-maintenance living. Enjoy soaring vaulted ceilings, skylights that flood the home with natural light, and a cozy gas fireplace in the inviting living room. The entry-level primary suite features a walk-in closet and a private ensuite bath with a soaking tub and separate shower. Convenient first-floor laundry adds to the home's thoughtful layout. Step out onto the rear balcony from either the living room or primary suite and enjoy the tranquil setting. The finished walk-out basement expands the living space even further, featuring hardwood flooring, a second fireplace, a full bath, a workshop, and two versatile bonus rooms perfect for a home office, fitness room, hobby space, or guest accommodations. Recent updates include a new hot water tank, a recently cleaned and serviced furnace, and the majority of the windows have been replaced. Even better, the association is currently completing roof replacements, providing added peace of mind with a major exterior improvement already underway. Offering exceptional square footage compared to many comparable condos in the area, this home is a rare opportunity to enjoy spacious, maintenance-free living in a beautiful natural setting.

Save
Ask
Tour
Hide
Share
Listing Snapshot
Price 
$365,000
Days On Site 
17 Days
Bedrooms 
3
Inside Area (SqFt) 
3,568 sqft
Total Baths 
4
Full Baths 
3
Partial Baths 
1
Lot Size 
N/A
Year Built 
1989
MLS® Number 
20261052237
Status 
Pending
Property Tax 
$5,061.39
HOA/Condo/Coop Fees 
$400 monthly
Sq Ft Source 
Public Records
Friends & Family
Recent Activity
a week agoStatus changed to Pending
a week agoListing updated with changes from the MLS®
3 weeks agoListing first seen on site
General Features
Attached Garage 
Yes
Cross Street 
Grand River, Drakes Crossing
Disclosures 
Taxes Homestead Exempt
Garage 
Yes
Garage Spaces 
2
Levels 
Two
Parking 
AttachedDirect Access
Pets 
Call
Property Sub Type 
Condominium
Sewer 
Public Sewer
Special Circumstances 
Standard
SqFt Above 
2181
SqFt Below 
1387
Style 
ColonialEndUnit
Water Source 
Public
Interior Features
Appliances 
Gas Water HeaterDishwasherDryerFree-Standing Electric OvenFree-Standing RefrigeratorMicrowaveWasher
Basement 
FinishedWalk-Out Access
Cooling 
Central Air
Electric 
Circuit Breakers
Fireplace 
Yes
Fireplace Features 
BasementGasLiving Room
Furnished 
Negotiable
Heating 
Forced AirNatural Gas
Laundry Features 
Laundry Room
BathFull 
Level - Second
BathLav 
Bedroom 
Dimensions - 19 X 12Level - Second
BreakfastNookRoom 
Dimensions - 12 X 17
Dining Room 
Dimensions - 12 X 12
Family Room 
Dimensions - 20 X 15Level - Basement
Great Room 
Dimensions - 18 X 15
Kitchen 
Dimensions - 12 X 9
Laundry 
Dimensions - 9 X 5
Master Bedroom 
Dimensions - 15 X 13
Save
Ask
Tour
Hide
Share
Exterior Features
Construction Details 
BrickWood Siding
Exterior 
LightingPrivate Entrance
Lot Features 
On Golf CourseNear Golf CourseLevel
Patio And Porch 
Deck
Roof 
Asphalt
Community Features
Association Amenities 
Maintenance Grounds
Association Dues 
400
Building Access 
GroundLevelwSteps
Financing Terms Available 
CashConventionalFHAVA Loan
HOA Fee Frequency 
Monthly
MLS Area 
Area02231FarmingtonHills
Roads 
Paved
School District 
Farmington
Schools
School District
Farmington
Elementary School
Unknown
Middle School
Unknown
High School
Unknown
Listing courtesy of Berkshire Hathaway HomeServices Kee Realty Bham: [email protected]


IDX provided courtesy of Realcomp II Ltd. via RealcompIILtd. Copyright © 2026 Realcomp II Ltd. Shareholders.

IDX information is provided exclusively for consumers' personal, non-commercial use and may not be used for any purpose other than to identify prospective properties consumers may be interested in purchasing and that the data is deemed reliable but not guaranteed accurate by the MLS.

Neighborhood & Commute
Source: Walkscore
Save
Ask
Tour
Hide
Share