Save
Ask
Tour
Hide
Share
$749,900
8 Days On Site

8516 Thendara Boulevard
Independence Charter Township, MI 48348
For Sale|Single Family Residence|Active
4
Beds
4
Total Baths
2
Full Baths
2
Partial Baths
3,150
SqFt
$238
/SqFt
1975
Built
Subdivision:
THENDARA PARK COUNTRY CLUB
County:
Oakland
Call Now: 586-242-5838
Is this the listing for you? We can help make it yours.
586-242-5838
8516 Thendara Boulevard8516 Thendara Boulevard8516 Thendara Boulevard8516 Thendara Boulevard
Save
Ask
Tour
Hide
Share

Mortgage Calculator

Monthly Payment (Est.)

$3,421
Calculator powered by Showcase IDX, a Constellation1 Company. Copyright ©2026 Information is deemed reliable but not guaranteed.

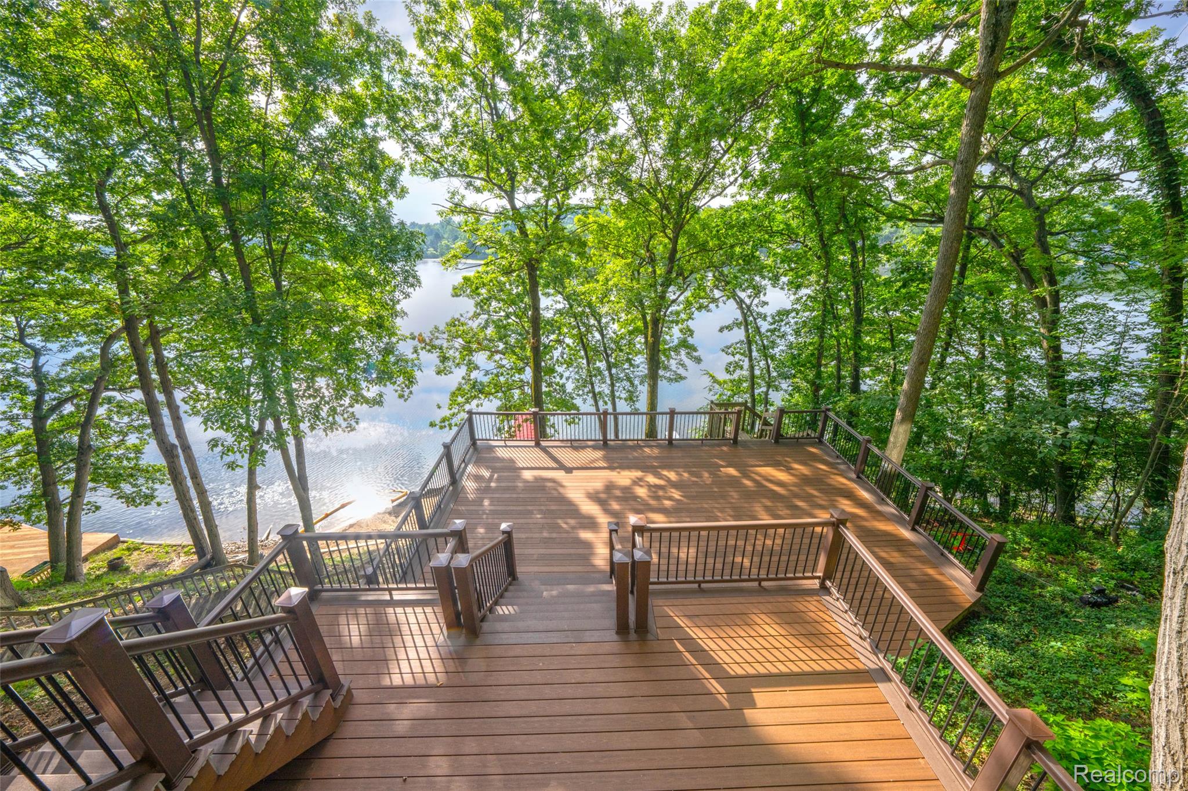
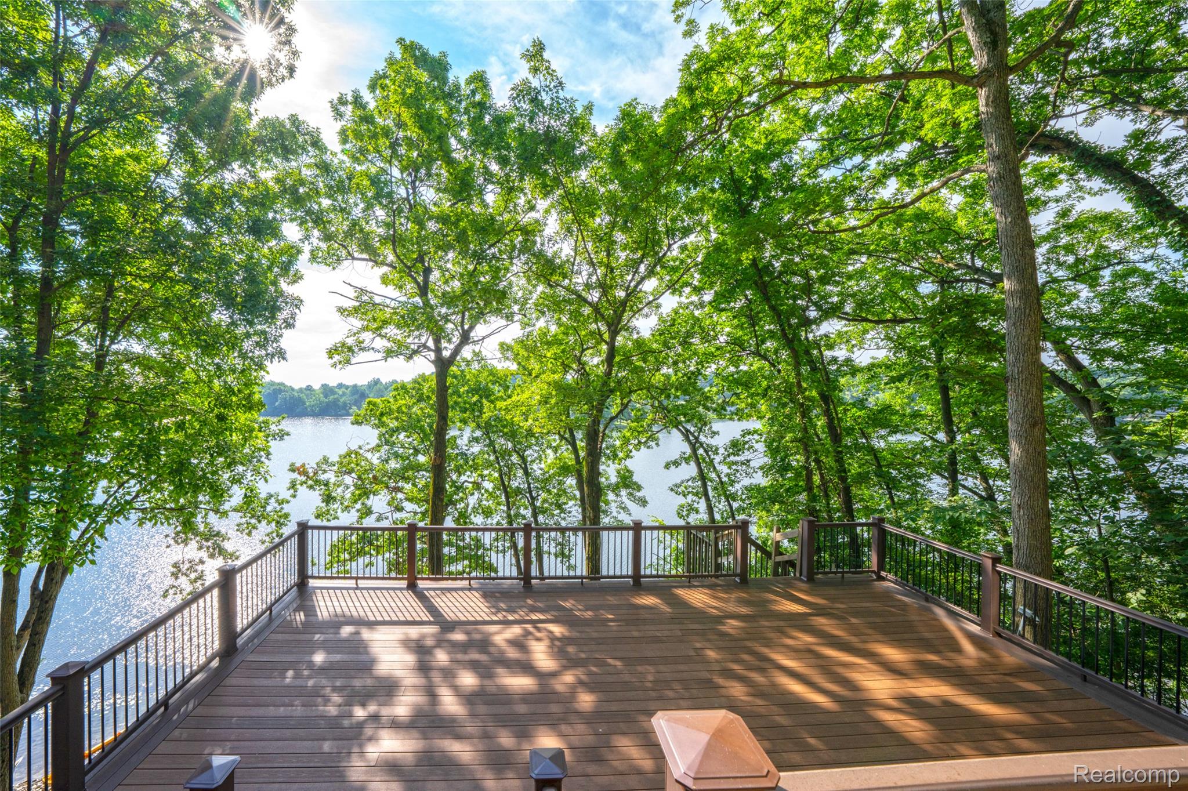
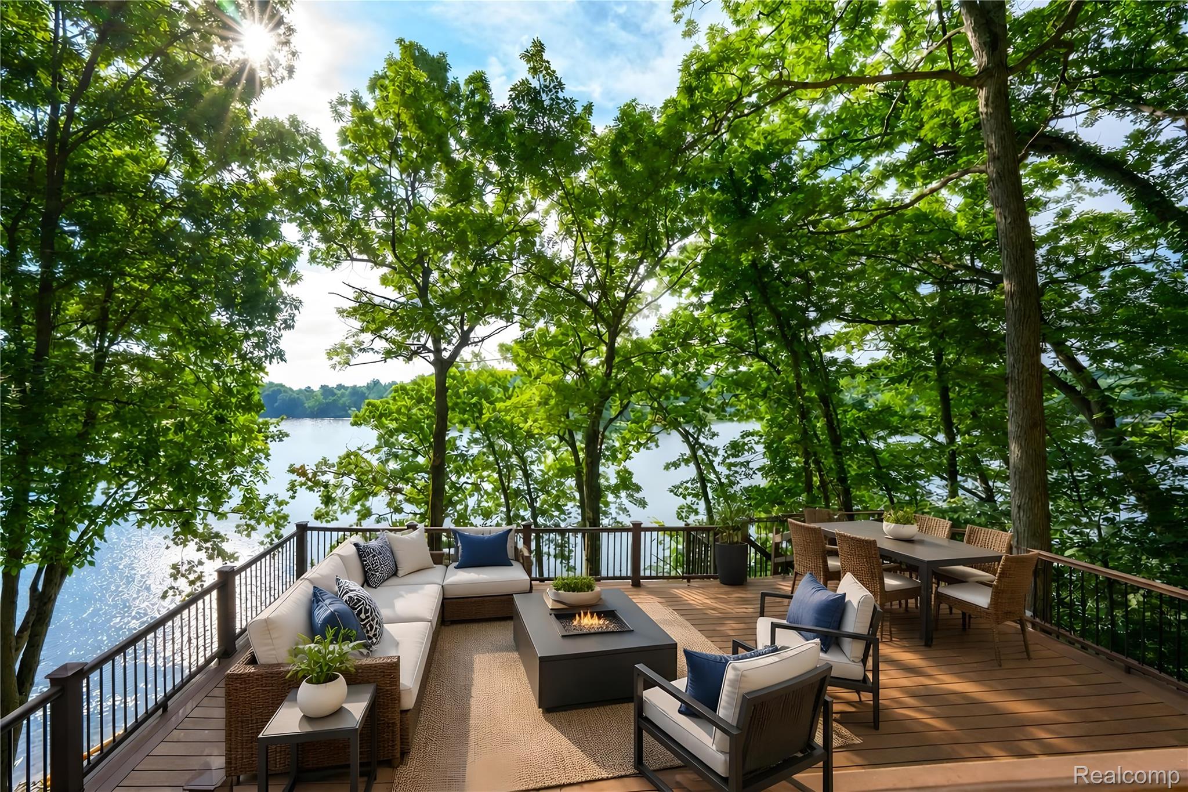
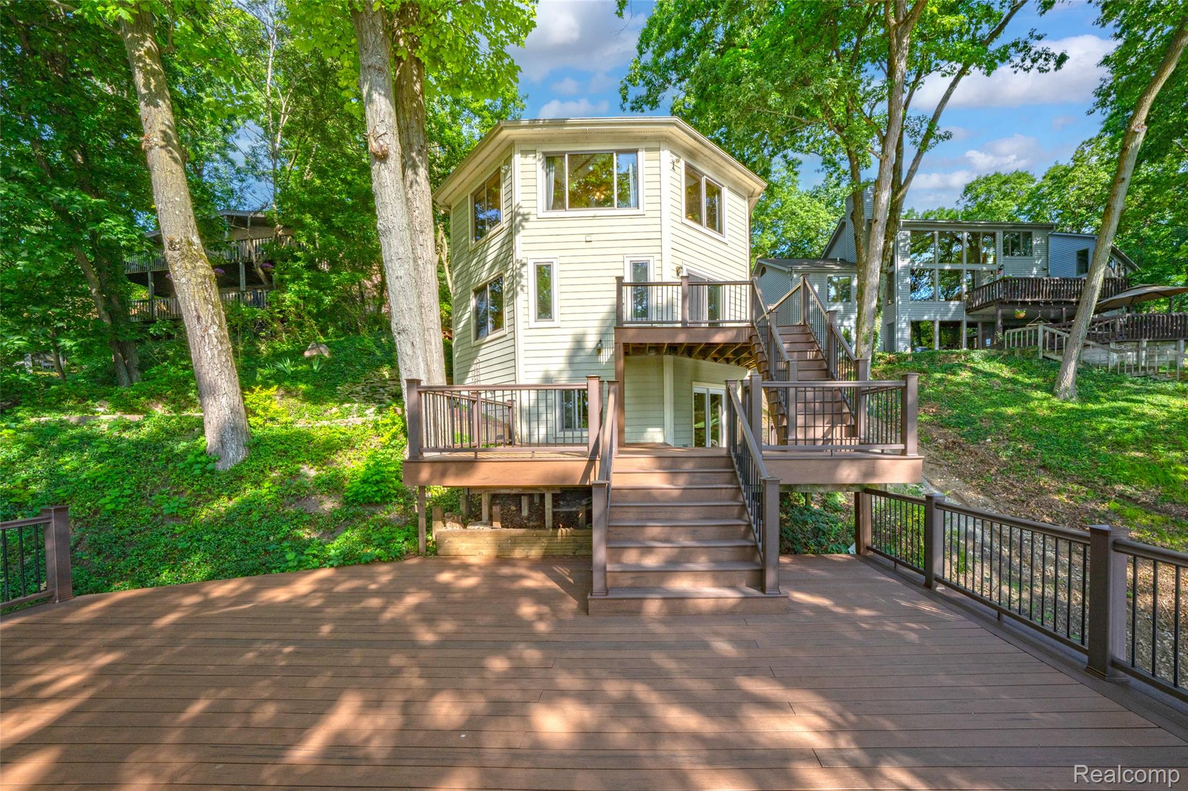
Experience the perfect blend of peaceful waterfront living and everyday convenience in this distinctive 4-bedroom, 2 full bath, 2 half bath contemporary style home offering approximately 2,450 square feet of thoughtfully designed living space. The great room opens to the kitchen which includes granite countertops, stainless steel appliances and an island to gather at. Nestled on a private all-sports lake, this one-of-a-kind property feels like an Up North retreat while remaining just minutes from shopping, dining, expressways, and everything Clarkston has to offer. Designed to embrace its spectacular setting, the home is filled with natural light and showcases breathtaking lake views throughout the seasons. Enjoy panoramic views across the entire lake, and endless opportunities for boating, kayaking, paddleboarding, fishing, swimming and ice skating right from your own backyard. Step outside to an expansive multi-level composite deck, the perfect place to entertain family and friends or simply relax and take in the tranquil surroundings. Wake each morning to the sun glistening across the water and stunning sunrises pouring through the windows. At day’s end, unwind as the breeze rustles through the mature trees, or set out for a peaceful sunset cruise on the lake. Although the lake is all-sports, its private setting means you’ll enjoy all the recreation without the congestion found on many public lakes. This is more than just a home—it’s a lifestyle defined by serenity, recreation, and year-round natural beauty. If you’ve been dreaming of lakefront living that offers both privacy and convenience, this exceptional property is ready to welcome you home.

Save
Ask
Tour
Hide
Share
Listing Snapshot
Price 
$749,900
Days On Site 
8 Days
Bedrooms 
4
Inside Area (SqFt) 
3,150 sqft
Total Baths 
4
Full Baths 
2
Partial Baths 
2
Lot Size 
0.21 Acres
Year Built 
1975
MLS® Number 
20261052182
Status 
Active
Property Tax 
$9,374
HOA/Condo/Coop Fees 
N/A
Sq Ft Source 
N/A
Friends & Family
Recent Activity
7 days agoStatus changed to Active
7 days agoListing updated with changes from the MLS®
a week agoListing first seen on site
General Features
Acres 
0.21
Attached Garage 
Yes
Cross Street 
N of CLARKSTON ROAD W of NORTH ESTON ROAD
Disclosures 
Taxes Homestead Exempt
Foundation 
Block
Garage 
Yes
Garage Spaces 
2
Parking 
AttachedDirect AccessDrivewayGarage Faces FrontGarage Door OpenerOversized
Property Sub Type 
Single Family Residence
Security 
Carbon Monoxide Detector(s)Smoke Detector(s)
Sewer 
Septic Tank
Special Circumstances 
Standard
SqFt Above 
2450
SqFt Below 
700
Style 
ContemporaryOtherSplitLevel
Utilities 
Cable Available
Water Source 
PrivateWell
Interior Features
Appliances 
Gas Water HeaterBar FridgeDishwasherDisposalDryerFree-Standing Electric OvenFree-Standing Electric RangeHumidifierMicrowaveOtherStainless Steel Appliance(s)Trash CompactorWasherWater Purifier OwnedWater Softener Owned
Basement 
Partially FinishedWalk-Out Access
Cooling 
Ceiling Fan(s)Central Air
Electric 
Circuit Breakers
Fireplace 
Yes
Fireplace Features 
GasGreat RoomMaster Bedroom
Furnished 
Unfurnished
Heating 
Forced AirNatural GasZoned
Interior 
Smart Thermostat
Laundry Features 
Electric Dryer HookupWasher Hookup
BathFull 
Dimensions - 12 X 5Level - Lower
BathLav 
Dimensions - 6 X 4
Bedroom 
Dimensions - 20 X 12Level - Lower
Bonus Room 
Dimensions - 20 X 7
Dining Room 
Dimensions - 15 X 13
Family Room 
Dimensions - 27 X 10
Great Room 
Dimensions - 35 X 27
Kitchen 
Dimensions - 18 X 13
Master Bathroom 
Dimensions - 10 X 5Level - Lower
Master Bedroom 
Dimensions - 18 X 13Level - Lower
Save
Ask
Tour
Hide
Share
Exterior Features
Construction Details 
ConcreteOther
Lot Features 
Wooded
Other Structures 
Shed(s)
Patio And Porch 
DeckPatioPorch
Pool Features 
None
Roof 
Asphalt
View 
Water
Waterfront 
Yes
Waterfront Features 
Lake FrontWaterfront
Waterview 
Water
Community Features
Accessibility Features 
Therapeutic Whirlpool
Building Access 
GroundLevelwSteps
Financing Terms Available 
CashConventional
MLS Area 
Area02081IndependenceTwp
Roads 
Paved
School District 
Clarkston
Schools
School District
Clarkston
Elementary School
Unknown
Middle School
Unknown
High School
Unknown
Listing courtesy of Oakland Corners Realty LLC: [email protected]


IDX provided courtesy of Realcomp II Ltd. via RealcompIILtd. Copyright © 2026 Realcomp II Ltd. Shareholders.

IDX information is provided exclusively for consumers' personal, non-commercial use and may not be used for any purpose other than to identify prospective properties consumers may be interested in purchasing and that the data is deemed reliable but not guaranteed accurate by the MLS.

Neighborhood & Commute
Source: Walkscore
Save
Ask
Tour
Hide
Share