
19730 Hilton DriveSouthfield City, MI 48075
Mortgage Calculator
Monthly Payment (Est.)
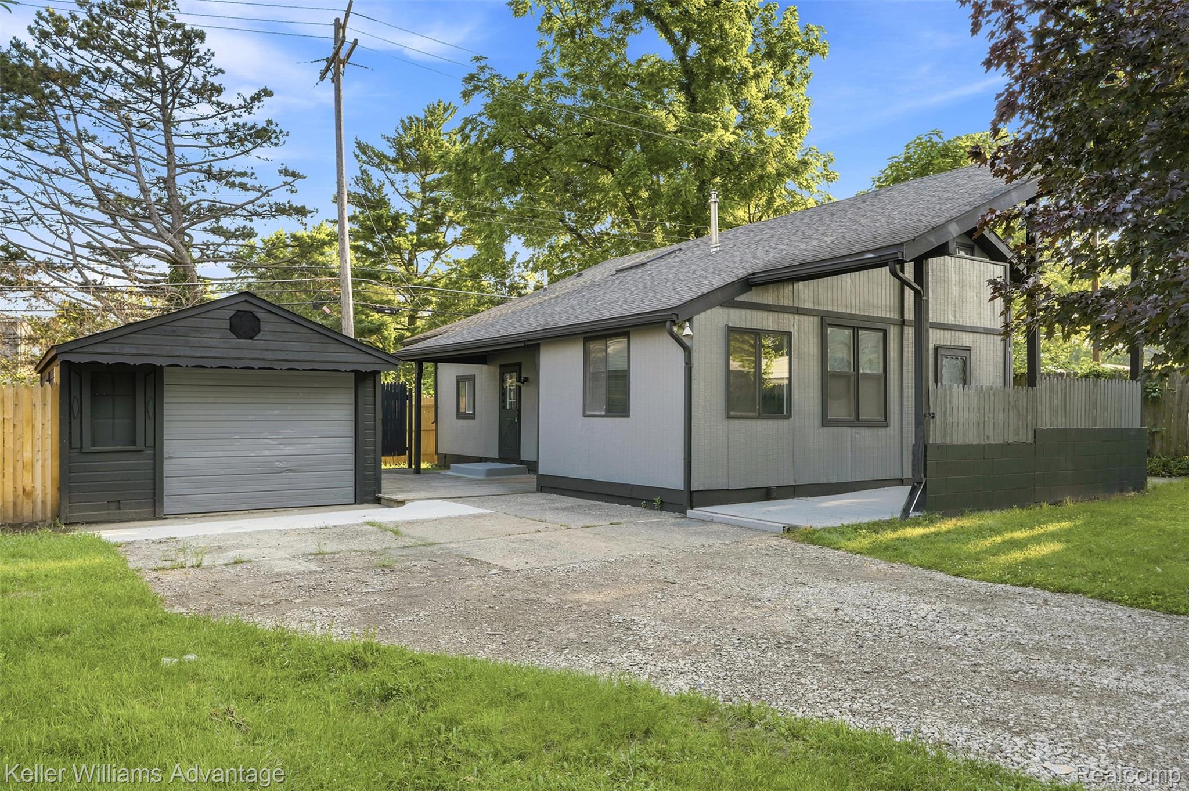
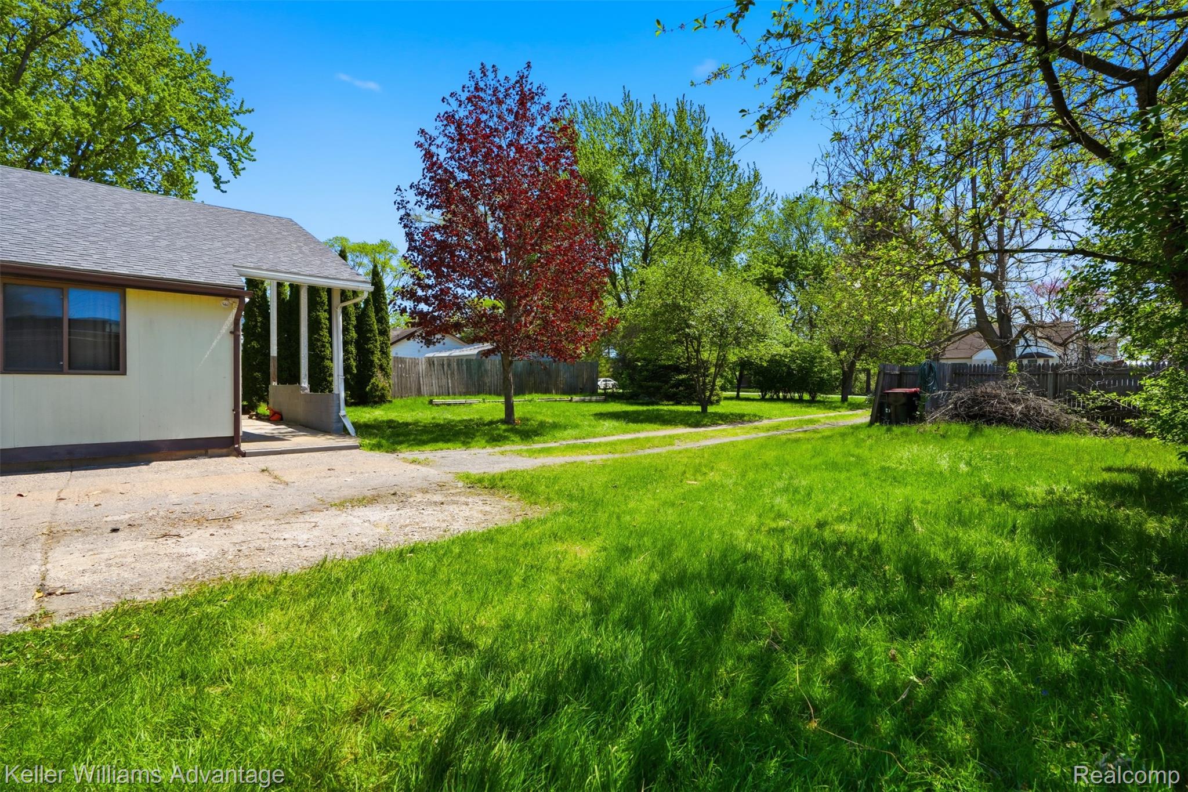
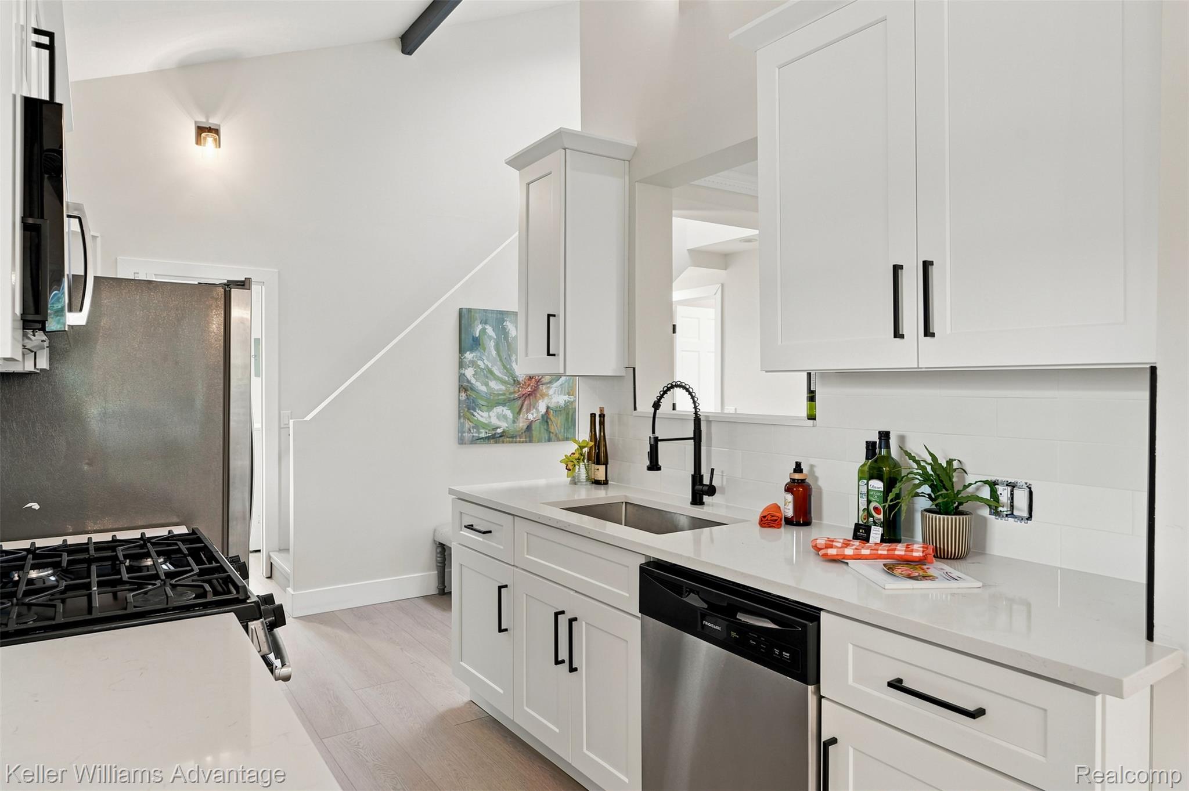
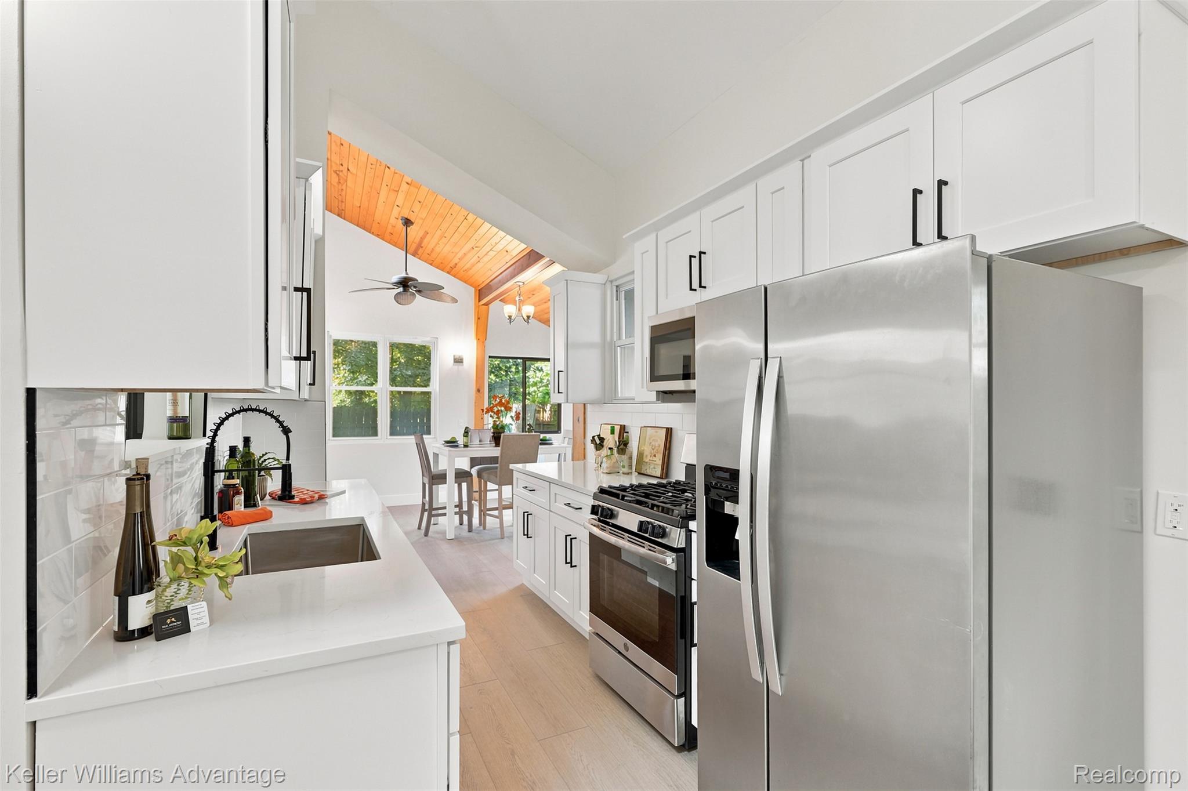
$1,141Welcome to this one-of-a-kind home where soaring rooflines, dramatic architecture, and designer finishes create a truly unforgettable living experience. Unlike the typical homes on the market, this fully renovated 4-bedroom, 2-bath residence offers striking curb appeal with bold modern exterior colors, and oversized covered patios. Step inside to discover an open, light-filled interior highlighted by a breathtaking vaulted dining room featuring a natural wood ceiling, exposed beams, and walls of windows that flood the home with natural light. The stunning chef's kitchen with soft-close shaker cabinetry, quartz countertops, designer tile backsplash, stainless steel appliances, and modern black fixtures. Luxury vinyl plank flooring flows throughout the main level, while the second floor features beautiful hardwood flooring. Both full bathrooms have been renovated with upscale finishes and a timeless contemporary design. Upstairs, the spacious loft opens directly onto a private balcony, creating the perfect space for morning coffee, reading, or relaxing beneath the trees. Outside, enjoy a large private yard with mature landscaping, multiple outdoor entertaining spaces, a detached garage, and exceptional frontage that provides both privacy and curb appeal. If you've been searching for something with personality instead of another cookie-cutter renovation, this home delivers the perfect blend of architectural charm, modern updates, and move-in-ready convenience. This is a home that truly stands apart from everything else on the market.
| 3 weeks ago | Status changed to Active Under Contract | |
| 3 weeks ago | Listing updated with changes from the MLS® | |
| a month ago | Listing first seen on site |

IDX provided courtesy of Realcomp II Ltd. via RealcompIILtd. Copyright © 2026 Realcomp II Ltd. Shareholders.
IDX information is provided exclusively for consumers' personal, non-commercial use and may not be used for any purpose other than to identify prospective properties consumers may be interested in purchasing and that the data is deemed reliable but not guaranteed accurate by the MLS.
Did you know? You can invite friends and family to your search. They can join your search, rate and discuss listings with you.