
551 E Maplehurst StreetFerndale City, MI 48220
Mortgage Calculator
Monthly Payment (Est.)
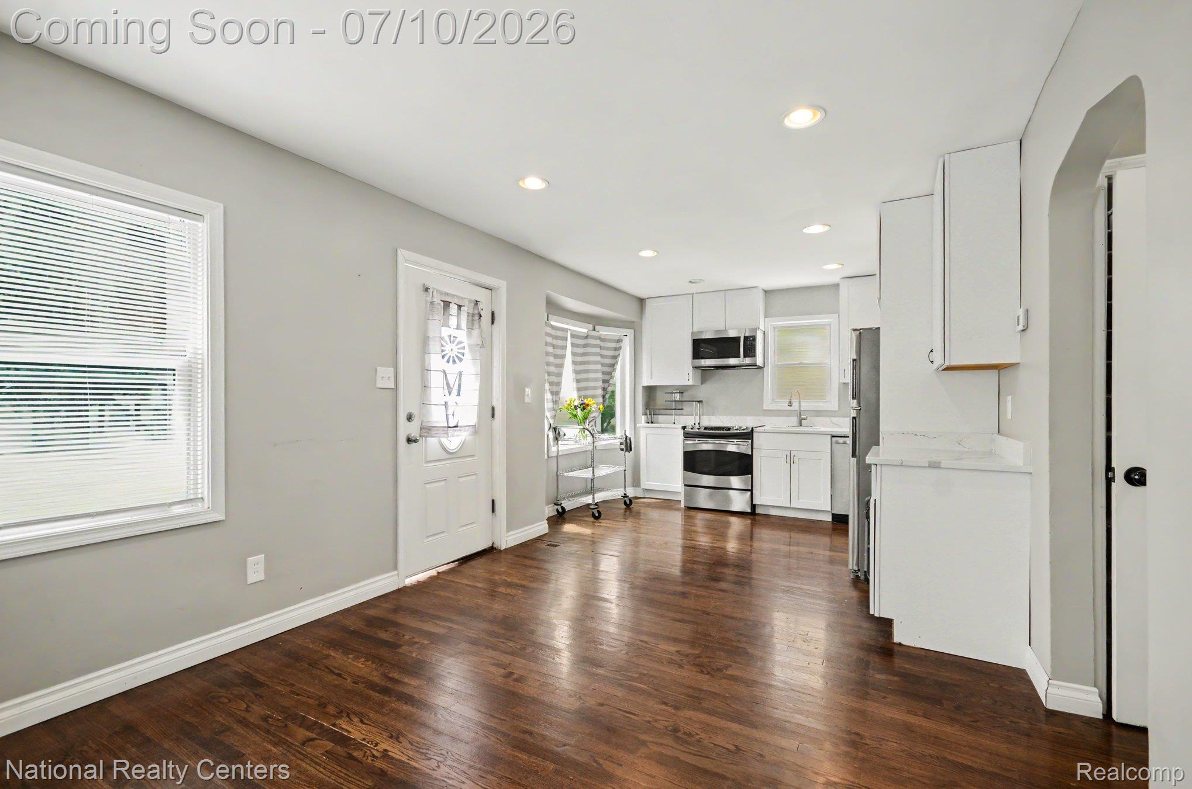
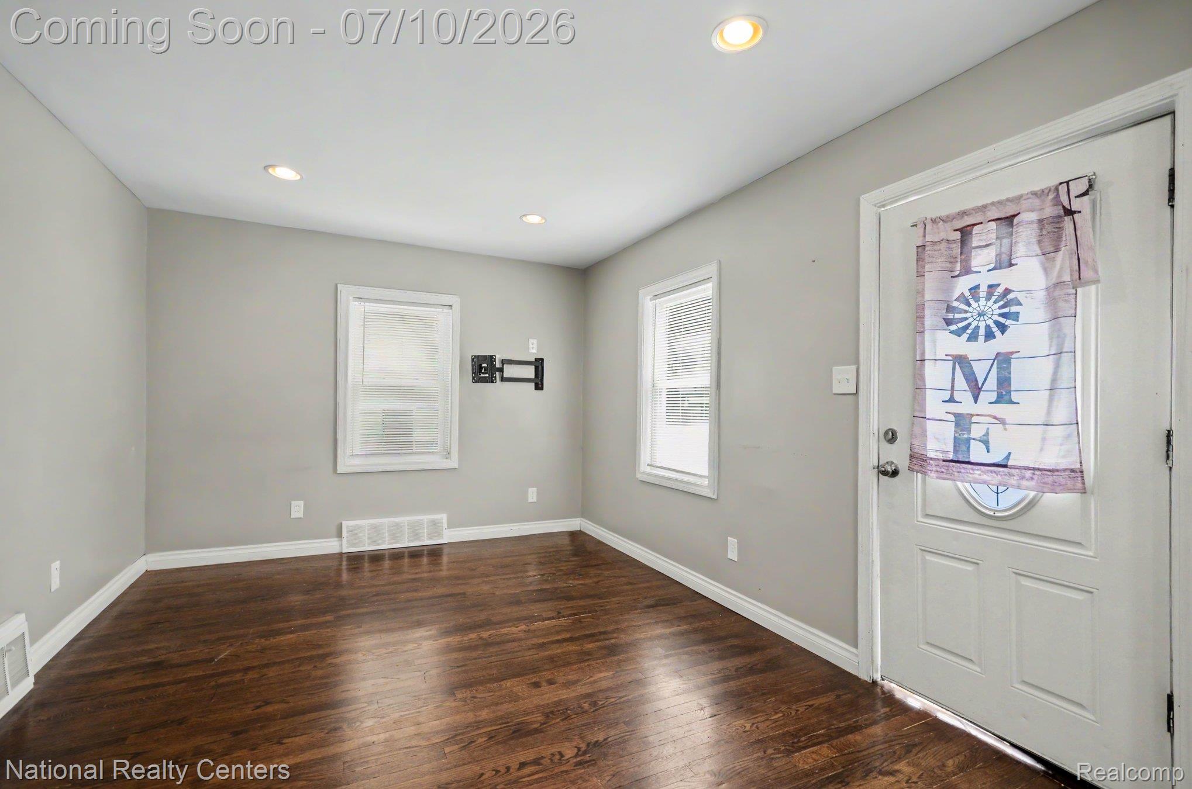
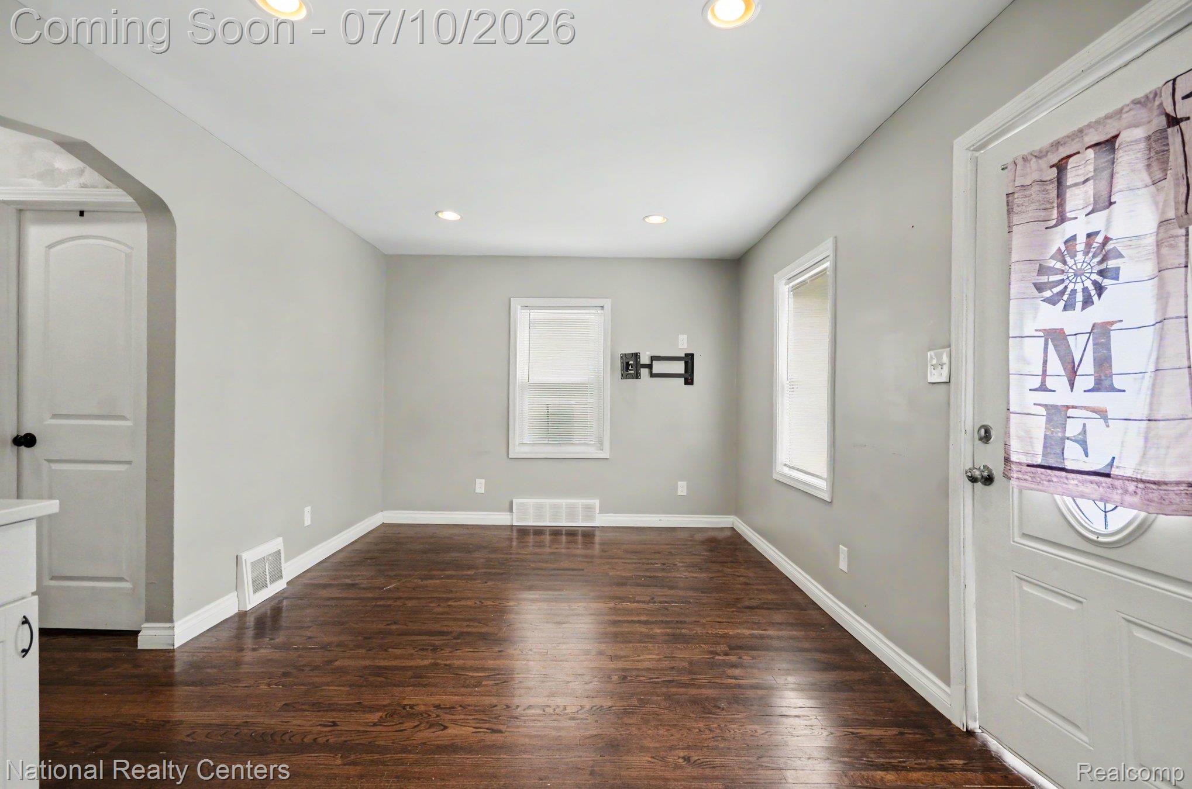
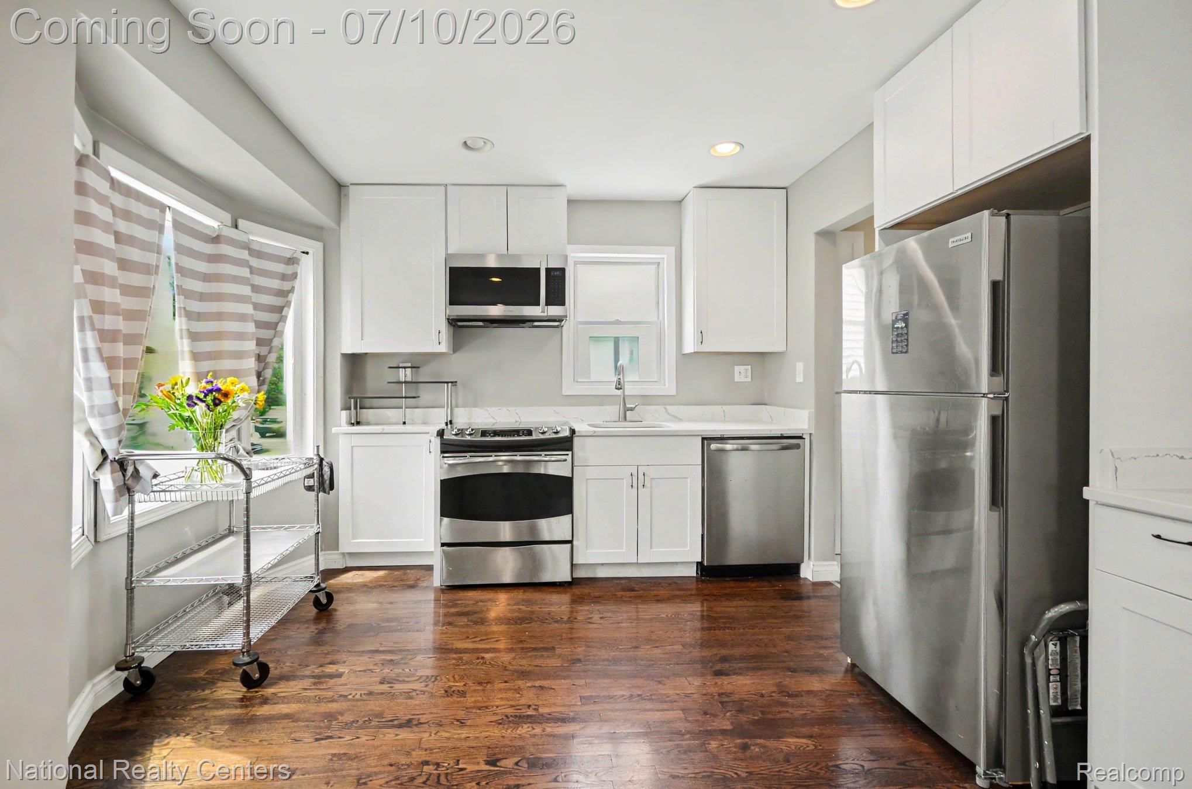
$1,027Welcome home to this beautifully remodeled 3-bedroom, 1-bath bungalow in the heart of Ferndale! Completely renovated in 2021, this home perfectly blends modern updates with timeless character. Step inside to find gorgeous hardwood floors throughout and a fully updated kitchen featuring modern finishes, ample cabinet space, and all appliances included—everything you need from day one. The bright, inviting living spaces offer comfort and functionality for everyday living and entertaining. Enjoy peace of mind with major mechanical updates already completed, including a new roof and windows (2022), new driveway (2022), new furnace and central air (2026), and a new hot water tank (2024). Outside, you'll love the spacious, fully fenced backyard offering plenty of room for entertaining, gardening, pets, or simply relaxing. The private backyard also features a patio, perfect for summer barbecues and evenings outdoors, along with a storage shed that provides additional space for tools and outdoor equipment. This home is ideally situated within walking distance to local parks and a dog park, this home also offers quick access to downtown Ferndale's popular restaurants, boutiques, coffee shops, and nightlife. Gorgeous updates, a fantastic location, and all the major mechanicals newly installed for your peace of mind. BATVAI
| a month ago | Status changed to Pending | |
| a month ago | Listing updated with changes from the MLS® | |
| a month ago | Listing first seen on site |

IDX provided courtesy of Realcomp II Ltd. via RealcompIILtd. Copyright © 2026 Realcomp II Ltd. Shareholders.
IDX information is provided exclusively for consumers' personal, non-commercial use and may not be used for any purpose other than to identify prospective properties consumers may be interested in purchasing and that the data is deemed reliable but not guaranteed accurate by the MLS.
Did you know? You can invite friends and family to your search. They can join your search, rate and discuss listings with you.