Save
Ask
Tour
Hide
Share
$467,000
25 Days On Site

34903 Pennington Drive
Farmington Hills City, MI 48335

Single Family Residence|Pending
4
Beds
3
Total Baths
2
Full Baths
1
Partial Bath
2,999
SqFt
$156
/SqFt
1994
Built
Subdivision:
HERITAGE VILL OCCPN 830
County:
Oakland
Call Now: 586-242-5838
Is this the listing for you? We can help make it yours.
586-242-5838
34903 Pennington Drive34903 Pennington Drive34903 Pennington Drive34903 Pennington Drive
Save
Ask
Tour
Hide
Share

Mortgage Calculator

Monthly Payment (Est.)

$2,131
Calculator powered by Showcase IDX, a Constellation1 Company. Copyright ©2026 Information is deemed reliable but not guaranteed.

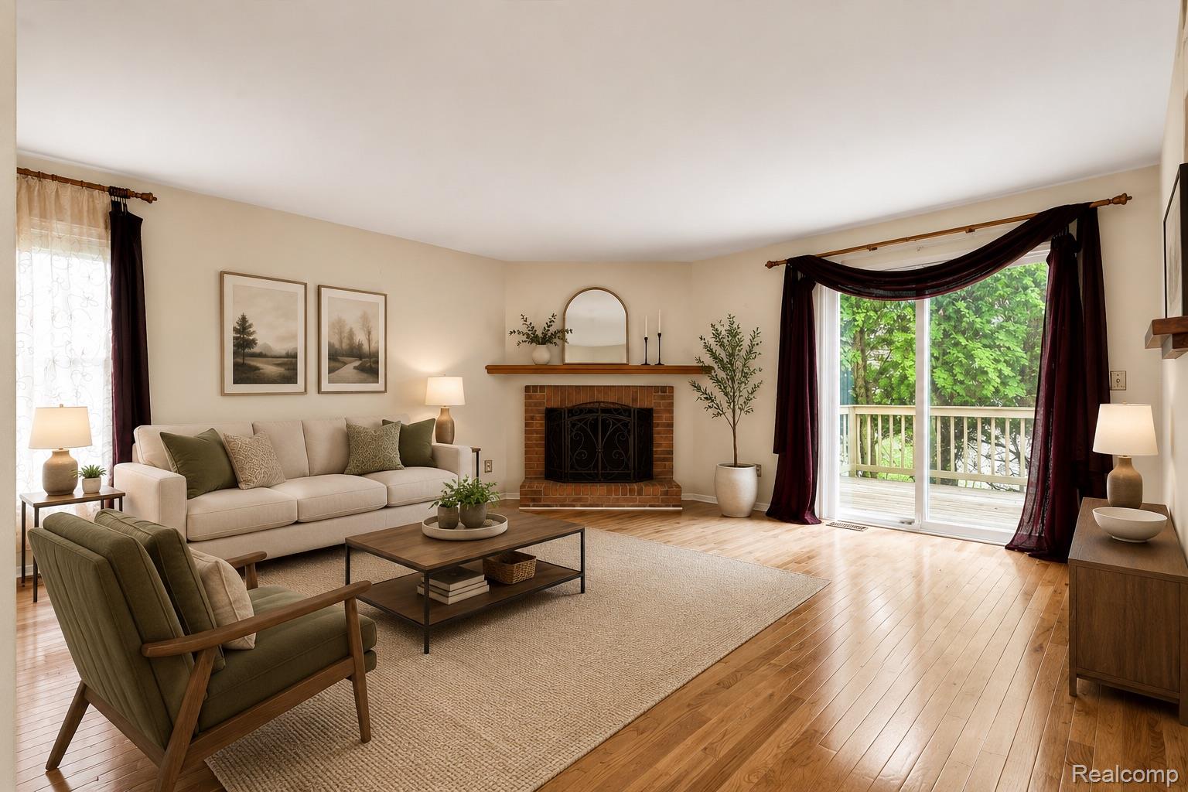
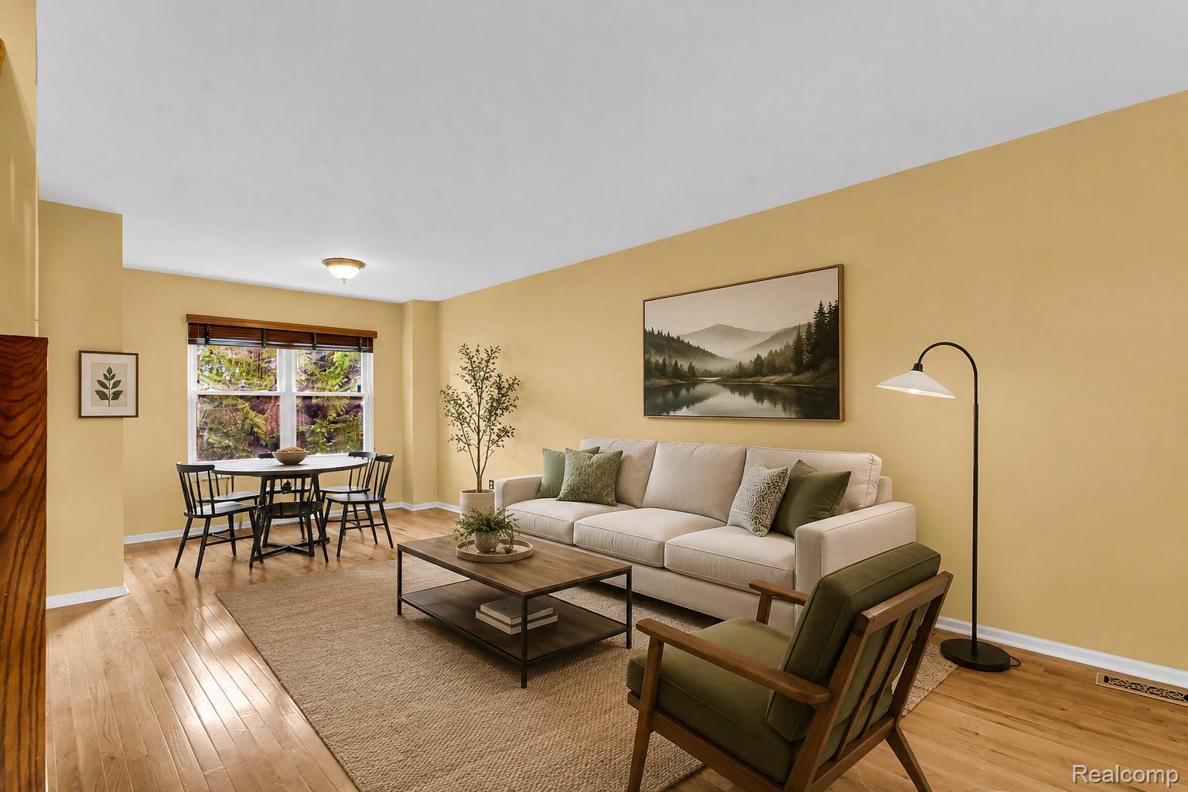
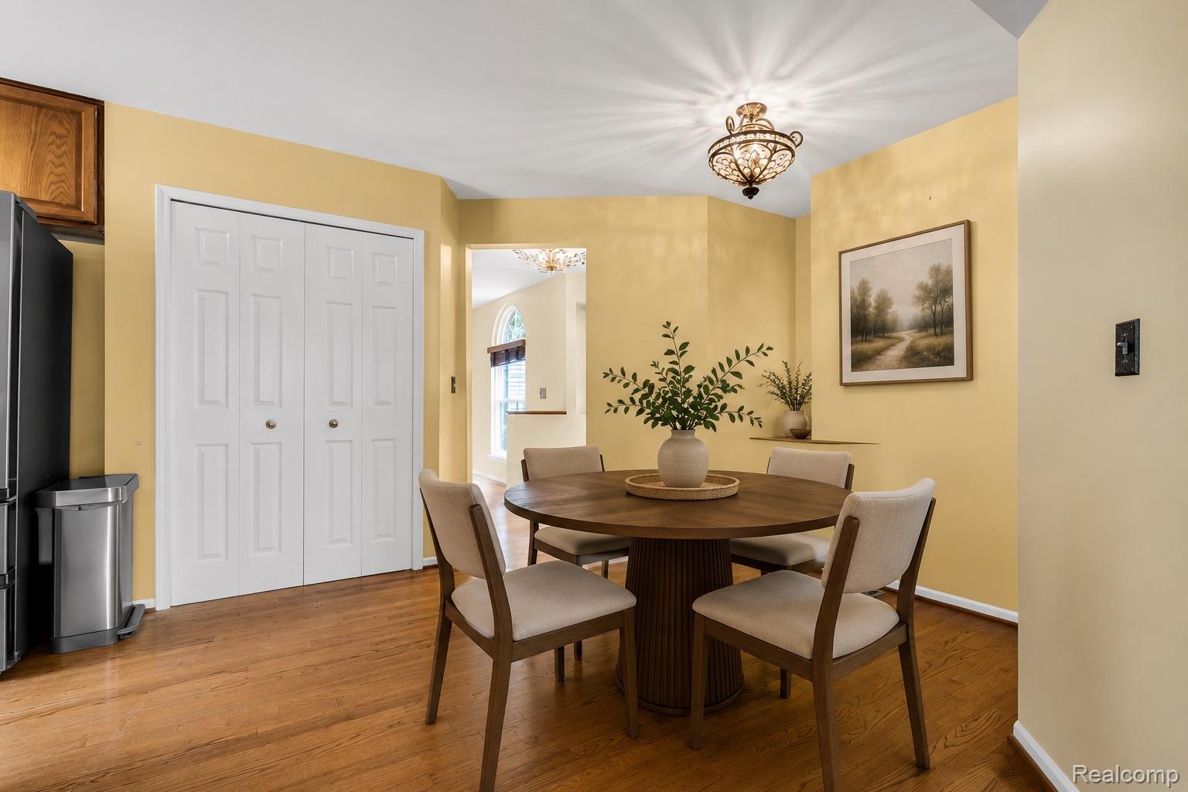
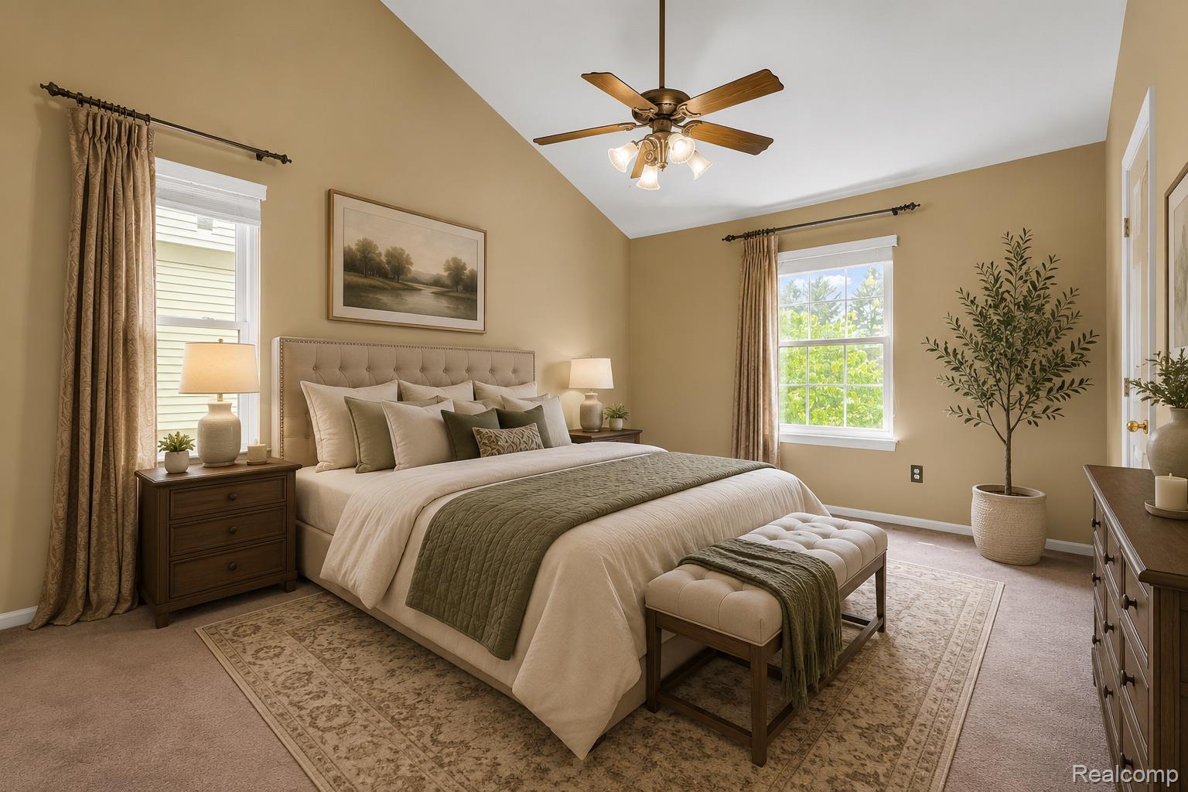
HIGHEST & BEST OFFERS DUE FRIDAY AT NOON. THANKS FOR ALL THE INTEREST! Welcome home to this beautifully maintained 4-bedroom, 2.5-bath colonial in the heart of Farmington Hills. With hardwood floors throughout the main level, a finished basement, and countless updates already completed, this is the kind of home that lets you move in and immediately start enjoying life. The spacious kitchen features granite countertops, stainless steel appliances, and plenty of room for gathering, while the adjoining living and family rooms offer comfortable spaces to relax and entertain. Upstairs, you'll find four generously sized bedrooms and updated bathrooms with granite finishes. Major improvements provide peace of mind for years to come, including Wallside windows (2021), hardwood flooring (2021), a newer roof, furnace, water heater, Guardian backup sump pump with alarm, garage door (2022), and a brand-new laundry tub (2026). The refrigerator was replaced in 2024, and the washer and dryer are included. Need extra space? The finished basement is ready for movie nights, a playroom, home gym, or office. With thoughtful updates throughout and all the big-ticket items already addressed, this Farmington Hills home offers the perfect combination of space, comfort, and confidence for its next owner.

Save
Ask
Tour
Hide
Share
Listing Snapshot
Price 
$467,000
Days On Site 
25 Days
Bedrooms 
4
Inside Area (SqFt) 
2,999 sqft
Total Baths 
3
Full Baths 
2
Partial Baths 
1
Lot Size 
0.17 Acres
Year Built 
1994
MLS® Number 
20261052044
Status 
Pending
Property Tax 
$4,860
HOA/Condo/Coop Fees 
$75 monthly
Sq Ft Source 
Public Records
Friends & Family
Recent Activity
6 days agoStatus changed to Pending
6 days agoListing updated with changes from the MLS®
2 weeks agoPrice changed to $467,000
4 weeks agoListing first seen on site
General Features
Acres 
0.17
Attached Garage 
Yes
Cross Street 
N of Grand River / E of Drake
Disclosures 
Exclusions Exist, Taxes Homestead Exempt
Garage 
Yes
Garage Spaces 
2
Levels 
Two
Parking 
AttachedGarage Faces Side
Property Sub Type 
Single Family Residence
Sewer 
Public Sewer
Special Circumstances 
Standard
SqFt Above 
2099
SqFt Below 
900
Style 
Colonial
Water Source 
Public
Interior Features
Appliances 
Gas Water HeaterDishwasherDisposalDryerFree-Standing Electric OvenFree-Standing RefrigeratorMicrowaveWasher
Basement 
FinishedSump Pump
Cooling 
Central Air
Fireplace 
Yes
Fireplace Features 
Family Room
Heating 
Forced AirNatural Gas
Laundry Features 
Laundry Room
BathFull 
Dimensions - 12 X 6Level - Second
BathLav 
Dimensions - 5 X 5
Bedroom 
Dimensions - 10 X 13Level - Second
Bonus Room 
Dimensions - 10 X 11Level - Basement
Dining Room 
Dimensions - 10 X 11
Family Room 
Dimensions - 16 X 18
FlexRoom 
Dimensions - 25 X 23Level - Basement
Kitchen 
Dimensions - 10 X 11
Laundry 
Dimensions - 14 X 7
Living Room 
Dimensions - 11 X 23
Master Bathroom 
Dimensions - 14 X 6Level - Second
Master Bedroom 
Dimensions - 11 X 17Level - Second
Save
Ask
Tour
Hide
Share
Exterior Features
Construction Details 
BrickOther
Lot Features 
Corner Lot
Patio And Porch 
CoveredDeckPorch
Pool Features 
None
Roof 
Asphalt
Community Features
Association Dues 
900
Building Access 
GroundLevelwSteps
Community Features 
Sidewalks
Financing Terms Available 
CashConventionalFHAVA Loan
HOA Fee Frequency 
Annually
MLS Area 
Area02231FarmingtonHills
Roads 
Paved
School District 
Farmington
Schools
School District
Farmington
Elementary School
Unknown
Middle School
Unknown
High School
Unknown
Listing courtesy of Five Star Real Estate-Plymouth: [email protected]


IDX provided courtesy of Realcomp II Ltd. via RealcompIILtd. Copyright © 2026 Realcomp II Ltd. Shareholders.

IDX information is provided exclusively for consumers' personal, non-commercial use and may not be used for any purpose other than to identify prospective properties consumers may be interested in purchasing and that the data is deemed reliable but not guaranteed accurate by the MLS.

Neighborhood & Commute
Source: Walkscore
Save
Ask
Tour
Hide
Share