
6567 Softshell DriveWaterloo Township, MI 49240
Mortgage Calculator
Monthly Payment (Est.)
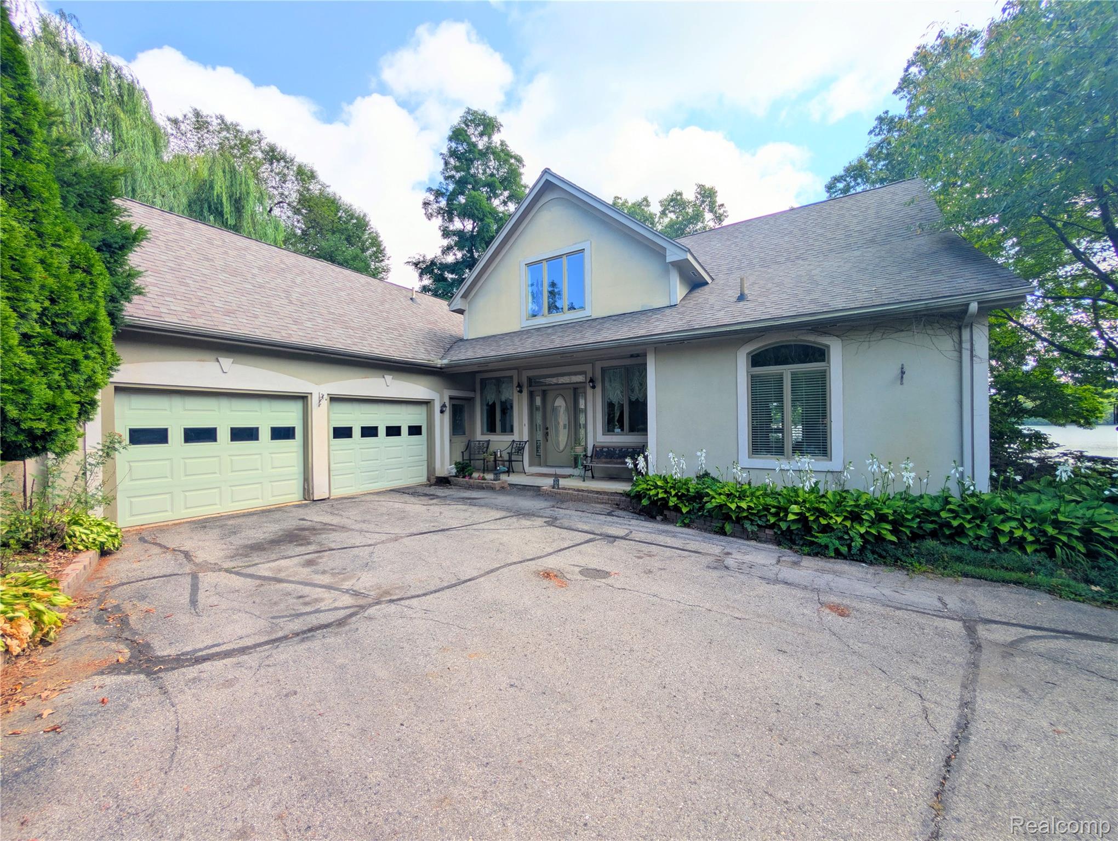
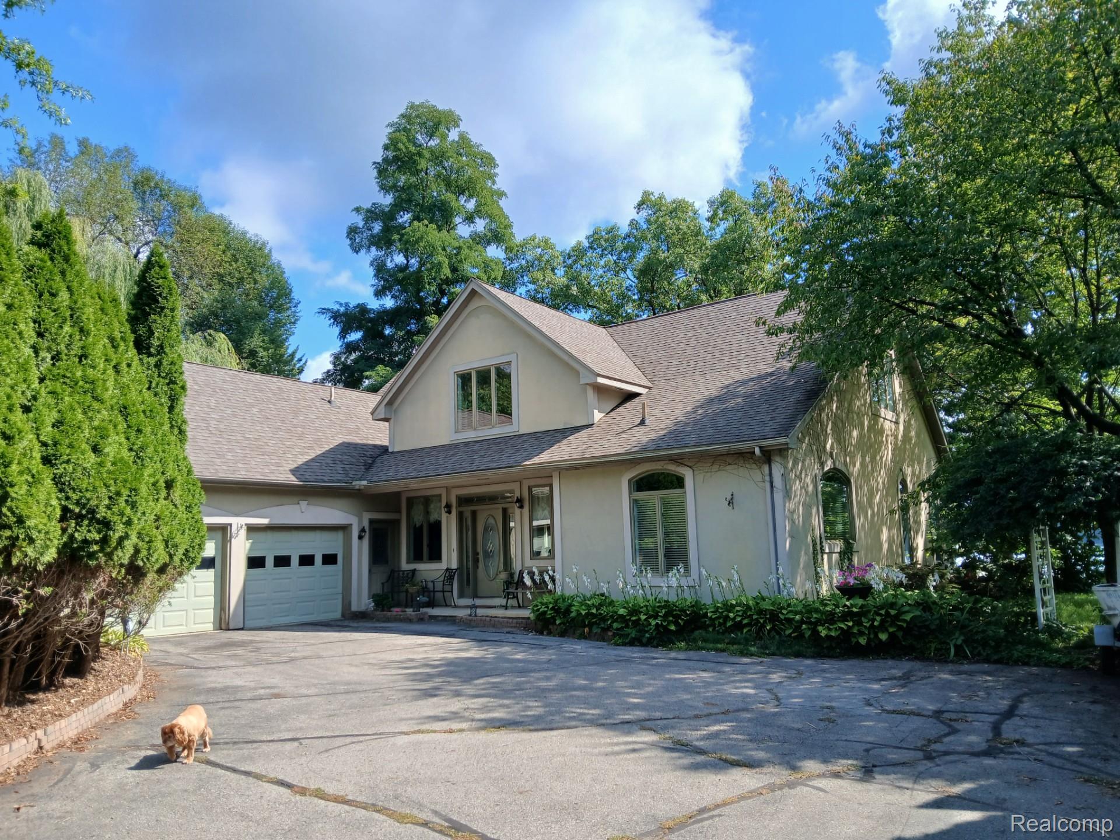
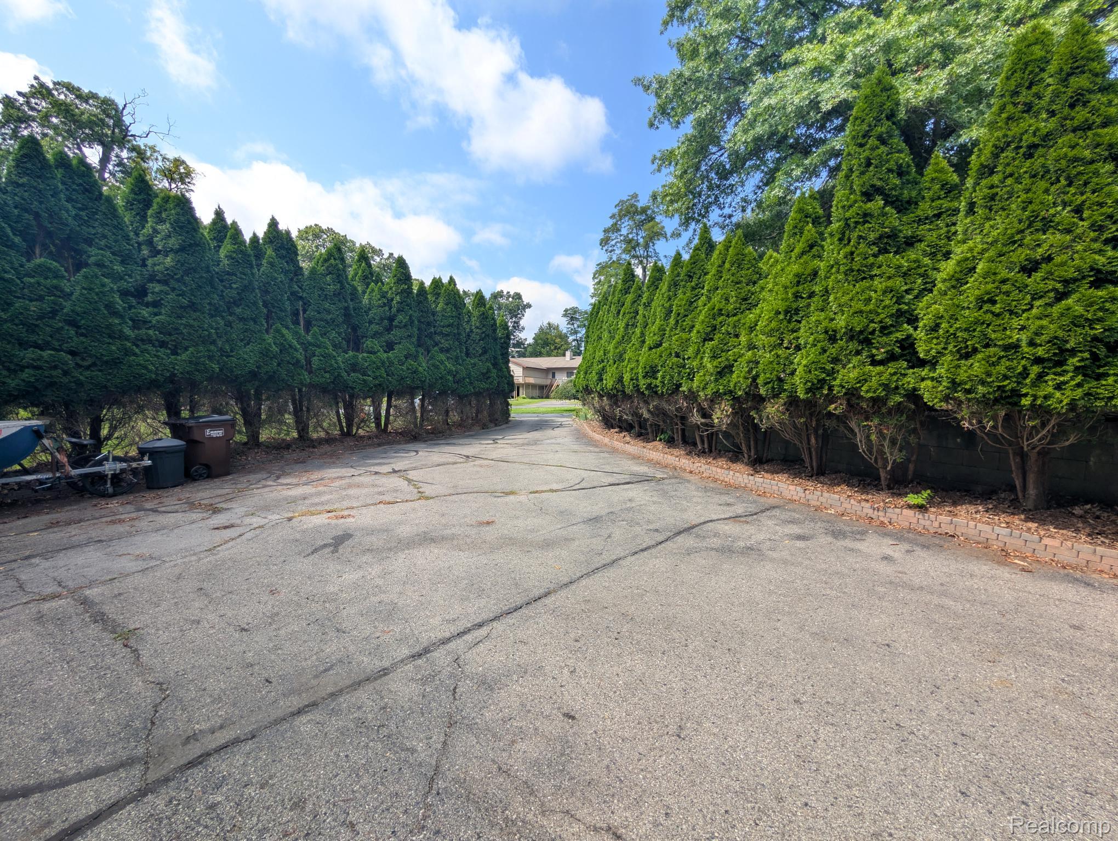
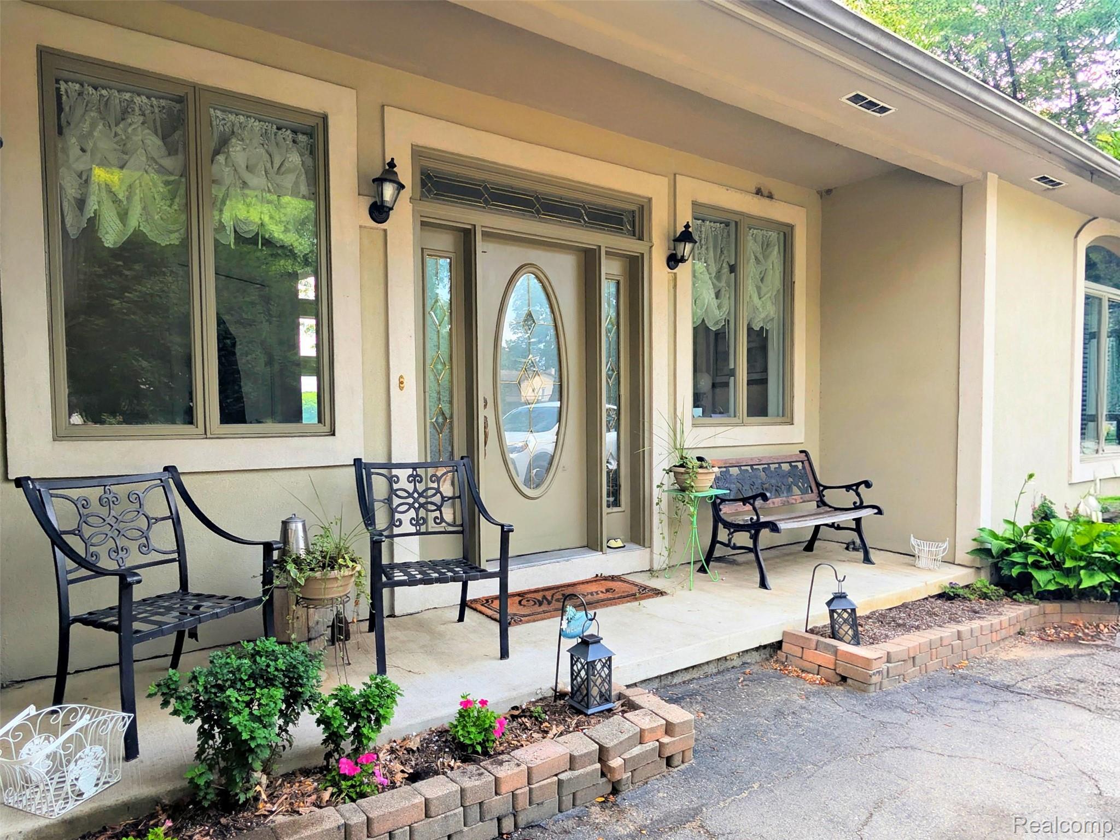
Enter an interest rate to see your estimated monthly payment.Welcome to your own private retreat on the shores of All-Sports Clear Lake. Tucked away along a private drive in the Waterloo Recreation Area, this stunning home offers a peaceful setting and breathtaking views. If you want to start the day with a magnificent view, this is your place. If watching the sunrise reflected in the sparkling lake inspires you, this is the house for you. Evening cruises to end the day, relieve your stress, and renew your joy- this is the place to call home. The front entry opens to soaring vaulted ceilings and an abundance of natural light flooding the great room. The heart of the home, the great room offers expansive lake views and vaulted ceilings . Offering a very open and inviting floor plan, the main level includes a kitchen with lake views, extensive cabinetry, and generous counter space. An adjacent dining area is perfectly positioned for picturesque lake views and patio access. Off the great room is the private primary suite, a true getaway that feels elegant with double-door entry. The large walk-through closet leads to the spacious primary bath, creating a comfortable and private retreat. Designed for one-level convenience, the laundry area with pantry storage and a guest half bath complete the main level. The garage entry gives easy access to this area. The second level features a wraparound loft with two generously sized bedrooms and an additional full bathroom. A large bonus room offers possibilities for activities, an office, or storage. Add your own personal touches and make this wonderful, unique property truly your own. Create your own memories and haven. If you are not on the lake, just steps away are hiking and horse trails; the Waterloo Recreation Area offers year-round activities. Paved roads provide easy access to I-94 year-round.
| 4 weeks ago | Listing first seen on site | |
| 4 weeks ago | Listing updated with changes from the MLS® |

IDX provided courtesy of Realcomp II Ltd. via RealcompIILtd. Copyright © 2026 Realcomp II Ltd. Shareholders.
IDX information is provided exclusively for consumers' personal, non-commercial use and may not be used for any purpose other than to identify prospective properties consumers may be interested in purchasing and that the data is deemed reliable but not guaranteed accurate by the MLS.
Did you know? You can invite friends and family to your search. They can join your search, rate and discuss listings with you.