Save
Ask
Tour
Hide
Share
$349,000
New Listing

4189 Coronet Avenue
Canton Charter Township, MI 48188

For Sale|Condominium|Active
3
Beds
3
Total Baths
2
Full Baths
1
Partial Bath
1,892
SqFt
$184
/SqFt
2002
Built
Subdivision:
REPLAT 1 OF WAYNE COUNTY CONDO SUB PLAN 647
County:
Wayne
Call Now: 586-242-5838
Is this the listing for you? We can help make it yours.
586-242-5838
4189 Coronet Avenue4189 Coronet Avenue4189 Coronet Avenue4189 Coronet Avenue
Save
Ask
Tour
Hide
Share

Mortgage Calculator

Monthly Payment (Est.)

$1,592
Calculator powered by Showcase IDX, a Constellation1 Company. Copyright ©2026 Information is deemed reliable but not guaranteed.

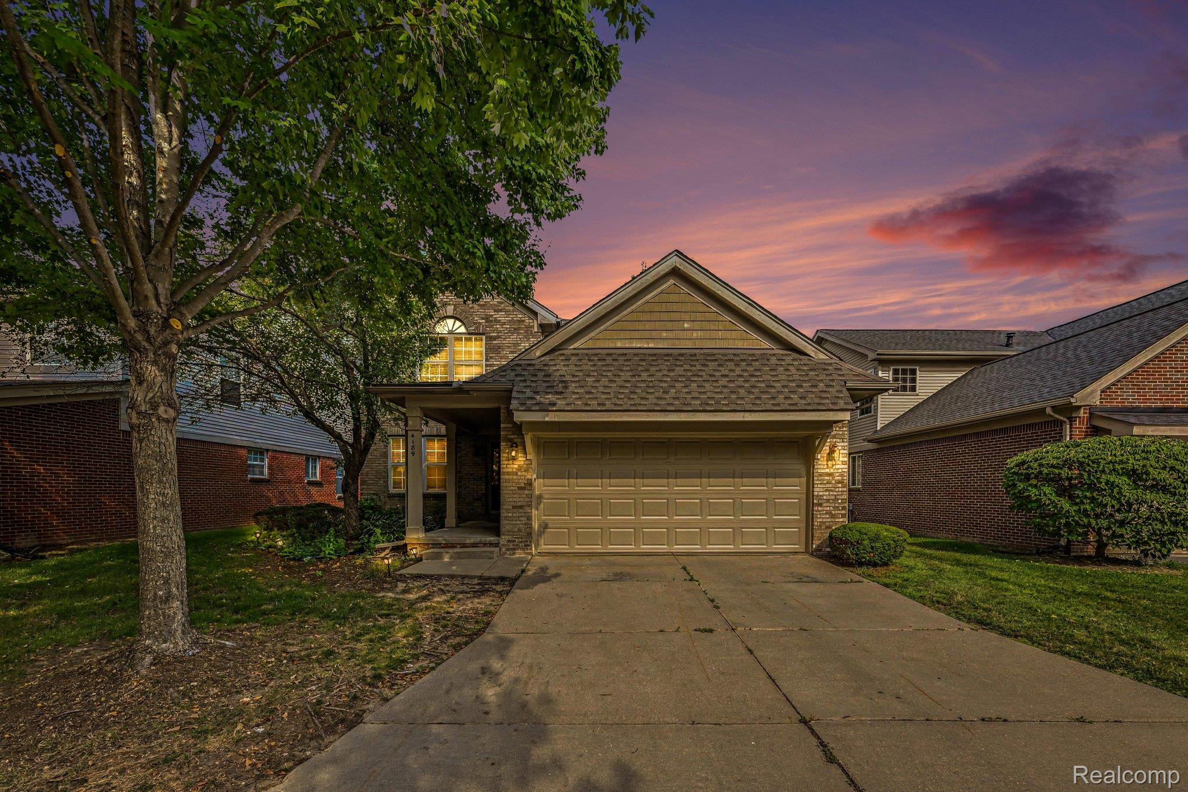
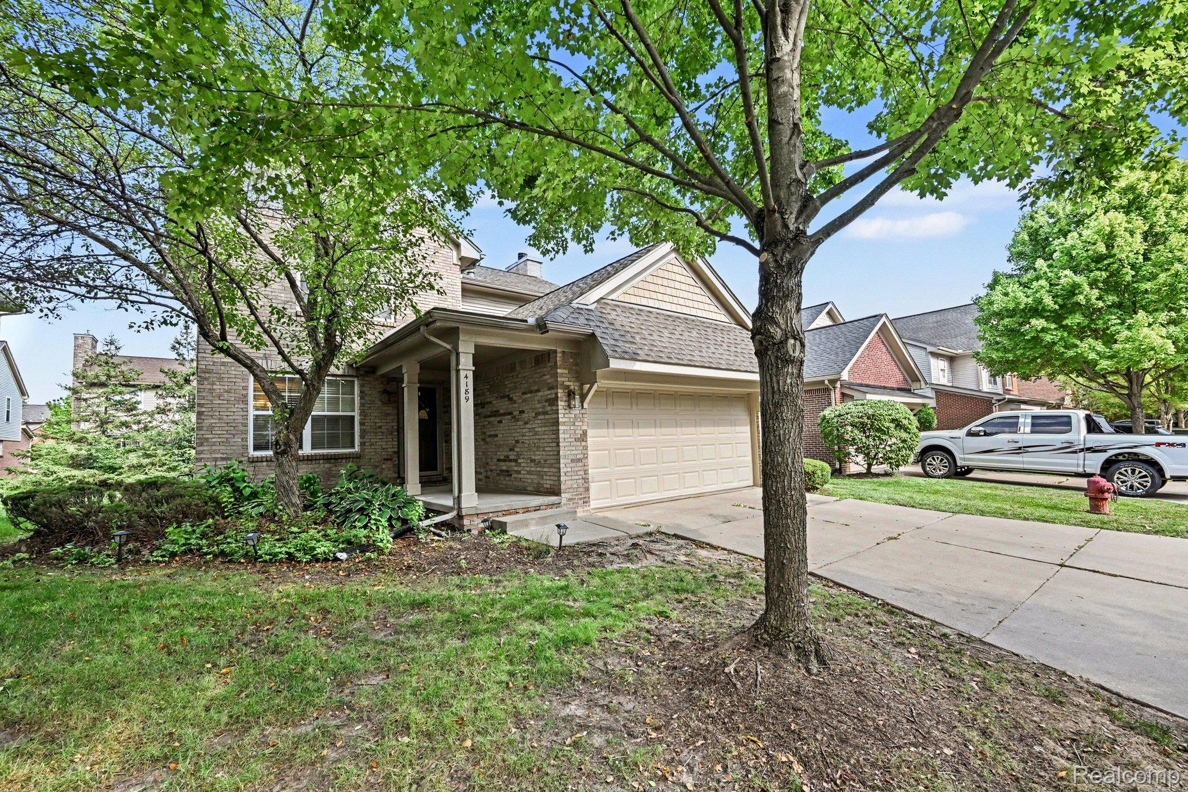
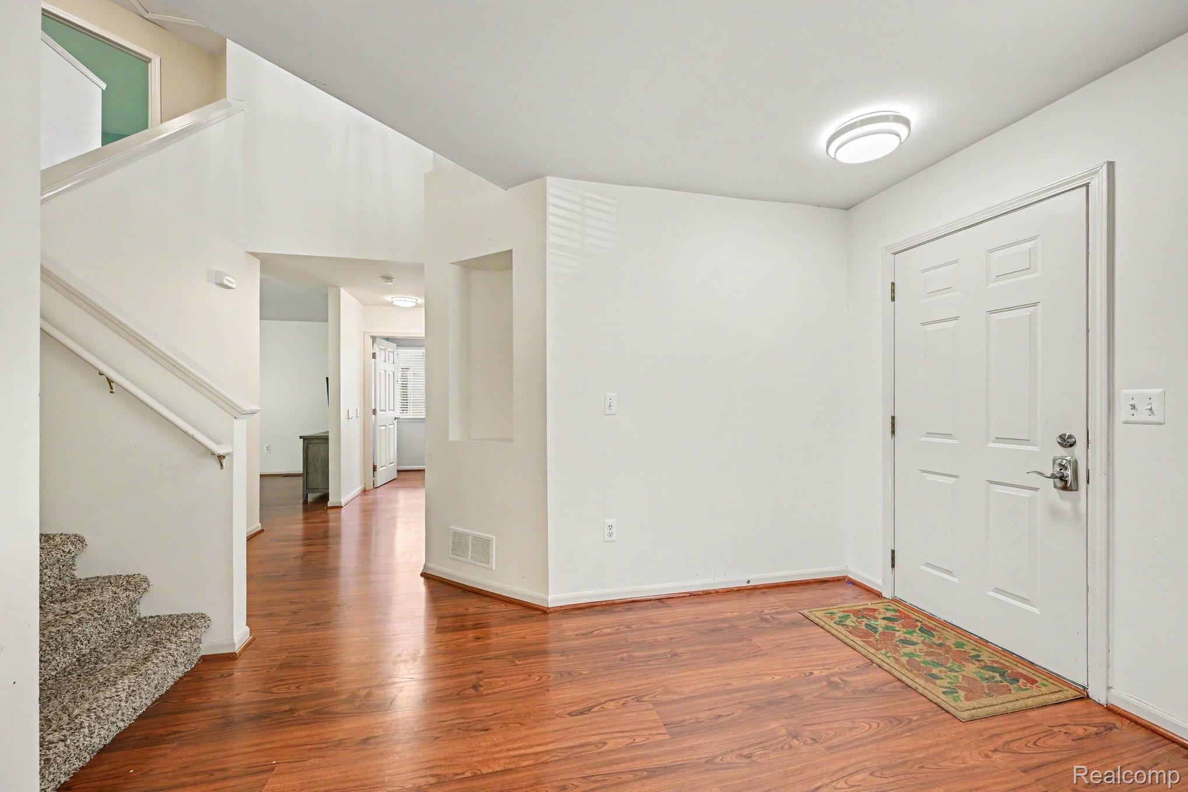
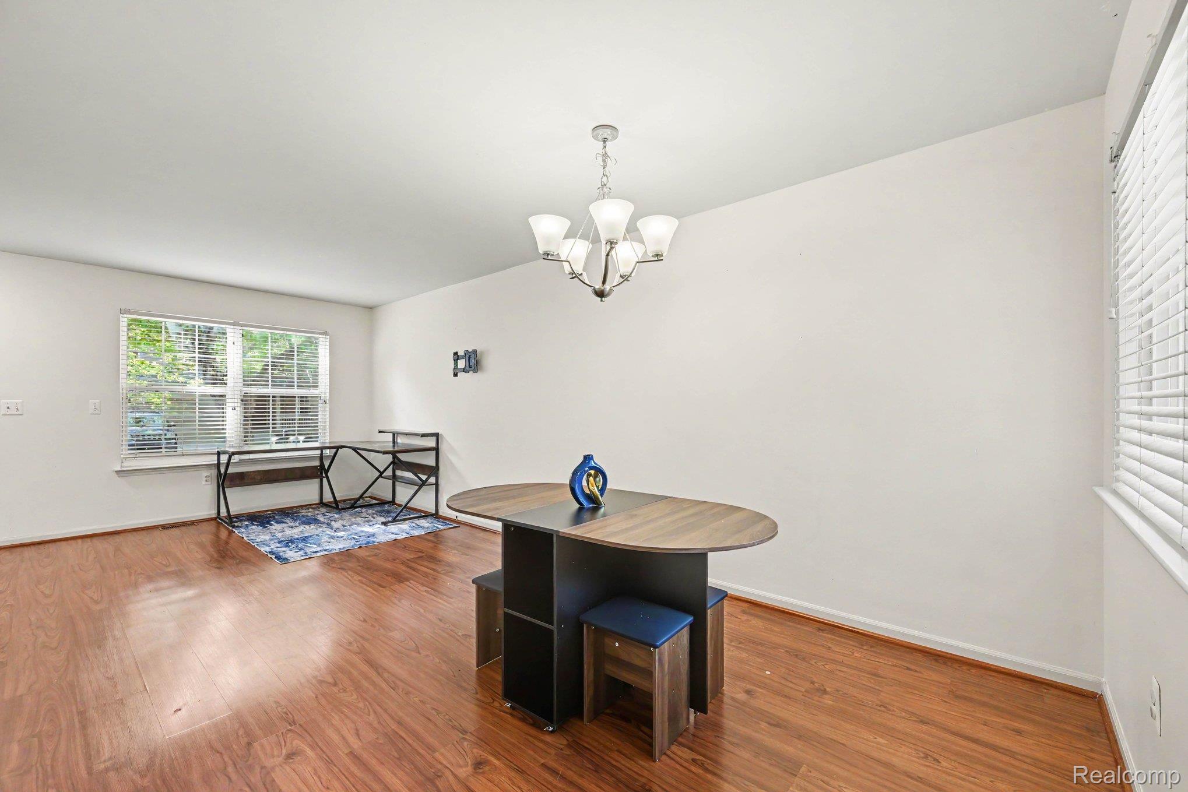
Welcome to Chatterton Square, where the ease of condominium living meets the privacy of a detached home. This move-in-ready, two-story condo offers all the benefits of a low-maintenance lifestyle without the shared walls. The spacious kitchen features stainless steel appliances, generous counter space, and plenty of room for everyday living and entertaining. Updated luxury vinyl plank flooring extends throughout the entire first level, providing both style and durability. The oversized living room serves as an ideal gathering space, featuring a cozy gas fireplace that adds warmth and character. Upstairs, you'll find well-proportioned bedrooms, including a comfortable primary suite complete with a large walk-in closet and private ensuite bathroom. The full, unfinished basement provides exceptional flexibility, offering endless possibilities for future living space, a recreation room, home gym, workshop, or abundant storage. The attached two-car garage is equipped with a smart Chamberlain garage door opener, allowing you to receive notifications and operate the door remotely from your smartphone. Residents of Chatterton Square enjoy outstanding community amenities, including an outdoor swimming pool, basketball court, playground, and a clubhouse with a full kitchen and party room—perfect for gatherings and special occasions. Enjoy truly carefree living with exterior maintenance, lawn care, snow removal, and trash service all included, giving you more time to relax and enjoy your home.

Save
Ask
Tour
Hide
Share
Listing Snapshot
Price 
$349,000
Days On Site 
0 Days
Bedrooms 
3
Inside Area (SqFt) 
1,892 sqft
Total Baths 
3
Full Baths 
2
Partial Baths 
1
Lot Size 
N/A
Year Built 
2002
MLS® Number 
20261051975
Status 
Active
Property Tax 
$6,142
HOA/Condo/Coop Fees 
$325 monthly
Sq Ft Source 
Public Records
Friends & Family
Recent Activity
8 hours agoListing first seen on site
8 hours agoListing updated with changes from the MLS®
General Features
Attached Garage 
Yes
Cross Street 
Geddes Rd and S Beck Rd
Disclosures 
Taxes Not Homestead Exempt
Garage 
Yes
Garage Spaces 
2
Levels 
Two
Parking 
Attached
Pets 
Yes
Property Sub Type 
Condominium
Sewer 
Public Sewer
Special Circumstances 
Standard
SqFt Above 
1892
Style 
Colonial
Utilities 
Sewer AvailableWater Available
Water Source 
Public
Interior Features
Appliances 
Gas Water HeaterDishwasherDisposalExhaust FanFree-Standing Electric RangeFree-Standing RefrigeratorMicrowave
Basement 
FullUnfinished
Cooling 
Ceiling Fan(s)Central Air
Fireplace 
Yes
Fireplace Features 
Gas
Heating 
Exhaust FanForced AirNatural Gas
Laundry Features 
Washer Hookup
BathFull 
Dimensions - 9 X 5Level - Second
BathLav 
Dimensions - 6 X 5
Bedroom 
Dimensions - 13 X 11Level - Second
Dining Room 
Dimensions - 10 X 10
FlexRoom 
Dimensions - 11 X 10
Kitchen 
Dimensions - 14 X 14
Laundry 
Dimensions - 6 X 5Level - Second
Living Room 
Dimensions - 12 X 19
Master Bedroom 
Dimensions - 15 X 15Level - Second
Save
Ask
Tour
Hide
Share
Exterior Features
Construction Details 
BrickVinyl Siding
Pool Features 
Community
Community Features
Association Dues 
325
Building Access 
GroundLevelwSteps
Community Features 
PoolClubhouse
Financing Terms Available 
CashConventional
HOA Fee Frequency 
Monthly
MLS Area 
Area05071CantonTwp
Roads 
Paved
School District 
VanBuren
Schools
School District
VanBuren
Elementary School
Unknown
Middle School
Unknown
High School
Unknown
Listing courtesy of EXP Realty Main: [email protected]


IDX provided courtesy of Realcomp II Ltd. via RealcompIILtd. Copyright © 2026 Realcomp II Ltd. Shareholders.

IDX information is provided exclusively for consumers' personal, non-commercial use and may not be used for any purpose other than to identify prospective properties consumers may be interested in purchasing and that the data is deemed reliable but not guaranteed accurate by the MLS.

Neighborhood & Commute
Source: Walkscore
Save
Ask
Tour
Hide
Share