
610 W Boston BoulevardDetroit City, MI 48202
Mortgage Calculator
Monthly Payment (Est.)
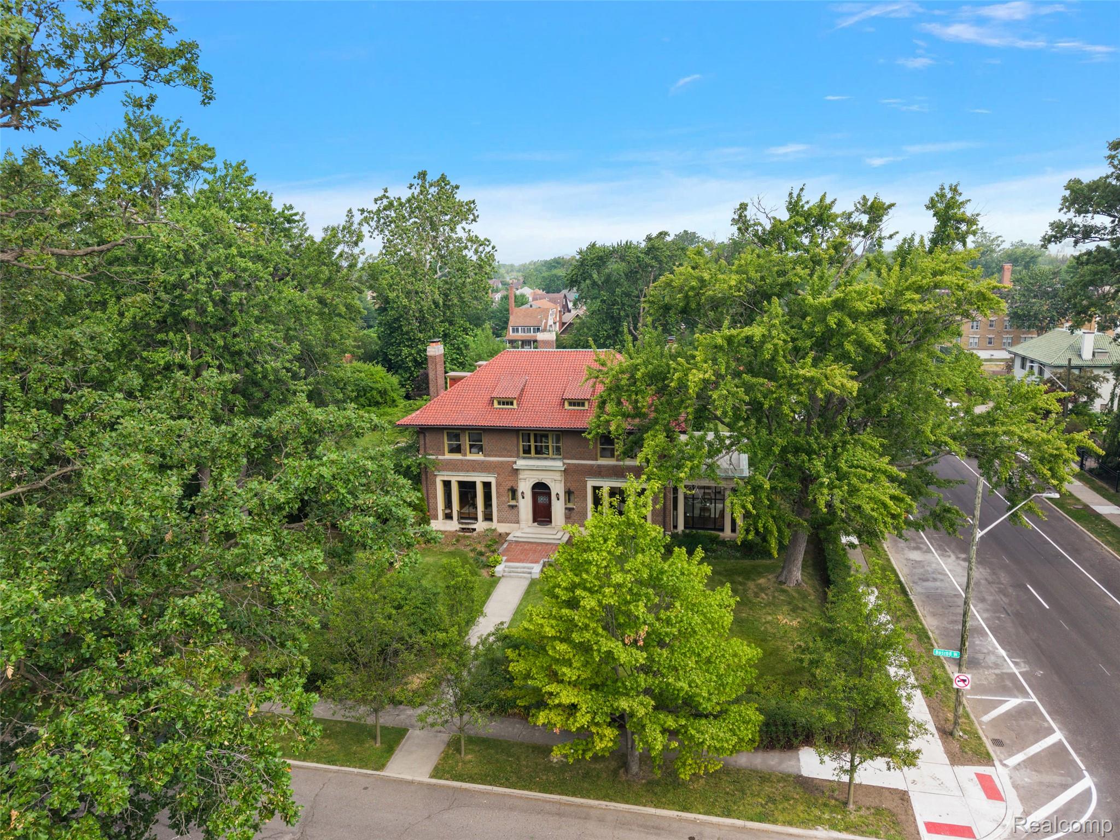
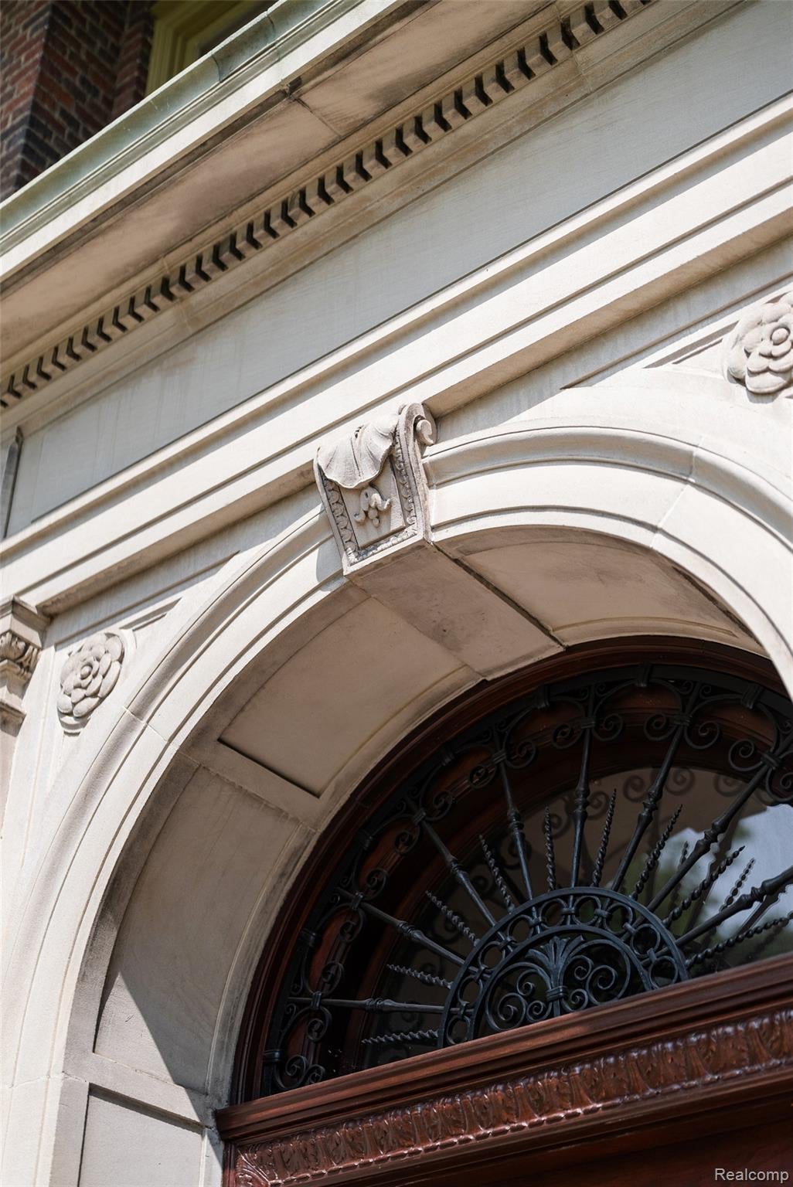
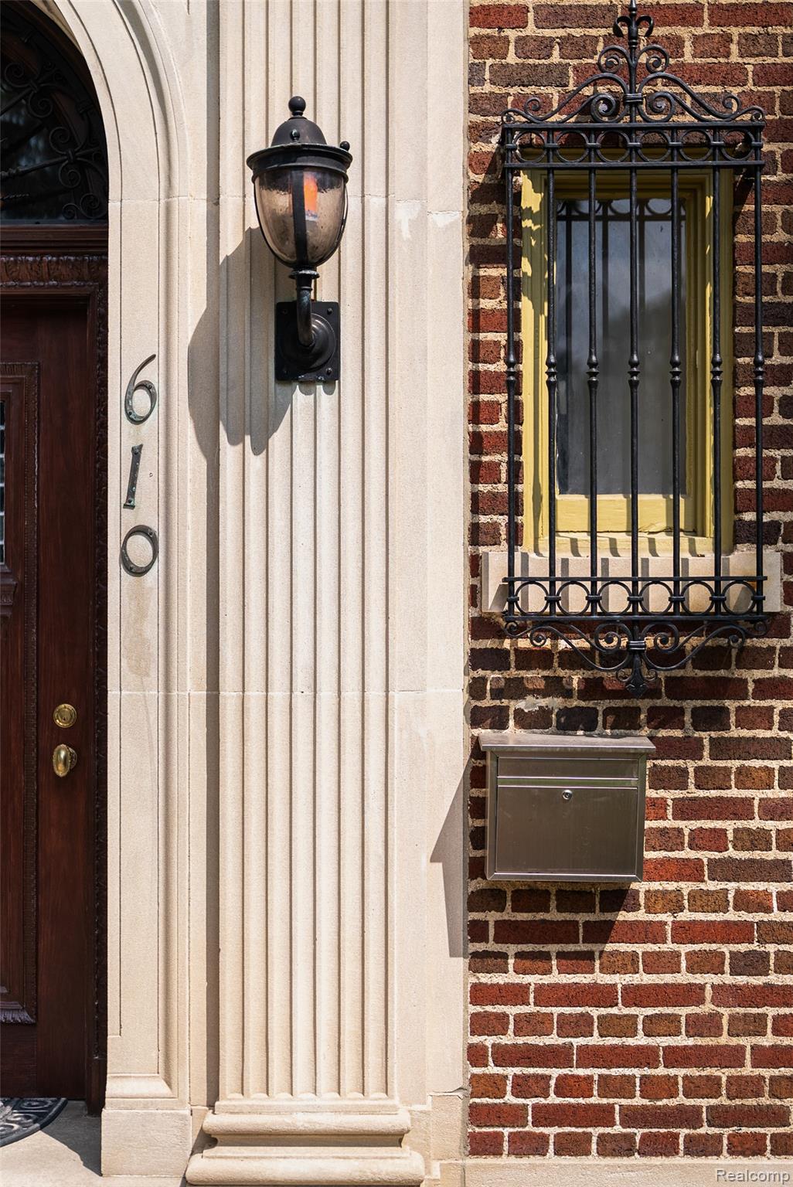
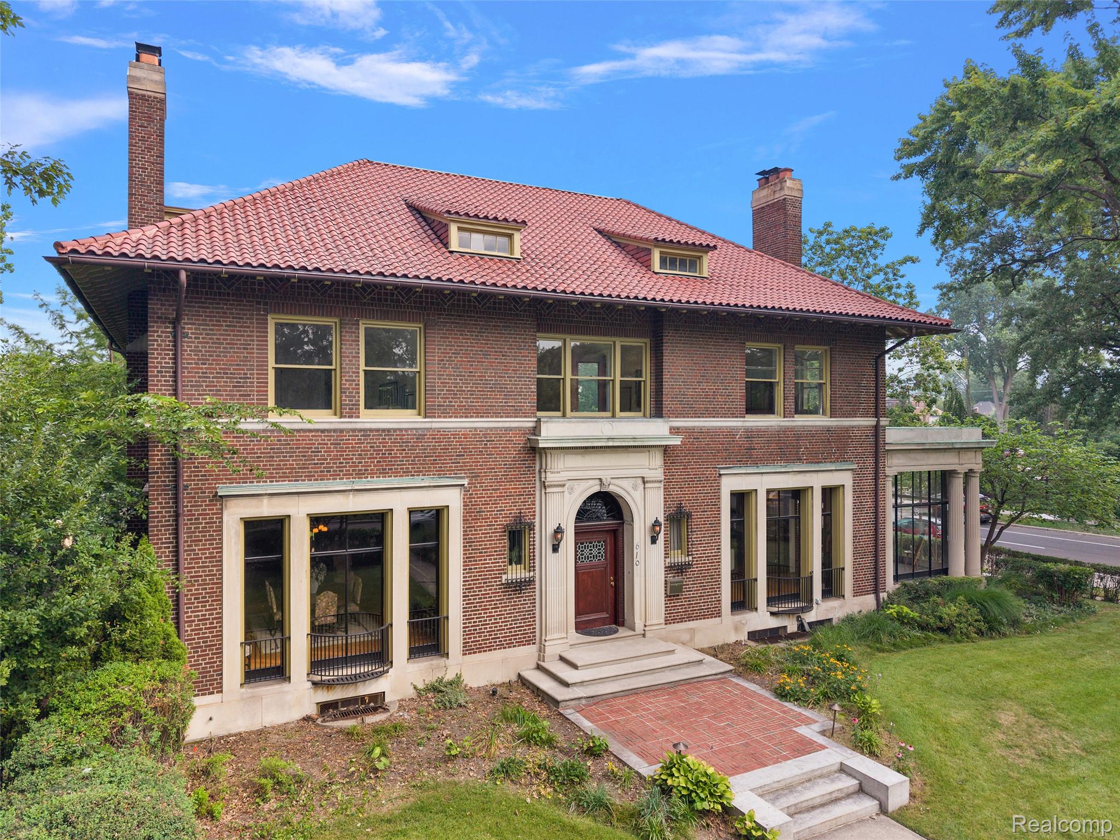
Enter an interest rate to see your estimated monthly payment.Rare opportunity to own one of Detroit's true architectural treasures, this extraordinary Albert Kahn-designed estate is among the crown jewels of the prestigious Boston-Edison Historic District. Completed in 1916, the residence is a masterwork of early 20th-century design, where exceptional craftsmanship, historic character, and timeless elegance have been meticulously preserved. Built for the Siegel family, the home showcases the work of America's most renowned artisans, including handcrafted ironwork by Samuel Yellin & original Caldwell light fixtures. Spanning 3 impressive levels, the estate offers 6 bedrooms, 3.1 baths & 5 fireplaces. Rich quarter-sawn oak woodwork, original wainscoting & millwork, intricate plaster ornamentation + soaring ceilings create an atmosphere of refined grandeur. The formal dining room is nothing short of spectacular, distinguished by full-height oak paneling, exquisite decorative plasterwork, hand carved marble fireplace & a sculptural ceiling canopy centered by a Caldwell chandelier. Equally impressive, the grand living room features an elaborate ornamental plaster ceiling, a monumental fireplace & elegant French doors opening to a terrace overlooking the private, park-like grounds. Historic details continue throughout the home, including the original butler's pantry with its built-in silver safe + a concealed jewelry safe in the primary suite's dressing room. Second floor hosts 4 spacious bedrooms 2 full baths + sunroom. The gracious primary suite includes a fireplace, private sitting room, dressing area & ensuite bath. Occupying more than 1 acre, the estate is framed by mature magnolia, cherry & lush perennials. This distinguished residence features significant recent improvements, including a restored tile roof & newer boiler. Just minutes from renowned museums, cultural institutions, acclaimed dining, premier entertainment, sports venues & Downtown Detroit. This is a rare opportunity to make this remarkable legacy home, yours.
| 2 weeks ago | Price changed to $1,100,000 | |
| 2 weeks ago | Listing updated with changes from the MLS® | |
| 2 months ago | Status changed to Active | |
| 2 months ago | Listing first seen on site |

IDX provided courtesy of Realcomp II Ltd. via RealcompIILtd. Copyright © 2026 Realcomp II Ltd. Shareholders.
IDX information is provided exclusively for consumers' personal, non-commercial use and may not be used for any purpose other than to identify prospective properties consumers may be interested in purchasing and that the data is deemed reliable but not guaranteed accurate by the MLS.
Did you know? You can invite friends and family to your search. They can join your search, rate and discuss listings with you.