Save
Ask
Tour
Hide
Share
$939,000
17 Days On Site

2433 Woodridge Court
Milford Charter Township, MI 48380

For Sale|Single Family Residence|Active
4
Beds
5
Total Baths
4
Full Baths
1
Partial Bath
6,598
SqFt
$142
/SqFt
2009
Built
Subdivision:
TTHE BLUFFS AT LAKES OF MILFORD CONDO OCCPN 1814
County:
Oakland
Call Now: 586-242-5838
Is this the listing for you? We can help make it yours.
586-242-5838
2433 Woodridge Court2433 Woodridge Court2433 Woodridge Court2433 Woodridge Court
Save
Ask
Tour
Hide
Share

Mortgage Calculator

Monthly Payment (Est.)

$4,284
Calculator powered by Showcase IDX, a Constellation1 Company. Copyright ©2026 Information is deemed reliable but not guaranteed.

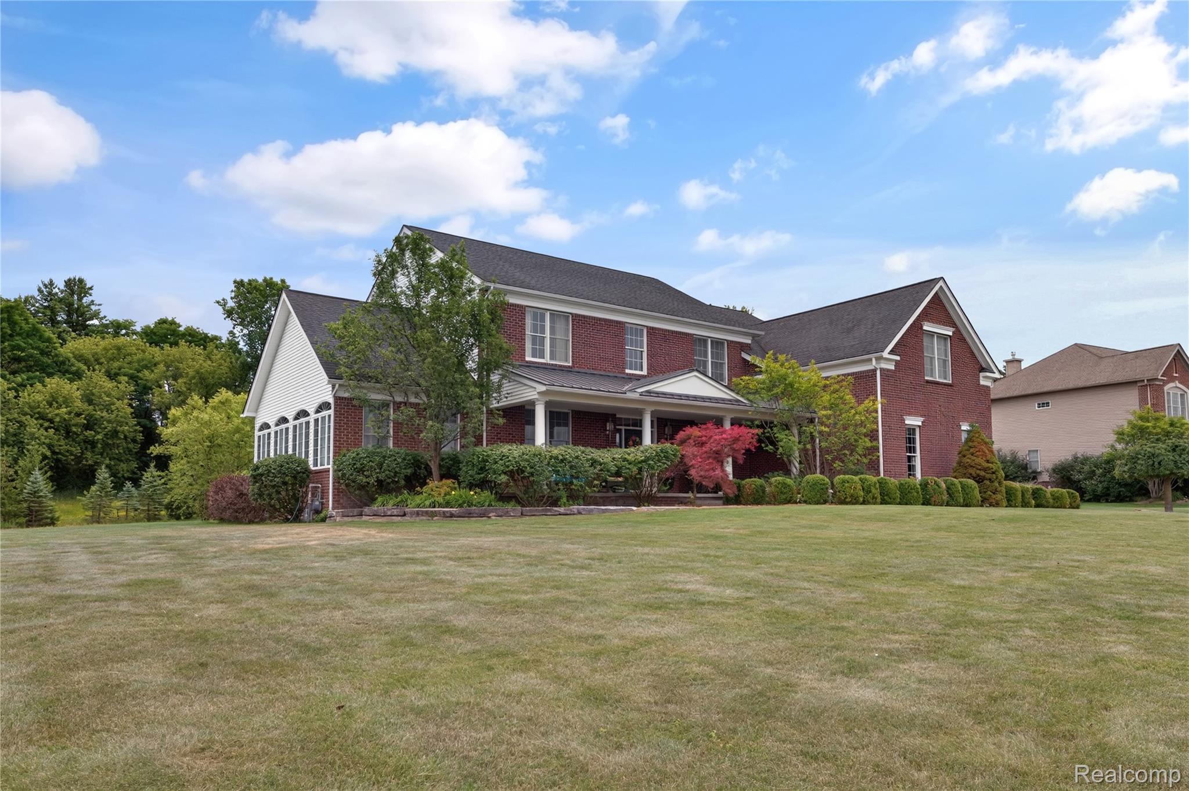
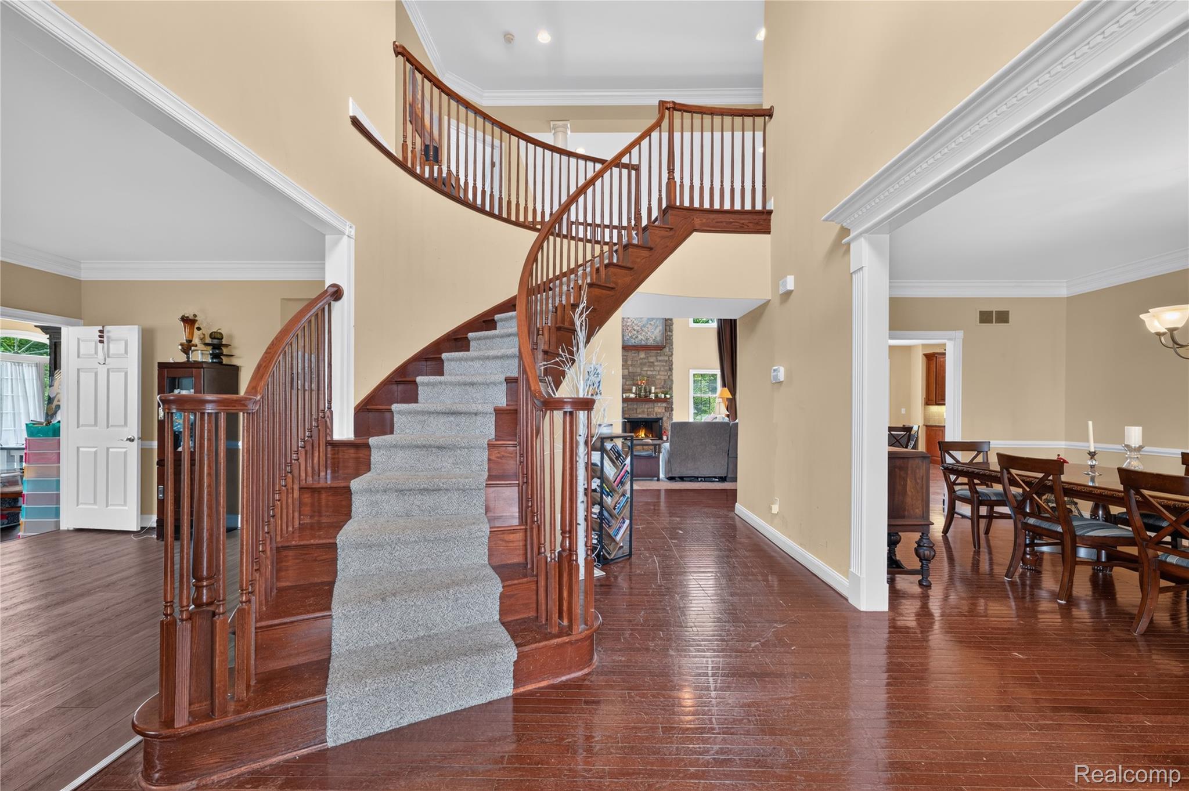
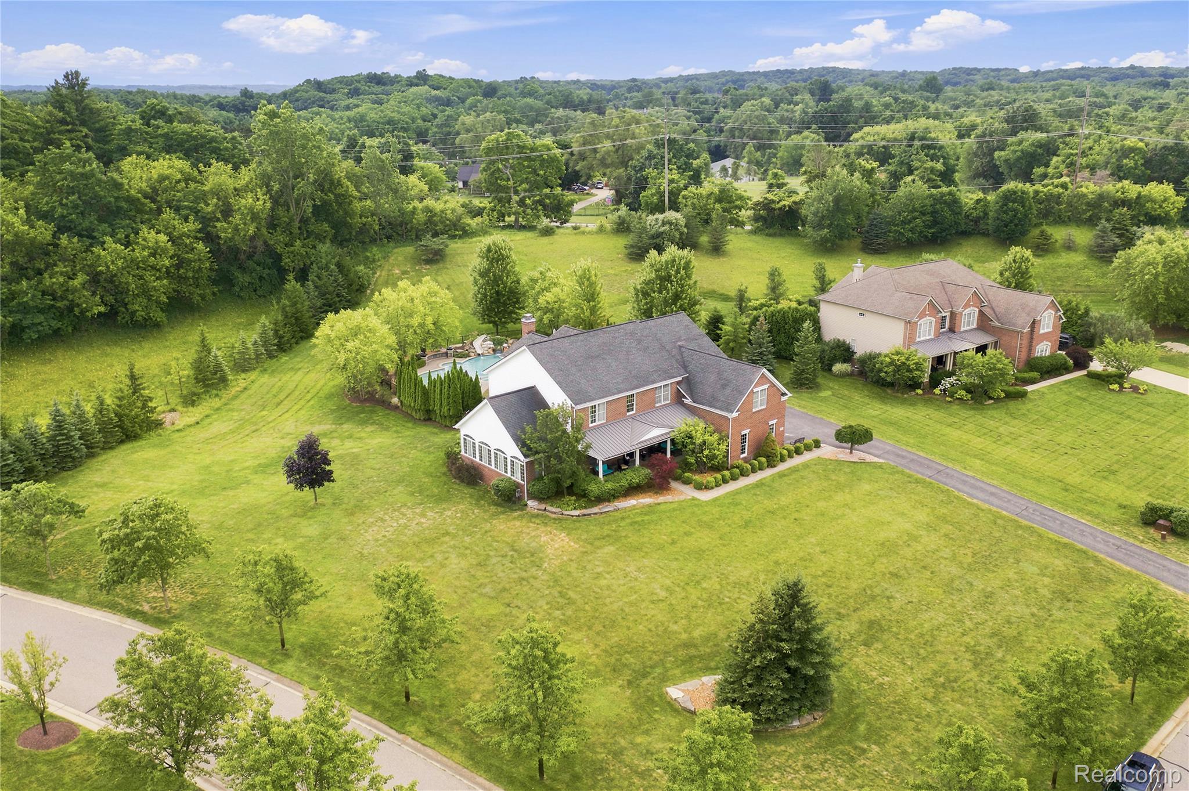
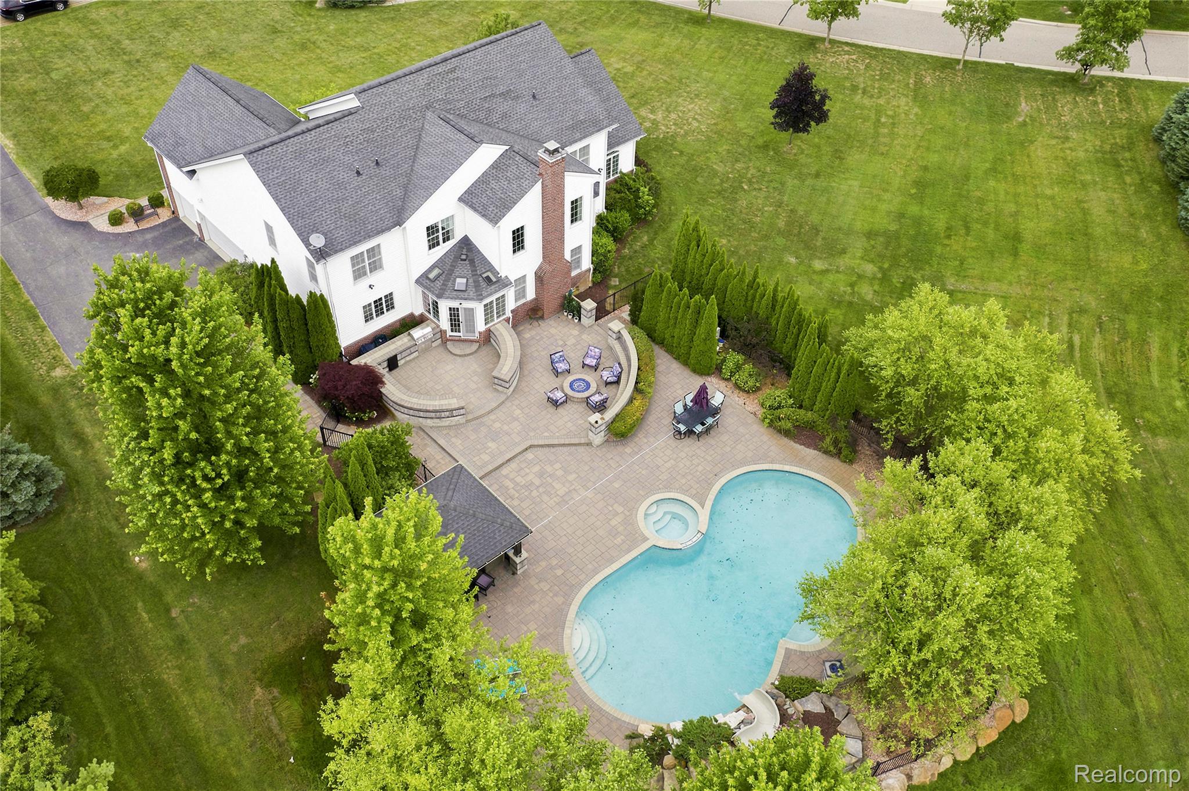
Get ready to own your own private backyard hideaway. Nestled on a beautifully maintained 1.28 acre corner lot in the coveted the Bluffs at Lakes of Milford, the home offers more than 4,625 square feet of well-designed living space, with four bedrooms, four and a half baths, and a 200 square foot main floor bonus room that's perfect as a playroom or flex space. The open concept kitchen, formal dining room, and spacious living room make entertaining easy. Work from home in the office with built-in bookcases, ready for your dream library. Step outside to the stunning 22,000 gallon in-ground pool designed by Antonelli Landscape. Complete with slide grotto, fire bowls, fire pit, gazebo, and outdoor kitchen. A new pool pump and filter were installed in 2026 for added peace of mind. In the 2,000 plus square foot finished basement, a wet bar and built-in entertainment center with space for three TVs makes game day a dream. The three car garage includes built-in storage and an EV charger. Two furnaces replaced in 2023. The primary suite boasts a relaxing soaking tub. A covered front porch is perfect for morning coffee. Located in the Huron Valley School District with the bus stop right in front, this home offers the perfect blend of luxury, privacy, and family convenience. The seller is willing to provide a 15,000 dollar flooring allowance, giving the buyer flexibility to choose materials and finishes that suit their preferences.

Save
Ask
Tour
Hide
Share
Listing Snapshot
Price 
$939,000
Days On Site 
17 Days
Bedrooms 
4
Inside Area (SqFt) 
6,598 sqft
Total Baths 
5
Full Baths 
4
Partial Baths 
1
Lot Size 
1.28 Acres
Year Built 
2009
MLS® Number 
20261051935
Status 
Active
Property Tax 
$12,221
HOA/Condo/Coop Fees 
$116.67 monthly
Sq Ft Source 
Public Records
Friends & Family
Recent Activity
2 weeks agoStatus changed to Active
2 weeks agoListing updated with changes from the MLS®
3 weeks agoListing first seen on site
General Features
Acres 
1.28
Cross Street 
Hickory ridege and Commerce rd
Disclosures 
Taxes Homestead Exempt
Garage 
Yes
Garage Spaces 
3
Levels 
Two
Parking 
AttachedGarage Door OpenerGarage Faces Side
Property Sub Type 
Single Family Residence
Sewer 
Septic Tank
Special Circumstances 
Standard
SqFt Above 
4598
SqFt Below 
2000
Style 
Colonial
Water Source 
PrivateWell
Interior Features
Appliances 
RefrigeratorGas Water HeaterBuilt-In RefrigeratorBar FridgeDishwasherElectric CooktopMicrowaveStainless Steel Appliance(s)
Basement 
FinishedFull
Cooling 
Ceiling Fan(s)Central Air
Fireplace 
Yes
Fireplace Features 
Family RoomWood Burning
Furnished 
Unfurnished
Heating 
Forced AirNatural GasZoned
Interior 
Wet Bar
Laundry Features 
Laundry Room
Spa 
Yes
BathDualEntry 
Level - Second
BathFull 
Level - Basement
BathLav 
Bedroom 
Dimensions - 13 X 11Level - Second
Dining Room 
Dimensions - 18 X 12
Family Room 
Dimensions - 22 X 17
FlexRoom 
Dimensions - 27 X 27Level - Basement
Game Room 
Dimensions - 19 X 25Level - Basement
Kitchen 
Dimensions - 22 X 13
Laundry 
Dimensions - 10 X 11
Library 
Dimensions - 12 X 15
Living Room 
Dimensions - 12 X 15
Master Bathroom 
Dimensions - 26 X 10Level - Second
Master Bedroom 
Dimensions - 13 X 16Level - Second
Other 
Dimensions - 14 X 9Level - Basement
SittingRoom 
Dimensions - 10 X 9
Save
Ask
Tour
Hide
Share
Exterior Features
Construction Details 
BrickVinyl Siding
Exterior 
BarbecueLighting
Lot Features 
Corner Lot
Other Structures 
Gazebo
Patio And Porch 
CoveredDeckPatioPorch
Pool Features 
In GroundOutdoor Pool
Roof 
Asphalt
Spa 
Yes
Waterfront Features 
Lake Privileges
Community Features
Association Dues 
1400
Building Access 
GroundLevelwSteps
Financing Terms Available 
CashConventionalFHAVA Loan
HOA Fee Frequency 
Annually
MLS Area 
Area02161MilfordTwp
Roads 
Paved
School District 
HuronValley
Schools
School District
HuronValley
Elementary School
Unknown
Middle School
Unknown
High School
Unknown
Listing courtesy of Meck Realty: [email protected]


IDX provided courtesy of Realcomp II Ltd. via RealcompIILtd. Copyright © 2026 Realcomp II Ltd. Shareholders.

IDX information is provided exclusively for consumers' personal, non-commercial use and may not be used for any purpose other than to identify prospective properties consumers may be interested in purchasing and that the data is deemed reliable but not guaranteed accurate by the MLS.

Neighborhood & Commute
Source: Walkscore
Save
Ask
Tour
Hide
Share