Save
Ask
Tour
Hide
Share
$399,000
1 Day On Site

14631 Labelle Street
Oak Park City, MI 48237

For Sale|Single Family Residence|Active
4
Beds
2
Total Baths
1
Full Bath
1
Partial Bath
1,498
SqFt
$266
/SqFt
1965
Built
Subdivision:
THE MANHATTAN
County:
Oakland
Call Now: 586-242-5838
Is this the listing for you? We can help make it yours.
586-242-5838
14631 Labelle Street14631 Labelle Street14631 Labelle Street14631 Labelle Street
Save
Ask
Tour
Hide
Share

Mortgage Calculator

Monthly Payment (Est.)

$1,820
Calculator powered by Showcase IDX, a Constellation1 Company. Copyright ©2026 Information is deemed reliable but not guaranteed.

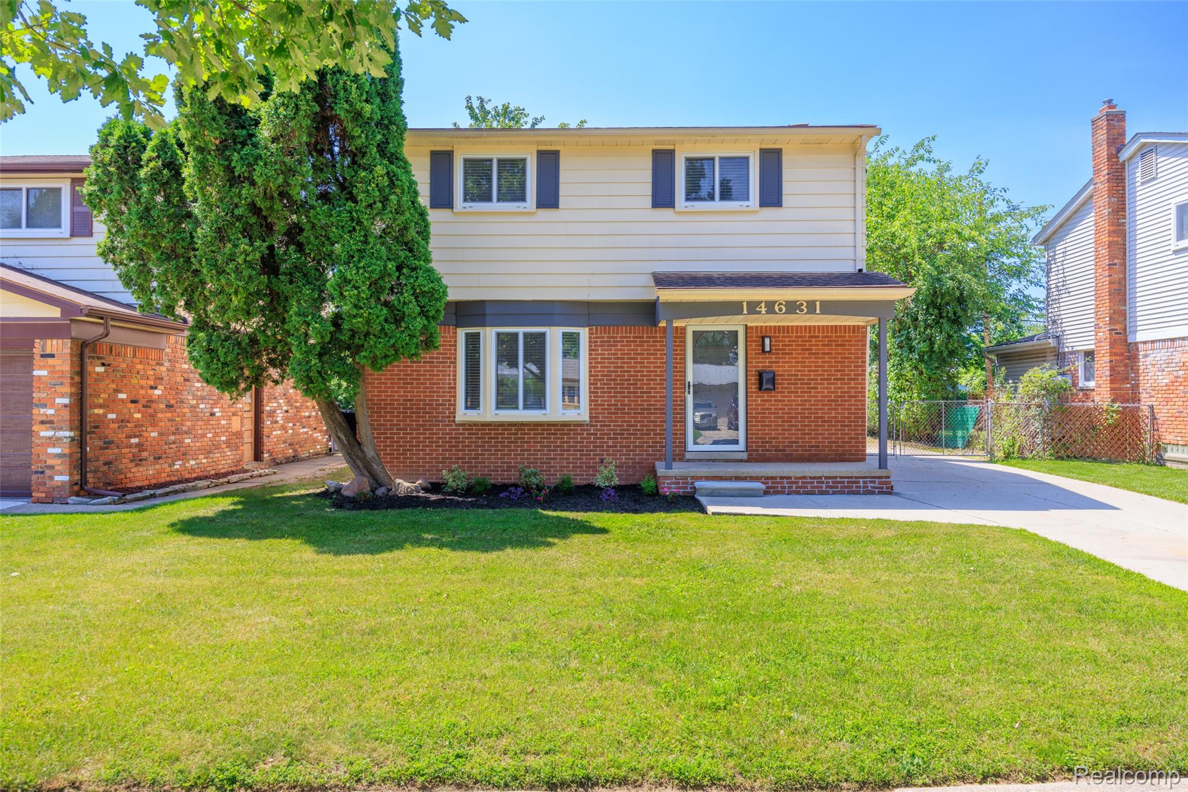
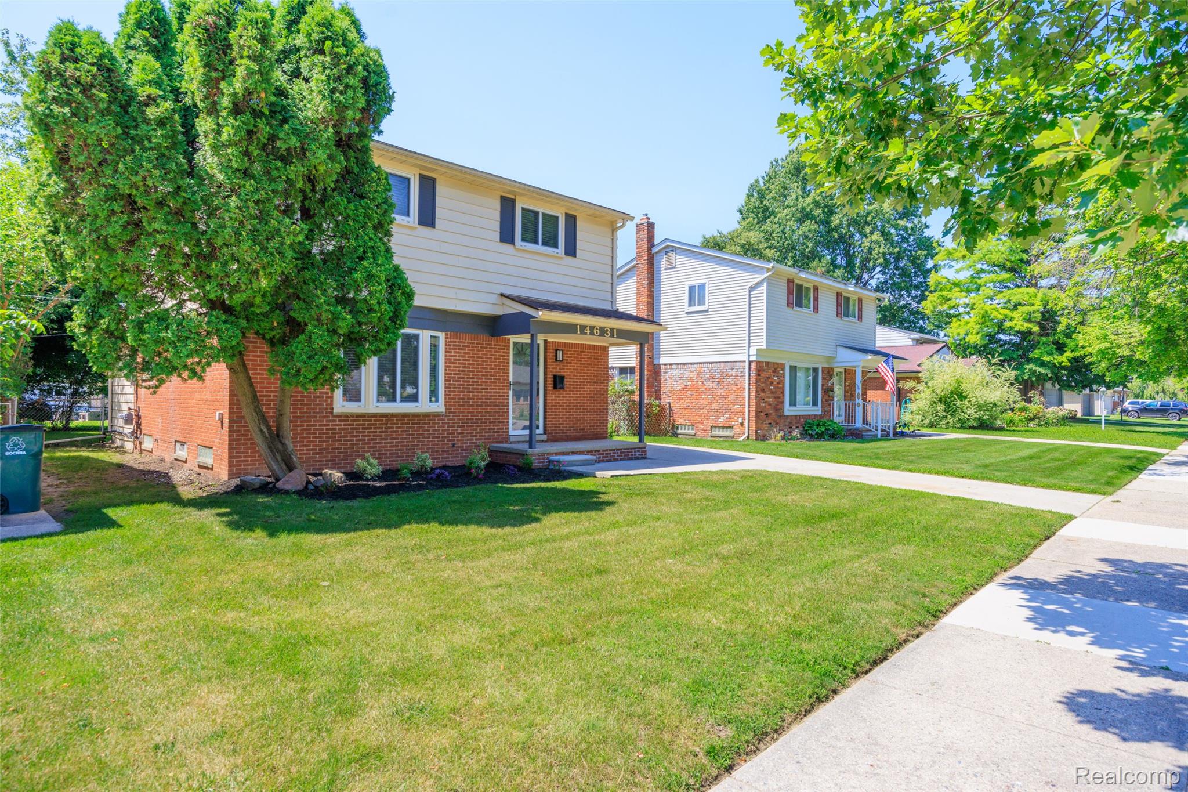
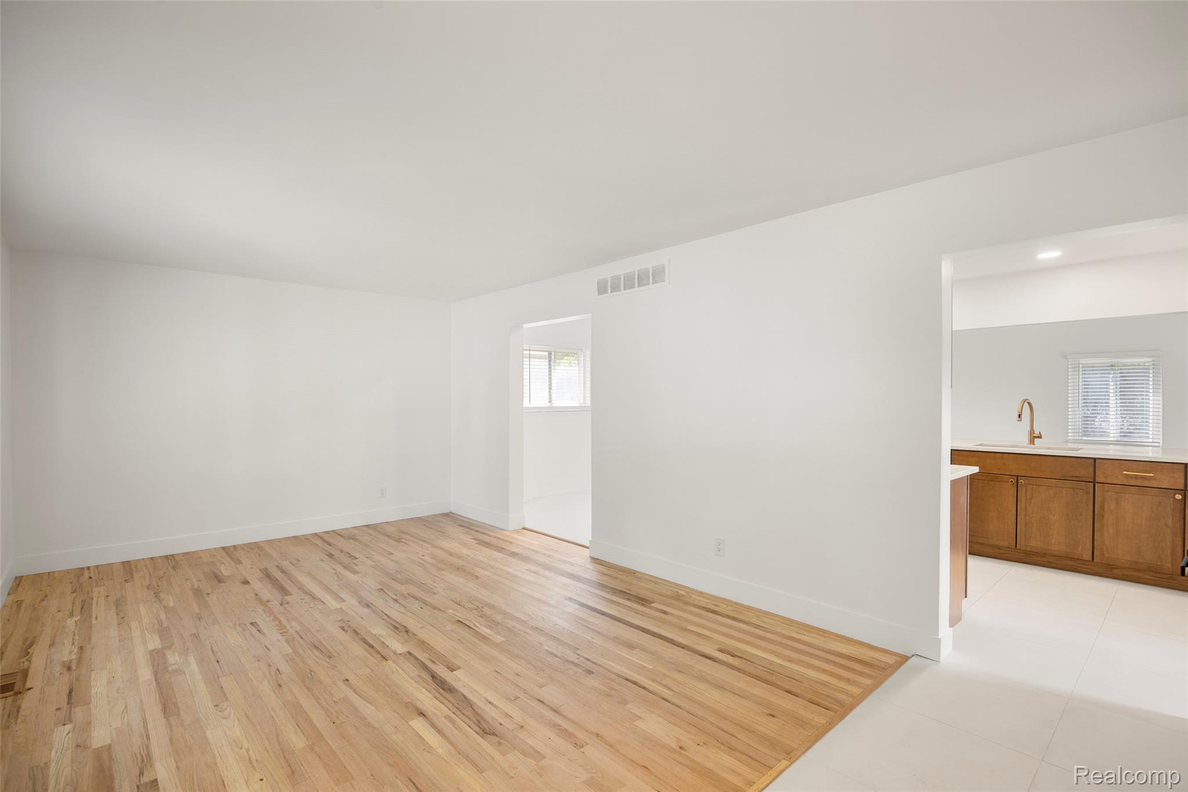
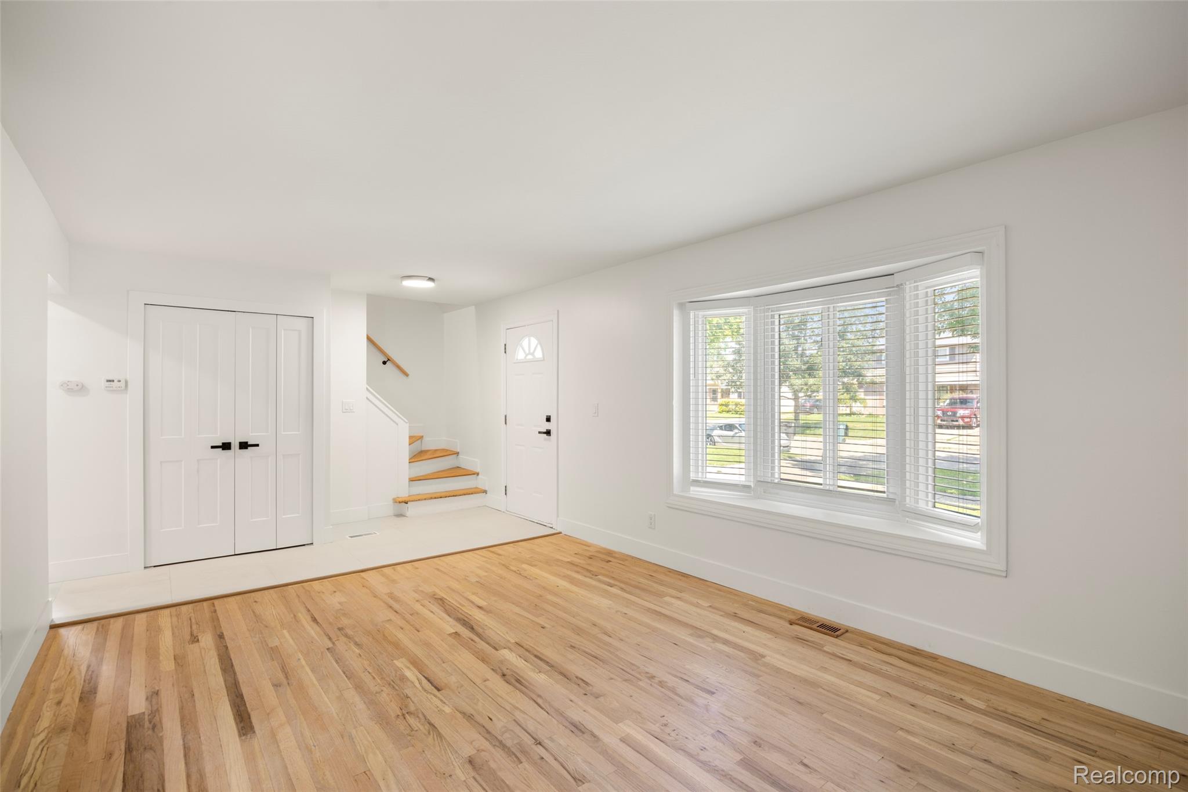
Welcome home to the beautifully reimagined 14631 Labelle St, a turnkey Oak Park masterpiece showcasing four bedrooms, one-and-a-half pristine baths, and an array of high-end designer finishes throughout. From the moment you step through the door, you are greeted by fresh, gleaming hardwood floors that cascade across an open and airy layout. The chef’s kitchen serves as the ultimate focal point, beautifully elevated by premium quartz countertops, crisp new cabinetry, and top-tier stainless steel appliances. Retreat to the main spa-like bathroom featuring exquisite porcelain tile and modern fixtures, while brand-new interior doors, custom trim, and a comprehensive top-to-bottom renovation ensure this home feels exactly like brand-new construction. Step outside to find your private oasis in the fully fenced-in backyard, offering the perfect secure setting for outdoor entertaining, pets, and relaxation.

Save
Ask
Tour
Hide
Share
Listing Snapshot
Price 
$399,000
Days On Site 
1 Day
Bedrooms 
4
Inside Area (SqFt) 
1,498 sqft
Total Baths 
2
Full Baths 
1
Partial Baths 
1
Lot Size 
0.13 Acres
Year Built 
1965
MLS® Number 
20261051765
Status 
Active
Property Tax 
$3,453
HOA/Condo/Coop Fees 
N/A
Sq Ft Source 
Public Records
Friends & Family
Recent Activity
yesterdayListing first seen on site
yesterdayListing updated with changes from the MLS®
General Features
Acres 
0.13
Cross Street 
11 MILE & COOLIDGE
Disclosures 
Taxes Not Homestead Exempt
Foundation 
Slab
Levels 
Two
Parking 
No Garage
Pets 
Yes
Property Sub Type 
Single Family Residence
Security 
Carbon Monoxide Detector(s)Smoke Detector(s)
Sewer 
Public Sewer
Special Circumstances 
Standard
SqFt Above 
1498
Style 
Colonial
Water Source 
Public
Interior Features
Appliances 
Gas Water HeaterDishwasherDisposalFree-Standing FreezerFree-Standing Gas RangeFree-Standing RefrigeratorMicrowaveStainless Steel Appliance(s)
Basement 
Unfinished
Cooling 
Ceiling Fan(s)Central Air
Heating 
Forced AirNatural Gas
BathFull 
Dimensions - 10 X 6Level - Second
BathLav 
Dimensions - 6 X 5
Bedroom 
Dimensions - 11 X 9Level - Second
BreakfastNookRoom 
Dimensions - 10 X 9
Family Room 
Dimensions - 21 X 11
Kitchen 
Dimensions - 11 X 9
Living Room 
Dimensions - 16 X 12
Master Bedroom 
Dimensions - 11 X 11Level - Second
Save
Ask
Tour
Hide
Share
Exterior Features
Construction Details 
Aluminum SidingBrick
Exterior 
Lighting
Fencing 
Back YardFenced
Patio And Porch 
CoveredPorch
Pool Features 
None
Roof 
Asphalt
Community Features
Building Access 
GroundLevel
Financing Terms Available 
CashConventionalFHAVA Loan
MLS Area 
Area02255OakPark
Roads 
Paved
School District 
Berkley
Schools
School District
Berkley
Elementary School
Unknown
Middle School
Unknown
High School
Unknown
Listing courtesy of KW Domain: [email protected]


IDX provided courtesy of Realcomp II Ltd. via RealcompIILtd. Copyright © 2026 Realcomp II Ltd. Shareholders.

IDX information is provided exclusively for consumers' personal, non-commercial use and may not be used for any purpose other than to identify prospective properties consumers may be interested in purchasing and that the data is deemed reliable but not guaranteed accurate by the MLS.

Neighborhood & Commute
Source: Walkscore
Save
Ask
Tour
Hide
Share