
9722 Sunnywood TrailGreen Oak Township, MI 48178
Mortgage Calculator
Monthly Payment (Est.)
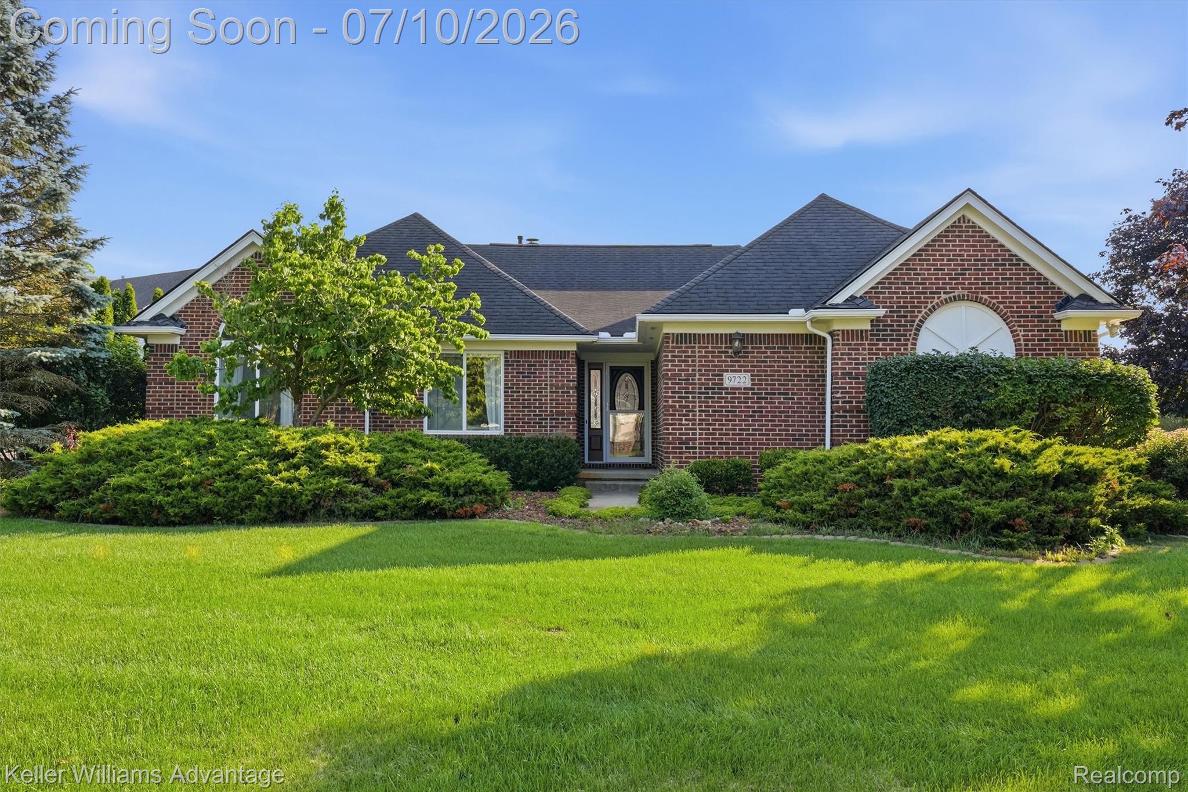
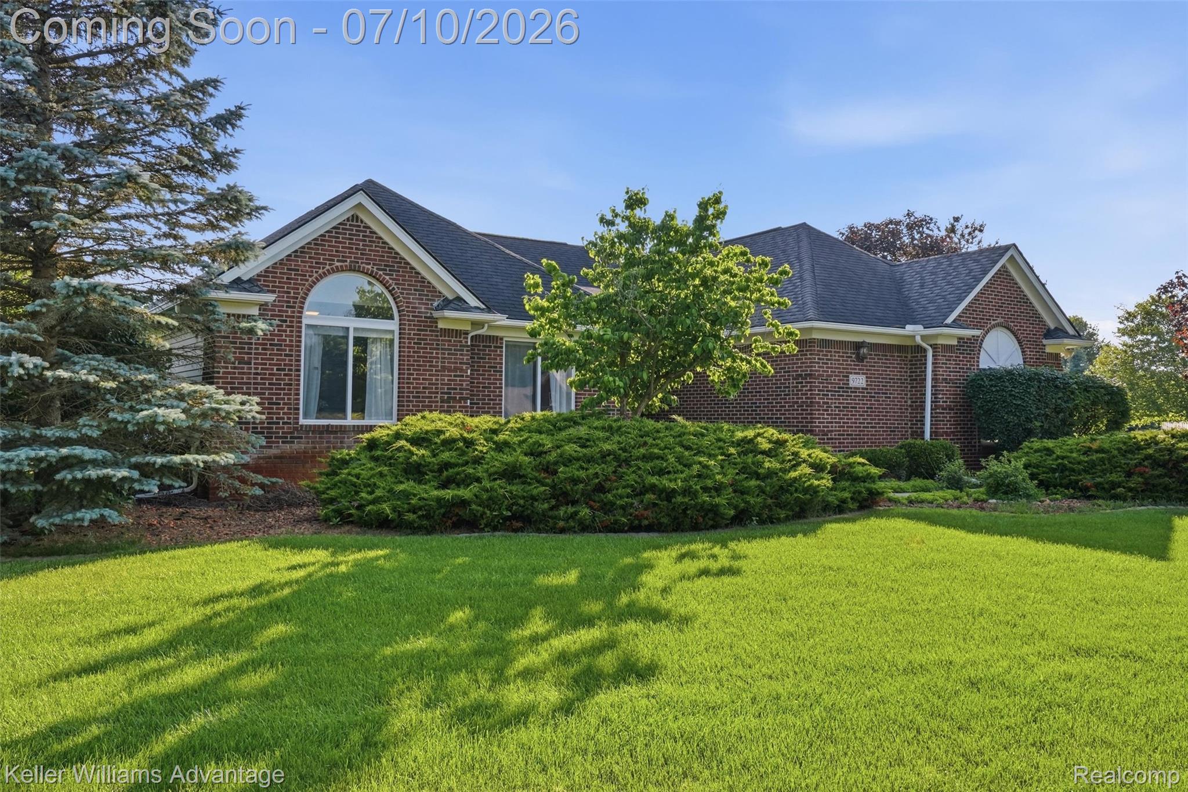
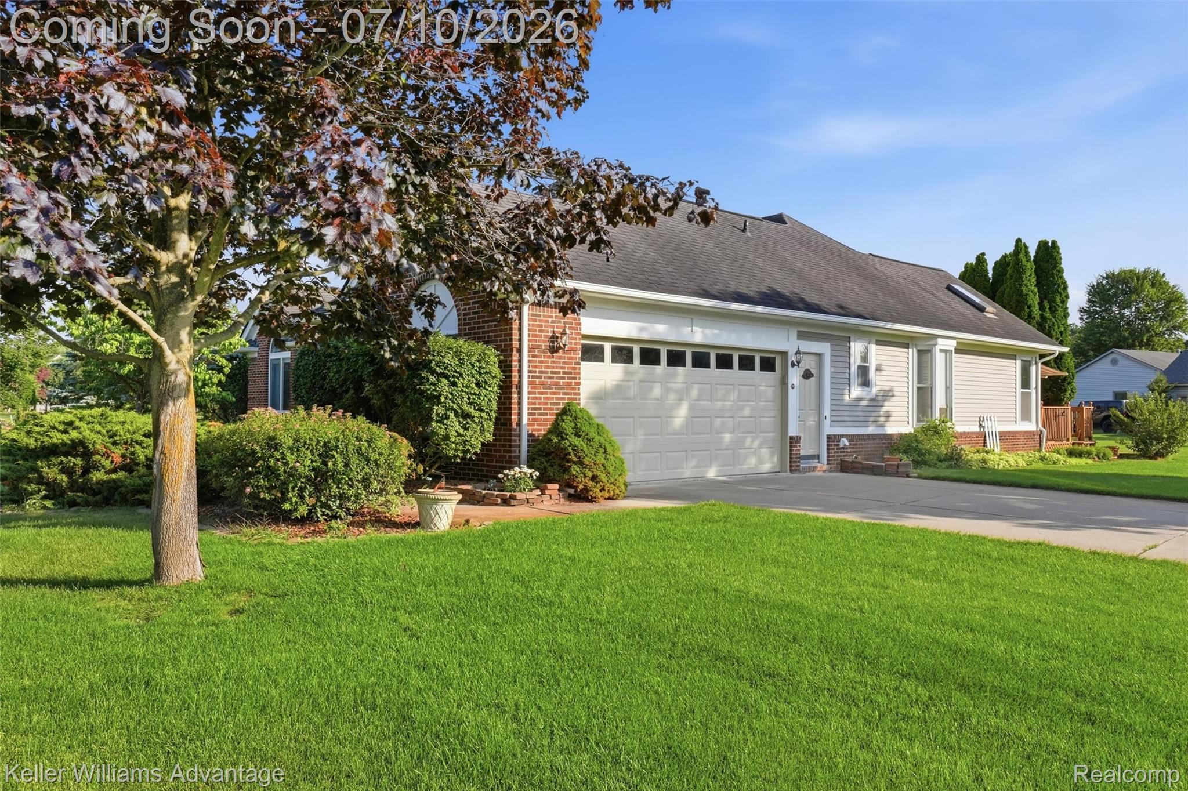
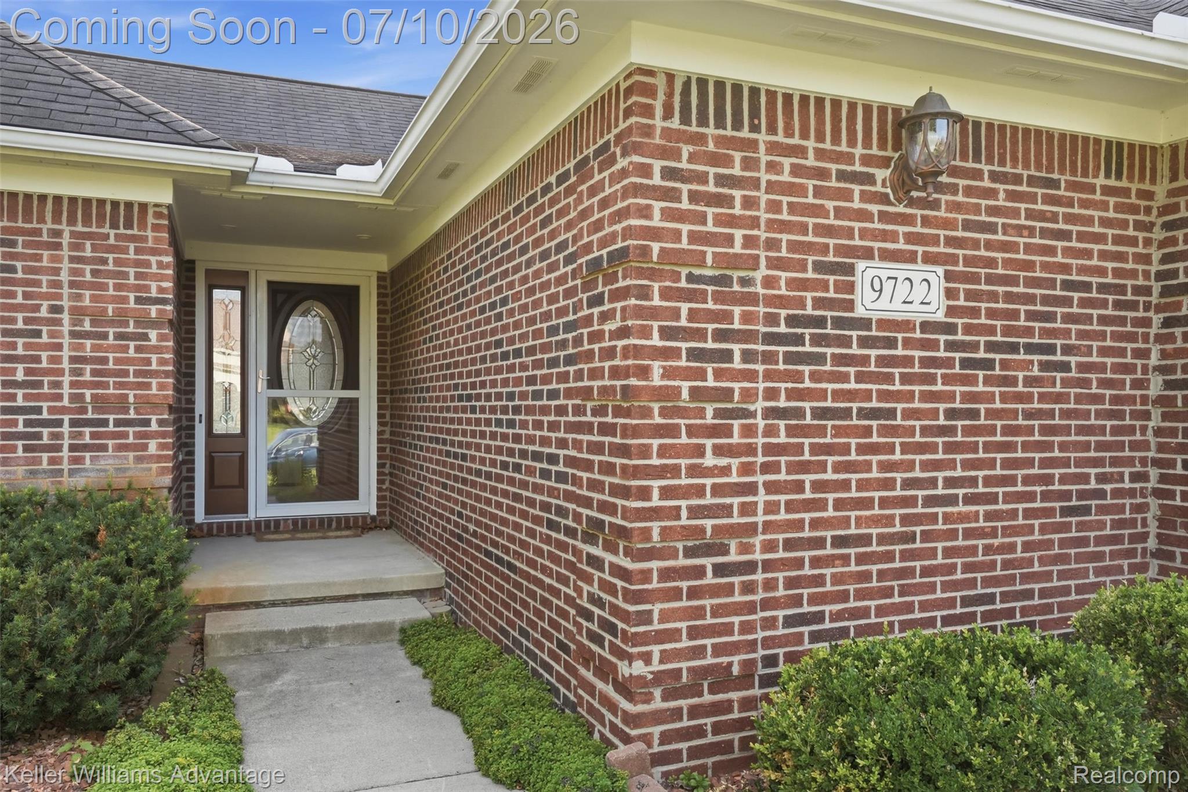
$2,053Welcome home to this beautifully maintained ranch in the heart of South Lyon, offering 1,800 square feet of comfortable living space plus an additional 1,800 square feet in the finished basement. Situated on a generous 0.42-acre lot, this home features three bedrooms, three full bathrooms, a side-entry 2.5-car attached garage, and a spacious open floor plan. Step inside through the beautiful glass-accented front door to hardwood flooring that flows through the foyer, hallway, kitchen, and formal dining room. The kitchen was beautifully remodeled in 2025 and features white cabinetry with glass accents, granite countertops, updated lighting, new hardware and faucet, reverse osmosis system, pantry, and a charming dining nook. The adjoining formal dining room is filled with natural light from two skylights and features hardwood flooring, custom window treatments, a built-in buffet cabinet matching the kitchen, and direct access to the wood deck with a Marygrove retractable awning for shade on hot, sunny days. The open layout flows seamlessly into the spacious great room featuring vaulted ceilings, a ceiling fan, plush carpeting, and a cozy gas fireplace. The primary suite offers a walk-in closet and private bathroom with dual sinks, white cabinetry, and a deep soaking tub with tile surround. Two additional bedrooms and a convenient first-floor laundry complete the main level. The expansive finished basement nearly doubles the living space and includes a potential fourth bedroom, full bathroom, workshop, storage room, and plenty of additional space for entertaining, recreation, a home office, or gym. Additional highlights include fresh paint throughout, a new furnace in 2026, copper plumbing, sump pump, sprinkler system, and a spacious yard. Enjoy neighborhood walking trails and a peaceful pond, all while being conveniently located in the heart of South Lyon.
| 14 hours ago | Status changed to Active | |
| 14 hours ago | Listing updated with changes from the MLS® | |
| yesterday | Listing first seen on site |

IDX provided courtesy of Realcomp II Ltd. via RealcompIILtd. Copyright © 2026 Realcomp II Ltd. Shareholders.
IDX information is provided exclusively for consumers' personal, non-commercial use and may not be used for any purpose other than to identify prospective properties consumers may be interested in purchasing and that the data is deemed reliable but not guaranteed accurate by the MLS.
Did you know? You can invite friends and family to your search. They can join your search, rate and discuss listings with you.