Save
Ask
Tour
Hide
Share
$375,000
26 Days On Site

13046 Stony Brook Pass
Fenton Charter Township, MI 48451

Single Family Residence|Pending
5
Beds
3
Total Baths
2
Full Baths
1
Partial Bath
2,611
SqFt
$144
/SqFt
2005
Built
Subdivision:
STONY BROOK CONDOS
County:
Genesee
Call Now: 586-242-5838
Is this the listing for you? We can help make it yours.
586-242-5838
13046 Stony Brook Pass13046 Stony Brook Pass13046 Stony Brook Pass13046 Stony Brook Pass
Save
Ask
Tour
Hide
Share

Mortgage Calculator

Monthly Payment (Est.)

$1,711
Calculator powered by Showcase IDX, a Constellation1 Company. Copyright ©2026 Information is deemed reliable but not guaranteed.

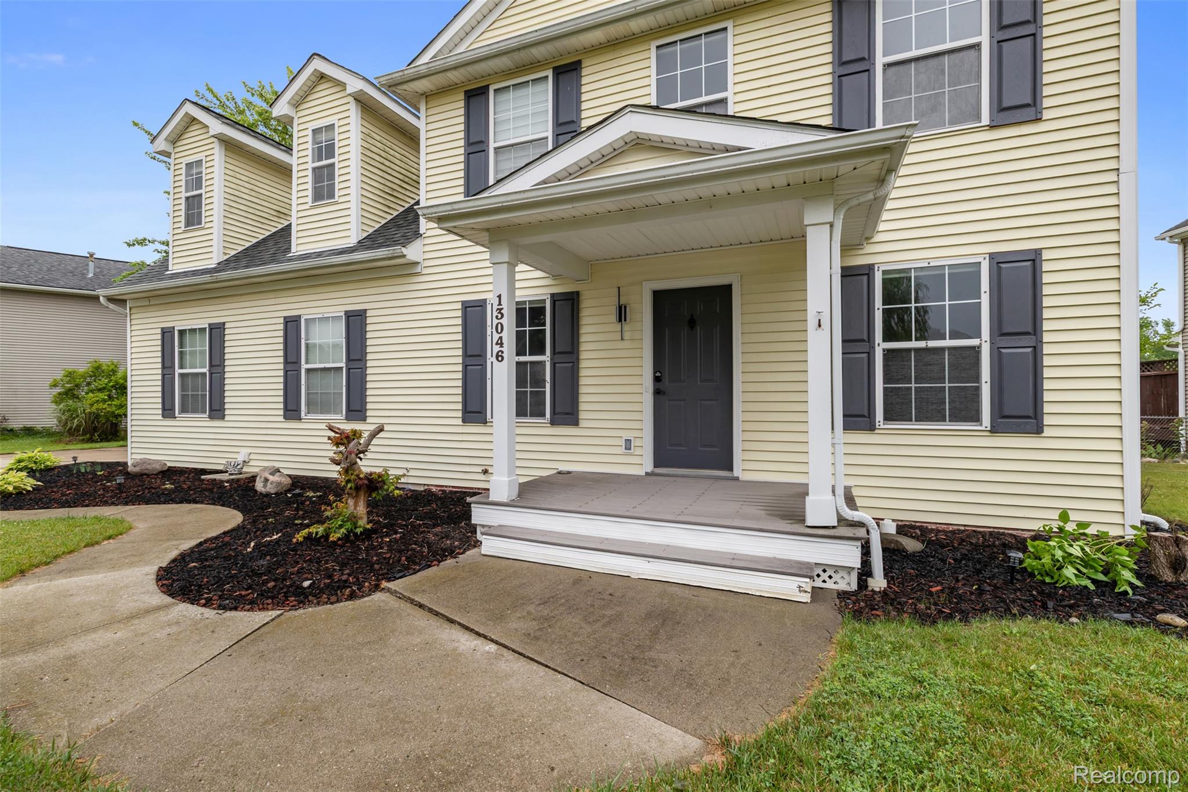
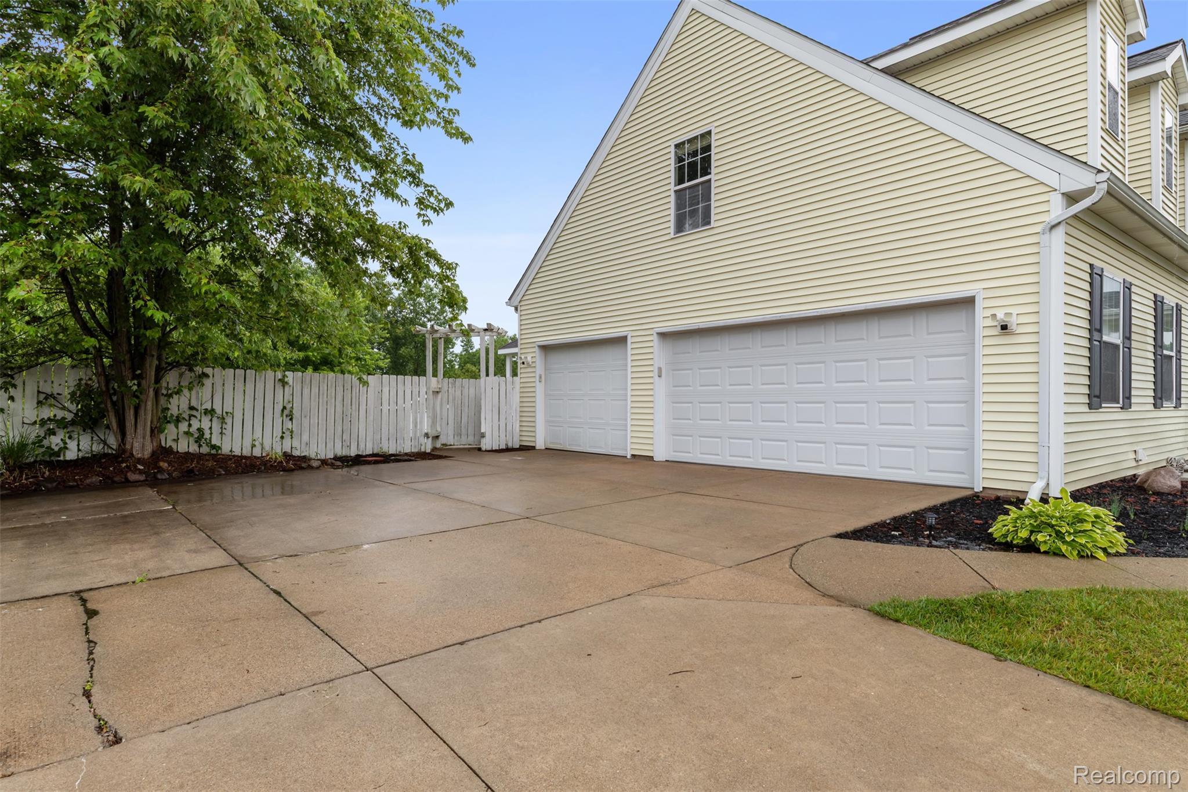
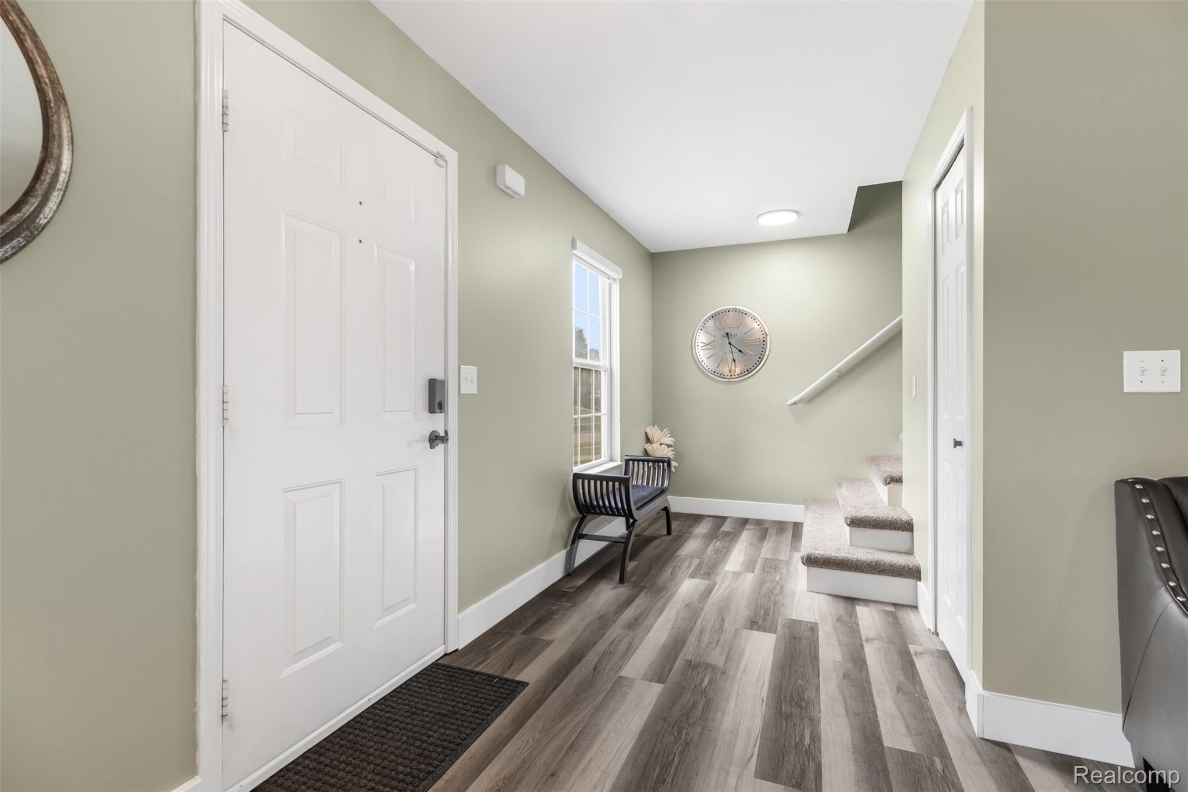
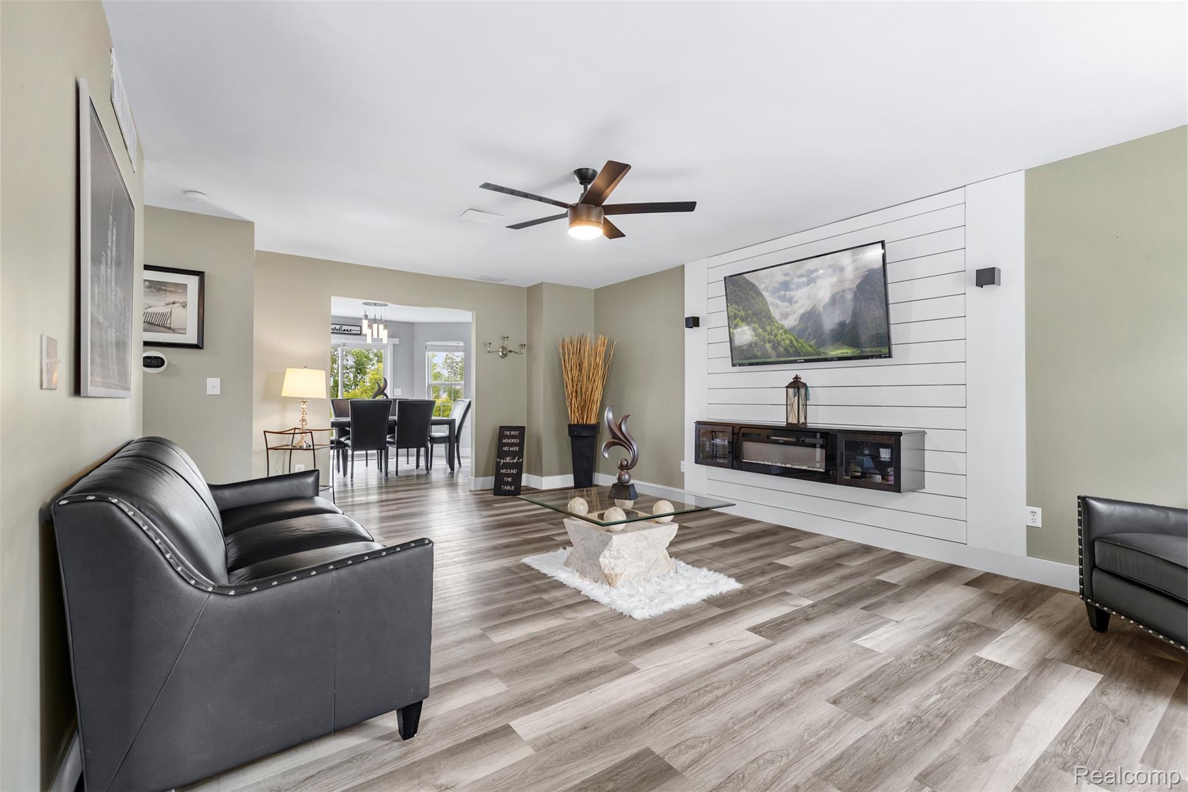
Completely renovated from top to bottom, this stunning 5-bedroom, 2.5-bath home is the definition of move-in ready! Located in the highly desirable Linden School District and just minutes from charming downtown Linden, this home offers over 3 levels of beautifully finished living space with modern updates throughout. The bright, open floor plan features luxury vinyl plank flooring, fresh contemporary finishes, a beautifully updated kitchen with a large center island, stainless steel appliances, and reverse osmosis drinking water at the kitchen sink. Upstairs you'll find the convenience of second-floor laundry, a spacious primary suite with a private bath featuring both a stand up shower and jacuzzi tub; with a walk-in closet, plus an oversized secondary bedroom that offers endless possibilities. The finished basement expands your living space with a large recreation room and a fifth bedroom with an egress window—perfect for guests, a home office, or multi-generational living. Step outside to enjoy the oversized deck, charming covered gazebo, and a private backyard that backs to open space, creating the perfect setting for relaxing or entertaining. Additional features include a 3-car attached garage, private well with city sewer, and a roof that's less than five years old. Move right in and enjoy everything this beautifully updated home has to offer! Audio and video surveillance are in use on the property.Exclude tvs and mounts, 2 floating entertainment shelves.

Save
Ask
Tour
Hide
Share
Listing Snapshot
Price 
$375,000
Days On Site 
26 Days
Bedrooms 
5
Inside Area (SqFt) 
2,611 sqft
Total Baths 
3
Full Baths 
2
Partial Baths 
1
Lot Size 
0.34 Acres
Year Built 
2005
MLS® Number 
20261051656
Status 
Pending
Property Tax 
$4,883
HOA/Condo/Coop Fees 
$250 Semi-Annually
Sq Ft Source 
N/A
Friends & Family
Recent Activity
4 days agoStatus changed to Pending
4 days agoListing updated with changes from the MLS®
3 weeks agoPrice changed to $375,000
4 weeks agoListing first seen on site
General Features
Acres 
0.34
Cross Street 
Lahring Road & Linden Road
Disclosures 
Taxes Homestead Exempt
Garage 
Yes
Garage Spaces 
3
Levels 
Two
Parking 
AttachedDirect AccessHeated GarageGarage Door OpenerWorkshop in Garage
Property Sub Type 
Single Family Residence
Sewer 
Public Sewer
Special Circumstances 
Standard
SqFt Above 
1911
SqFt Below 
700
Style 
Colonial
Utilities 
Cable AvailableUnderground Utilities
Water Source 
PrivateWell
Interior Features
Appliances 
Gas Water HeaterDishwasherDryerFree-Standing Electric OvenFree-Standing RefrigeratorMicrowaveWasher
Basement 
Finished
Cooling 
Central Air
Heating 
Forced AirNatural Gas
Interior 
High Speed Internet
BathFull 
Level - Second
BathLav 
Bedroom 
Dimensions - 11 X 11Level - Second
Dining Room 
Dimensions - 13 X 11
Kitchen 
Dimensions - 22.0
Laundry 
Dimensions - 6.0Level - Second
Master Bathroom 
Level - Second
Master Bedroom 
Dimensions - 14 X 14Level - Second
Save
Ask
Tour
Hide
Share
Exterior Features
Construction Details 
Vinyl Siding
Fencing 
Fenced
Other Structures 
Gazebo
Patio And Porch 
DeckPatioPorch
Pool Features 
None
Roof 
Asphalt
Community Features
Association Dues 
250
Building Access 
GroundLevelwSteps
Financing Terms Available 
CashConventionalFHAVA Loan
HOA Fee Frequency 
Semi-Annually
MLS Area 
Area08121FentonTwp
Roads 
Paved
School District 
Linden
Schools
School District
Linden
Elementary School
Unknown
Middle School
Unknown
High School
Unknown
Listing courtesy of Community Choice Realty Inc: [email protected]


IDX provided courtesy of Realcomp II Ltd. via RealcompIILtd. Copyright © 2026 Realcomp II Ltd. Shareholders.

IDX information is provided exclusively for consumers' personal, non-commercial use and may not be used for any purpose other than to identify prospective properties consumers may be interested in purchasing and that the data is deemed reliable but not guaranteed accurate by the MLS.

Neighborhood & Commute
Source: Walkscore
Save
Ask
Tour
Hide
Share