
31526 Sunset DriveBeverly Hills Village, MI 48025
Mortgage Calculator
Monthly Payment (Est.)
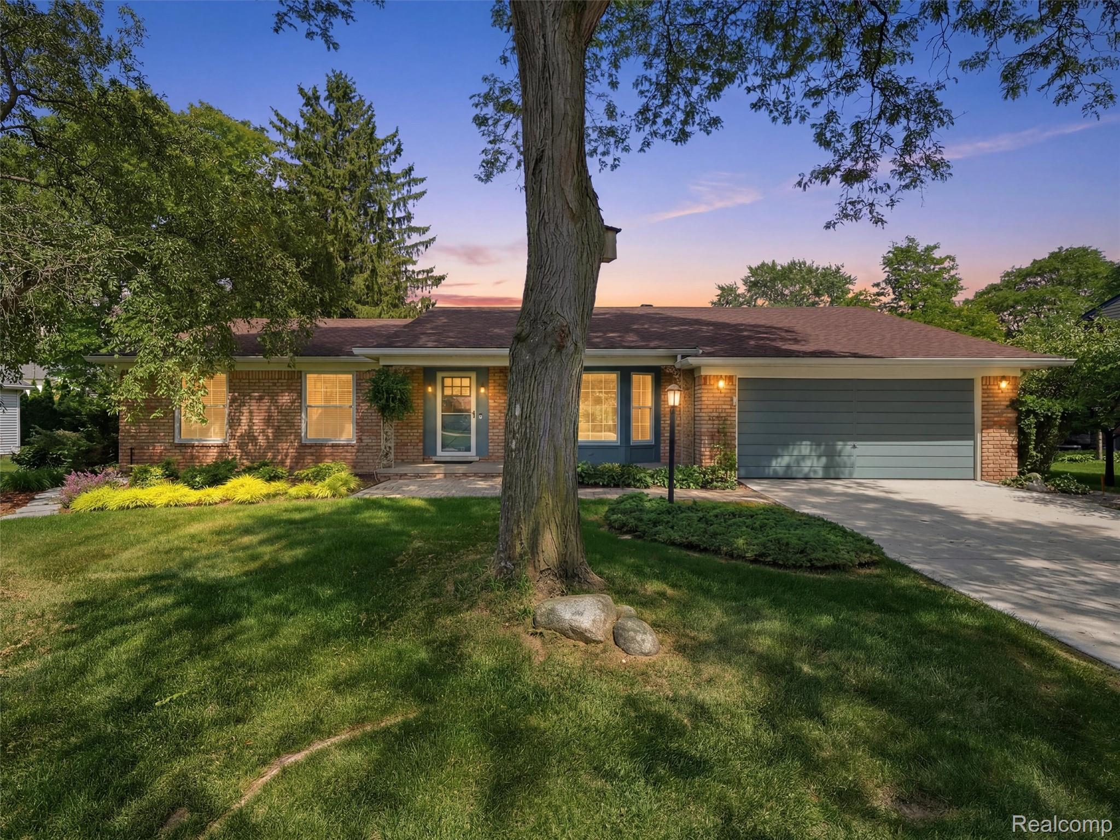
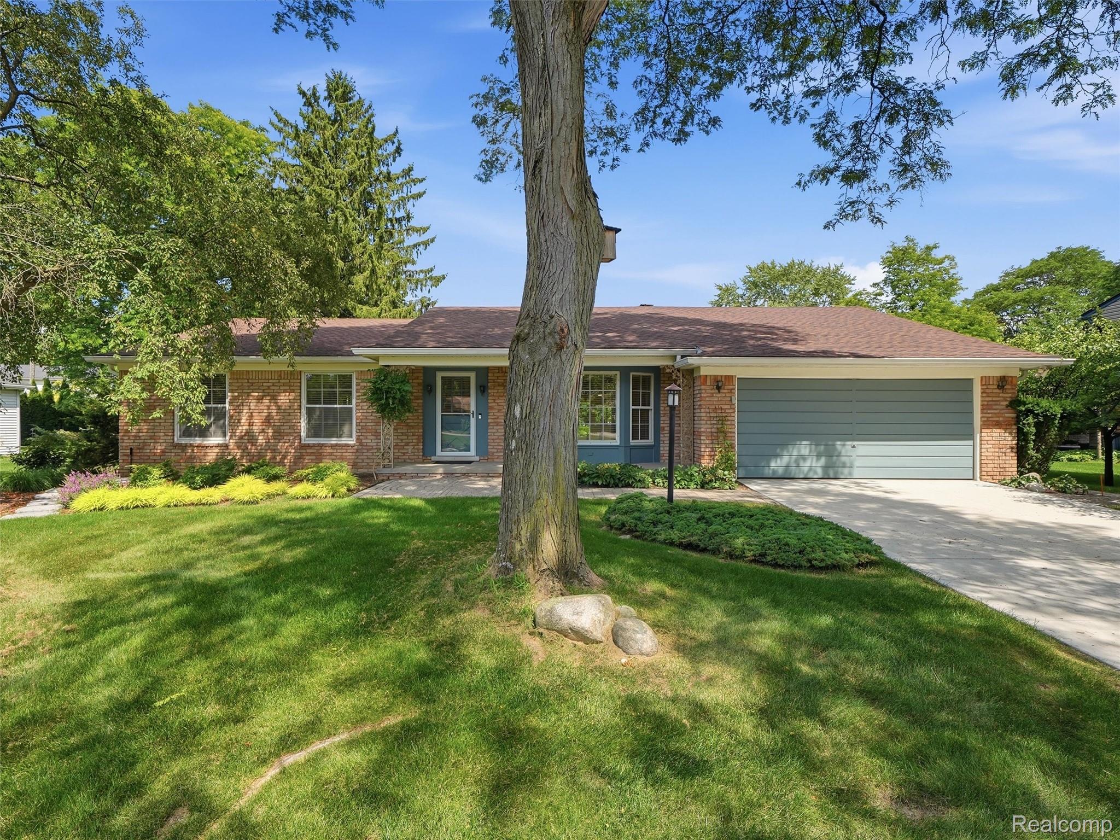
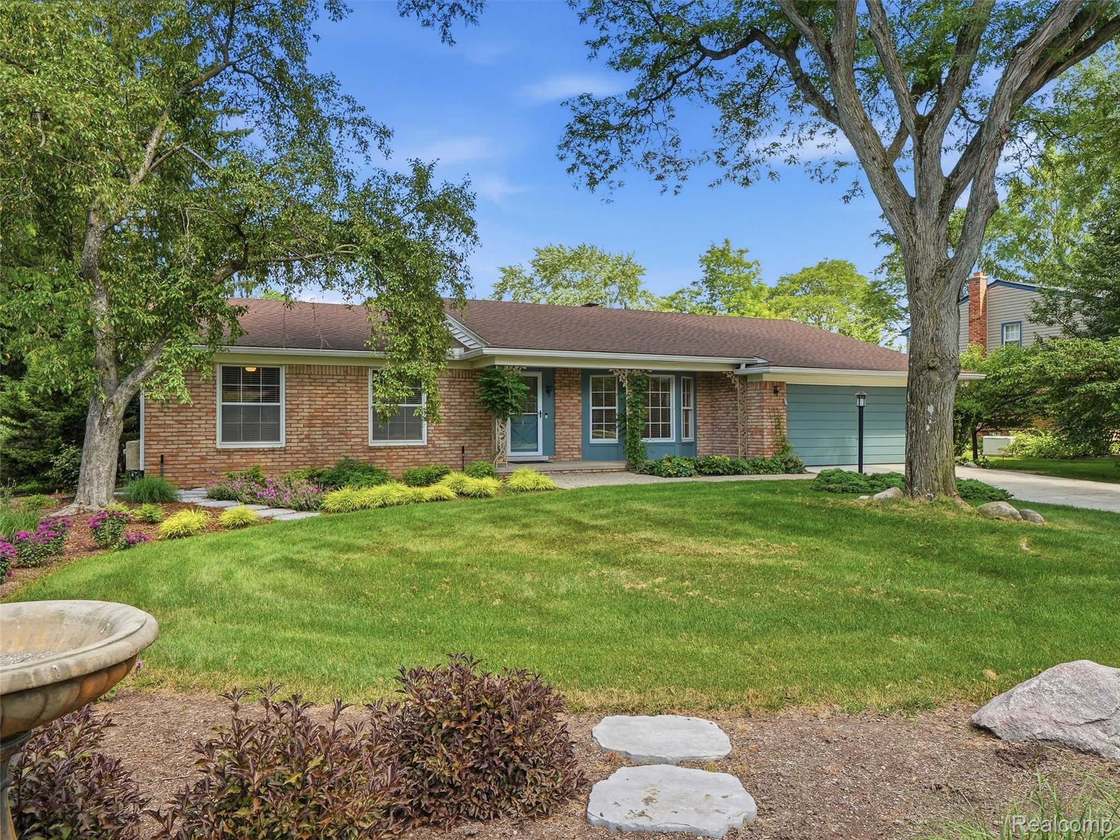
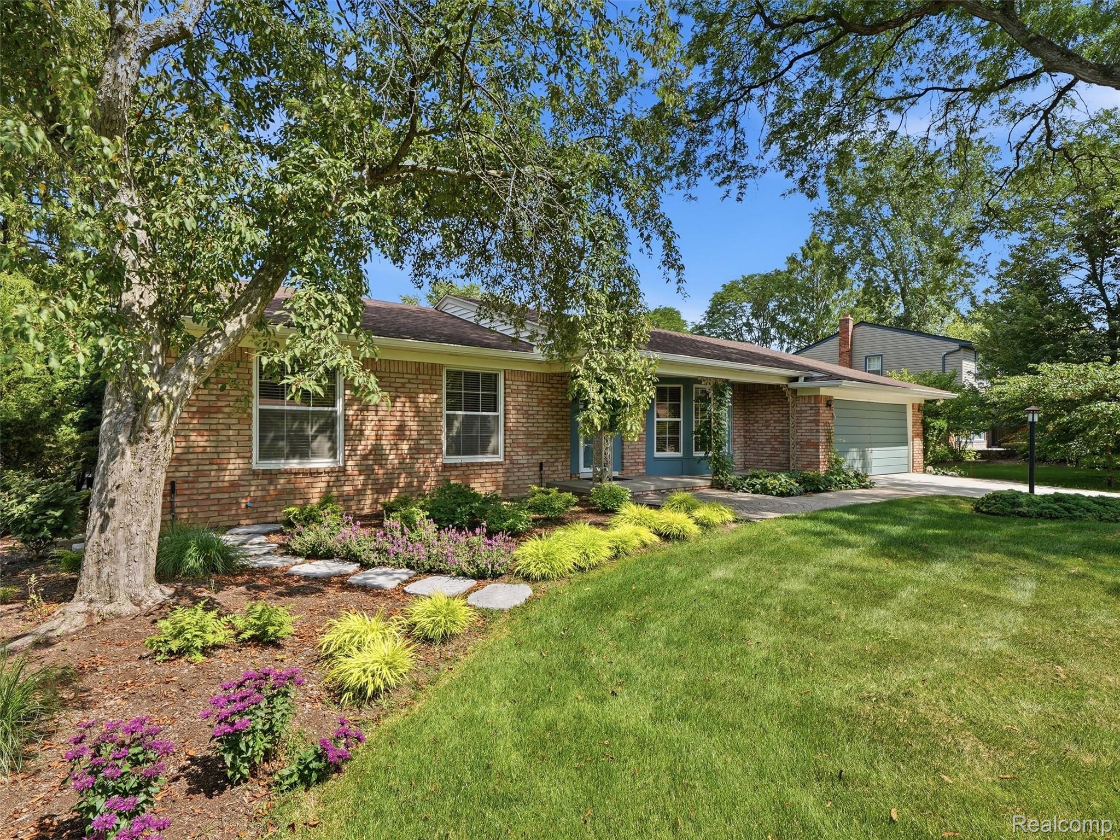
$2,687OPEN HOUSE CANCELED FOR 8/21/2026 ACCEPTED OFFER Welcome to this spacious 3-bedroom, 2+bath ranch located in the heart of coveted Beverly Hills. Nestled on a beautifully landscaped lot, this well maintained home has been thoughtfully updated over the years, blending modern convenience with timeless charm in one of the most sought-after neighborhoods in the area. Step inside to find a warm and welcoming layout that flows effortlessly from room to room. The expansive living areas are filled with natural light, creating a bright and airy atmosphere that feels like home. The large dining room joins with the living room and offers an ideal space for hosting gatherings . The family room has a fireplace and a large door wall, allowing easy access to the patio and gardens.The well-appointed kitchen, features a New Gas Range and Microwave and ample storage for all your cooking essentials. A spectacular light filled 4 Seasons room is a beautiful addition, filled with windows over looking the yard and patios. The primary bedroom has sliding doors leading to a landscaped patio area. Enjoy that spa feeling as you relax in your soaking tub, in the remodeled primary bath . Two additional bedrooms provide flexible living space, ideal for family, guests, or a home office.The second bath is also updated, with a tiled walk-in shower. The partially finished basement features an additional half bath, a dedicated work/project area, tons of storage, and space to create a gym, media room, or play zone. Outside, enjoy the lovely landscaped backyard with a large patio, perfect for summer barbecues, or simply relaxing in your own quiet oasis. Updated mechanical features include new ROOF and Gutters (2022), new concrete Driveway (2024), Landscaping and tree removal (2022), Washer and Dryer (2025),Microwave and Gas Range (2026 )Water Heater (2020). This home reflects thoughtful care, making it a move-in ready gem in a prime location. BATVI
| 2 weeks ago | Status changed to Active Under Contract | |
| 2 weeks ago | Listing updated with changes from the MLS® | |
| a month ago | Price changed to $589,000 | |
| 2 months ago | Listing first seen on site |

IDX provided courtesy of Realcomp II Ltd. via RealcompIILtd. Copyright © 2026 Realcomp II Ltd. Shareholders.
IDX information is provided exclusively for consumers' personal, non-commercial use and may not be used for any purpose other than to identify prospective properties consumers may be interested in purchasing and that the data is deemed reliable but not guaranteed accurate by the MLS.
Did you know? You can invite friends and family to your search. They can join your search, rate and discuss listings with you.