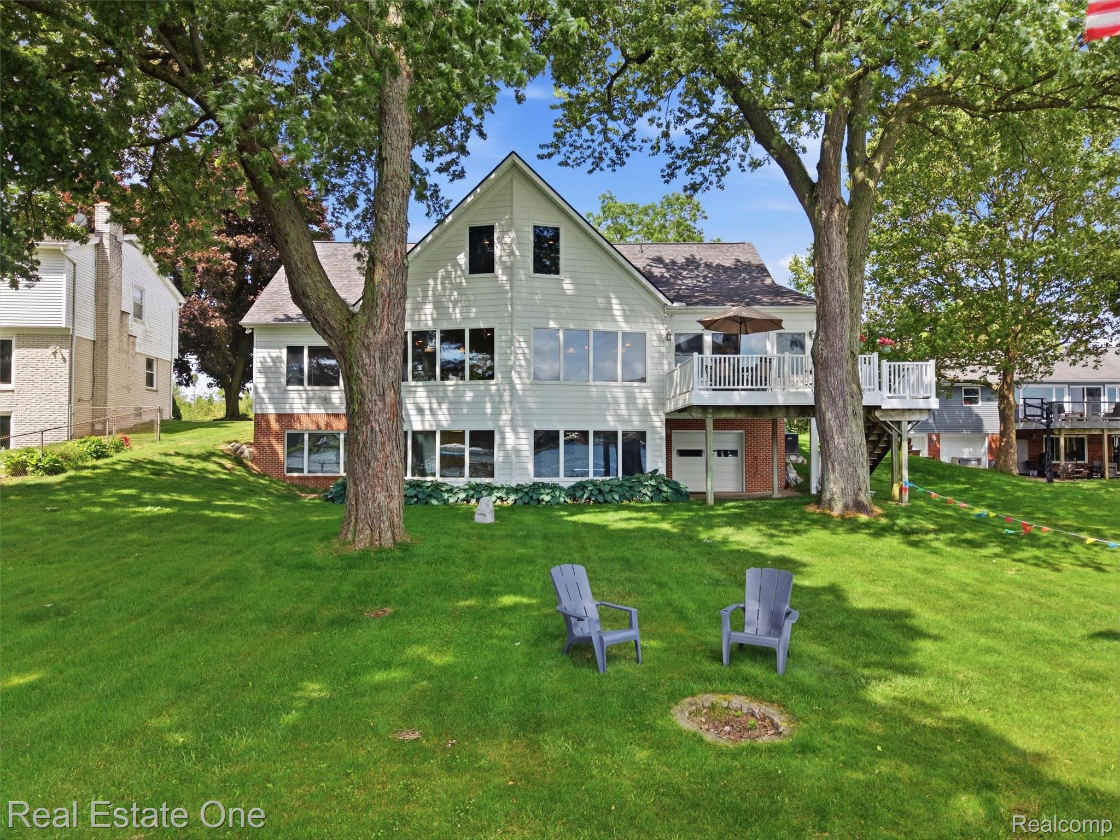
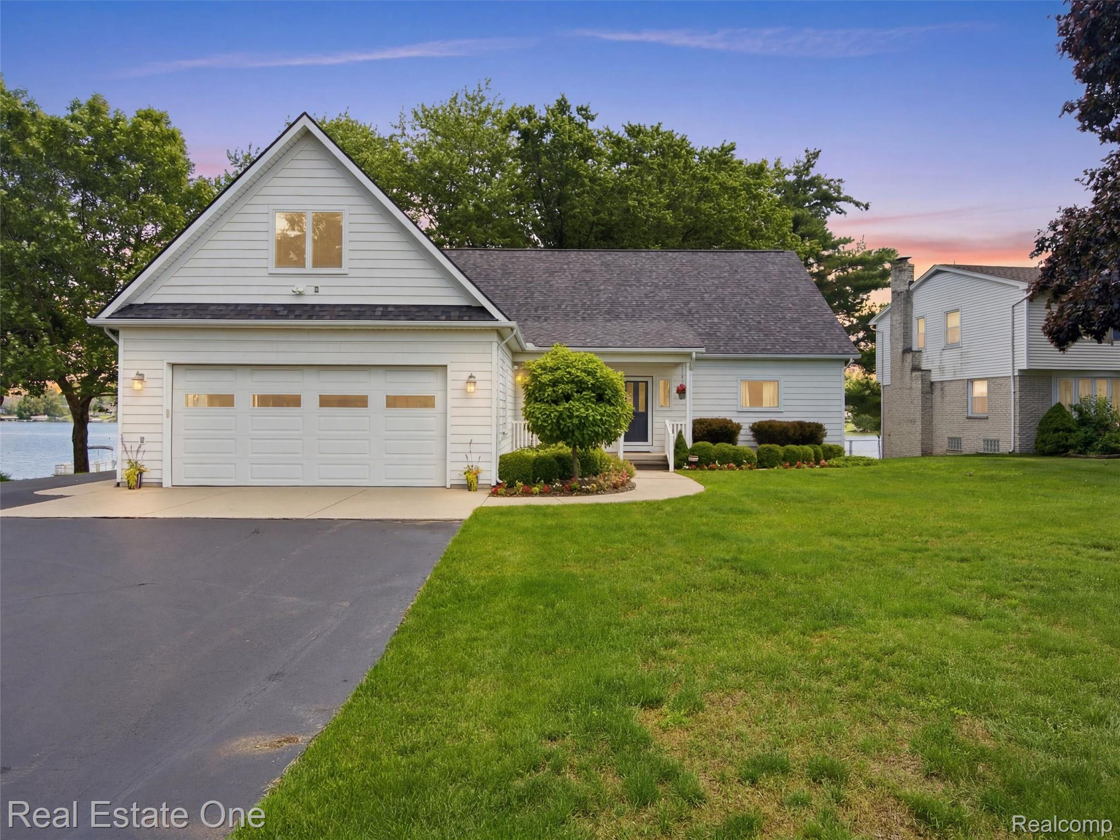
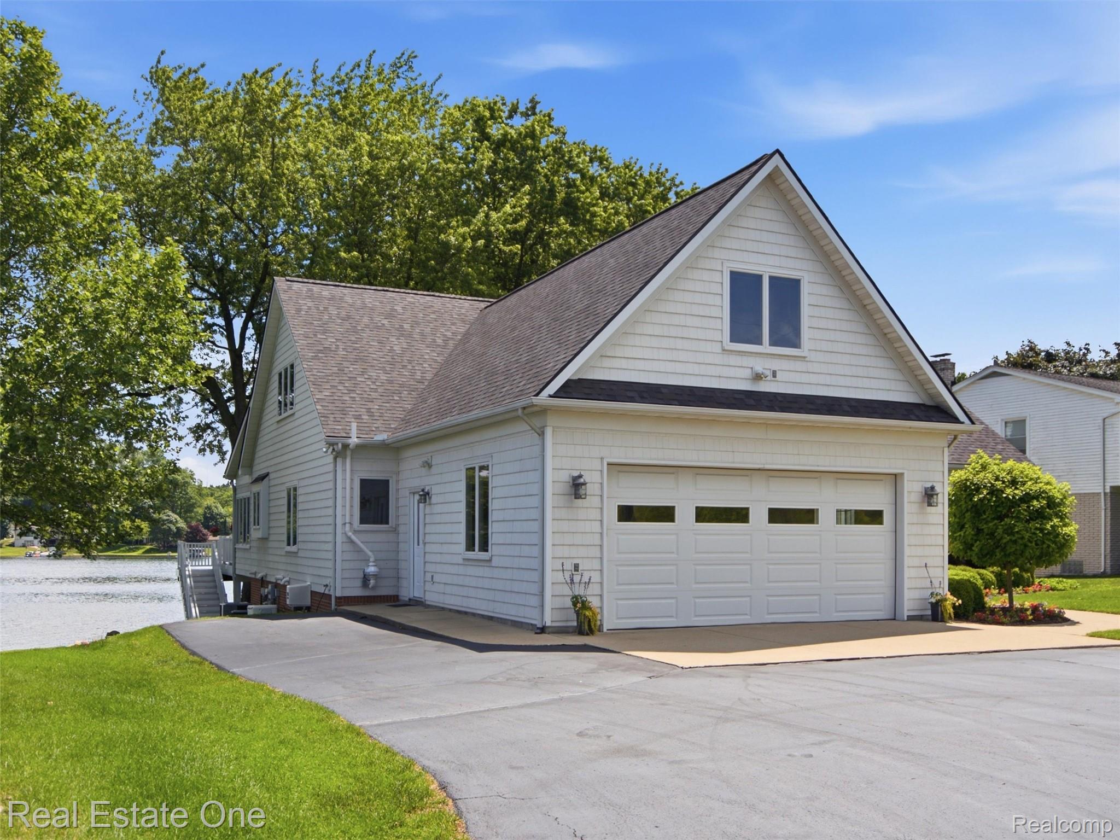
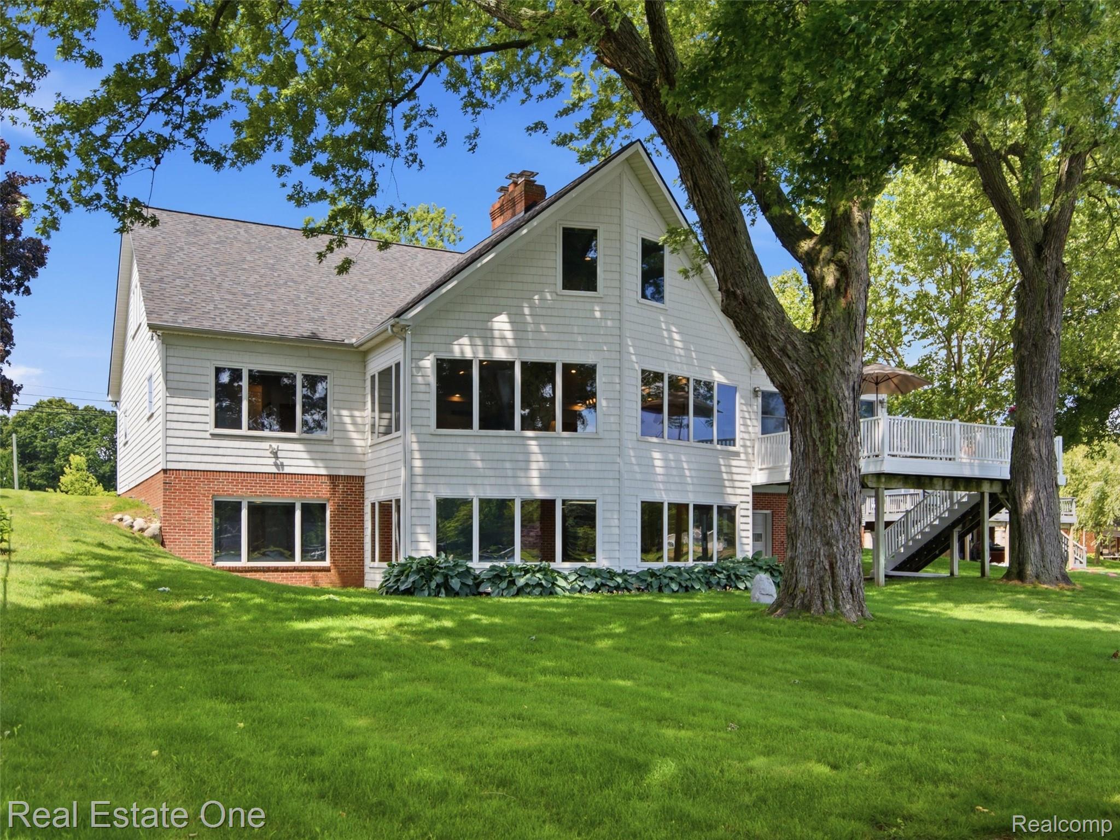
Whipple Lake Frontage - Sprawling walk-out raised ranch across from Independence Oaks County Park. Perfect for multi-generational living, this lakefront home features a lower-level in-law suite/ADU with a full kitchen, bedroom, bath, laundry, rec area, and natural fireplace. Built on a slope, it provides bright, independent living with expansive water views. Main level boasts 9’ tray ceilings, recessed lighting, solid wood floors, trim & doors, gas fireplace and two primary suites. The owner's suite has a jetted tub, zero-level walk-in shower, and double sinks. Enjoy lake views from the composite decking. High-quality updates, accessible design, and a whole-house alarm system ensure comfort and security. Highlights: whole-house Generac, zoned heating (separate furnaces), central vacuum, central air-conditioning and an insulated 2-car garage with hot/cold water plus a workshop. Vinyl exterior, newer roof, new front door, 4 total bedrooms, 4.5 baths, and flexible bonus spaces. Quality finishes throughout—complete feature and update list available!
Listing Snapshot
Inside Area (SqFt)
5,929 sqft
Sq Ft Source
Public Records
Recent Activity
| 4 weeks ago | | Status changed to Pending |
| 4 weeks ago | | Listing updated with changes from the MLS® |
| 4 weeks ago | | Listing first seen on site |
General Features
Cross Street
Clarkston Road & Sashabaw
Disclosures
Taxes Homestead Exempt
Parking
AttachedDirect AccessDrivewayGarage Door Opener
Property Sub Type
Single Family Residence
Security
Security System Owned
Special Circumstances
Standard
Interior Features
Appliances
Gas Water HeaterConvection OvenDishwasherDisposalDryerFree-Standing Gas RangeFree-Standing RefrigeratorMicrowaveWasherWater Softener Owned
Basement
Walk-Out AccessDaylightFinishedFull
Cooling
Ceiling Fan(s)Central Air
Electric
Circuit BreakersGenerator
Fireplace Features
BasementDining RoomDouble SidedGasLiving RoomWood Burning
Heating
Forced AirNatural Gas
Interior
Central VacuumHigh Speed Internet
Laundry Features
Laundry Room
BathFull
Dimensions - 13 X 7Level - Basement
BathLav
Dimensions - 7 X 5
Bedroom
Dimensions - 15 X 14Level - Basement
Bonus Room
Dimensions - 24 X 12Level - Second
Dining Room
Dimensions - 30 X 14
Family Room
Dimensions - 28 X 13Level - Basement
FlexRoom
Dimensions - 15 X 13Level - Second
FourSeasonRoom
Dimensions - 15 X 10
Game Room
Dimensions - 28 X 16Level - Basement
Kitchen
Dimensions - 15 X 14
Kitchen2nd
Dimensions - 14 X 13Level - Basement
Laundry
Dimensions - 18 X 15
Living Room
Dimensions - 30 X 15
Master Bathroom
Dimensions - 15 X 10
Master Bedroom
Dimensions - 26 X 14
Exterior Features
Construction Details
Vinyl Siding
Patio And Porch
CoveredDeckPatioPorch
Waterfront Features
Lake FrontWaterfront
Community Features
Accessibility Features
Accessible EntranceTherapeutic WhirlpoolAccessible Approach with RampAccessible BedroomAccessible Central Living AreaAccessible Common AreaAccessible DoorsAccessible Full BathAccessible Hallway(s)Grip-Accessible Features
Building Access
GroundLevel
Financing Terms Available
CashConventional
MLS Area
Area02081IndependenceTwp
School District
Clarkston
Listing courtesy of Real Estate One:
[email protected]

IDX provided courtesy of Realcomp II Ltd. via
RealcompIILtd. Copyright © 2026 Realcomp II Ltd. Shareholders.
IDX information is provided exclusively for consumers' personal, non-commercial use and may not be used for any purpose other than to identify prospective properties consumers may be interested in purchasing and that the data is deemed reliable but not guaranteed accurate by the MLS.
Source: Walkscore

Did you know? You can invite friends and family to your search. They can join your search, rate and discuss listings with you.