Save
Ask
Tour
Hide
Share
$345,000
New Listing

21154 Flanders Street
Farmington Hills City, MI 48335

For Sale|Single Family Residence|Active
4
Beds
2
Total Baths
2
Full Baths
2,006
SqFt
$172
/SqFt
1947
Built
Subdivision:
TARABUSI ROSELAND GARDENS
County:
Oakland
Call Now: 586-242-5838
Is this the listing for you? We can help make it yours.
586-242-5838
21154 Flanders Street21154 Flanders Street21154 Flanders Street21154 Flanders Street
Save
Ask
Tour
Hide
Share

Mortgage Calculator

Monthly Payment (Est.)

$1,574
Calculator powered by Showcase IDX, a Constellation1 Company. Copyright ©2026 Information is deemed reliable but not guaranteed.

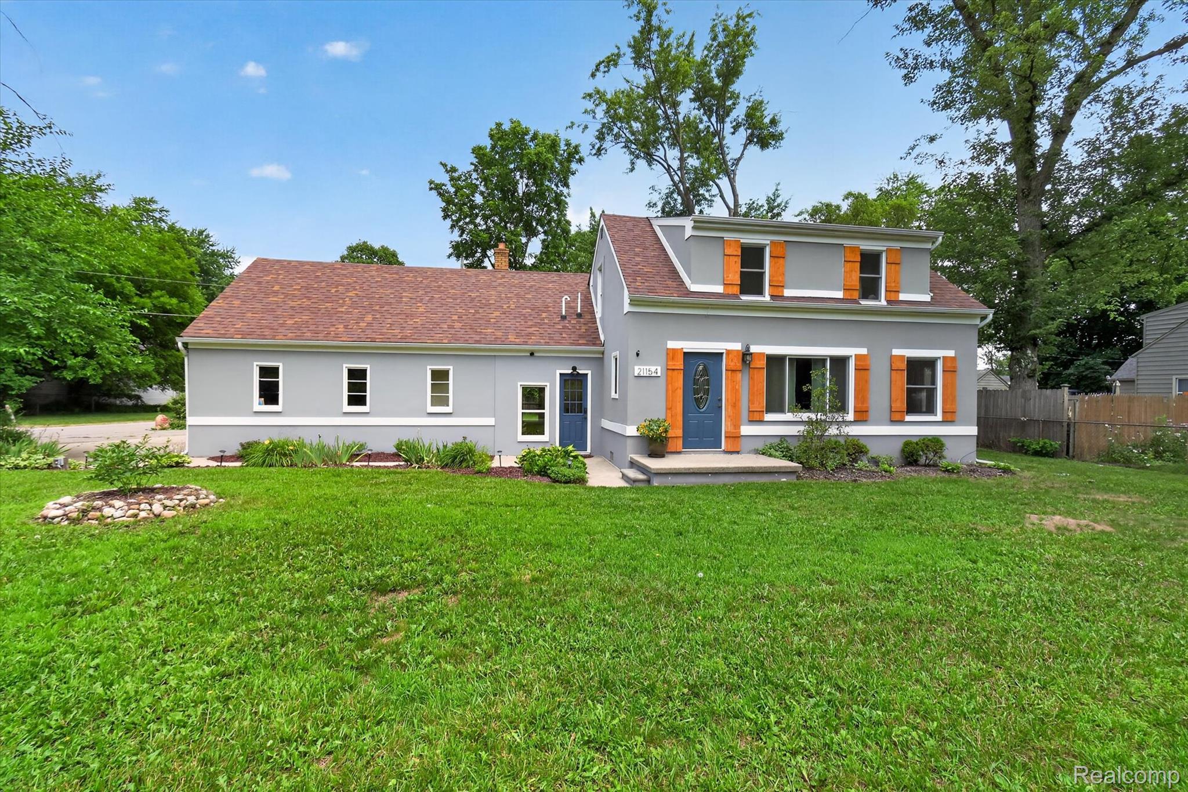
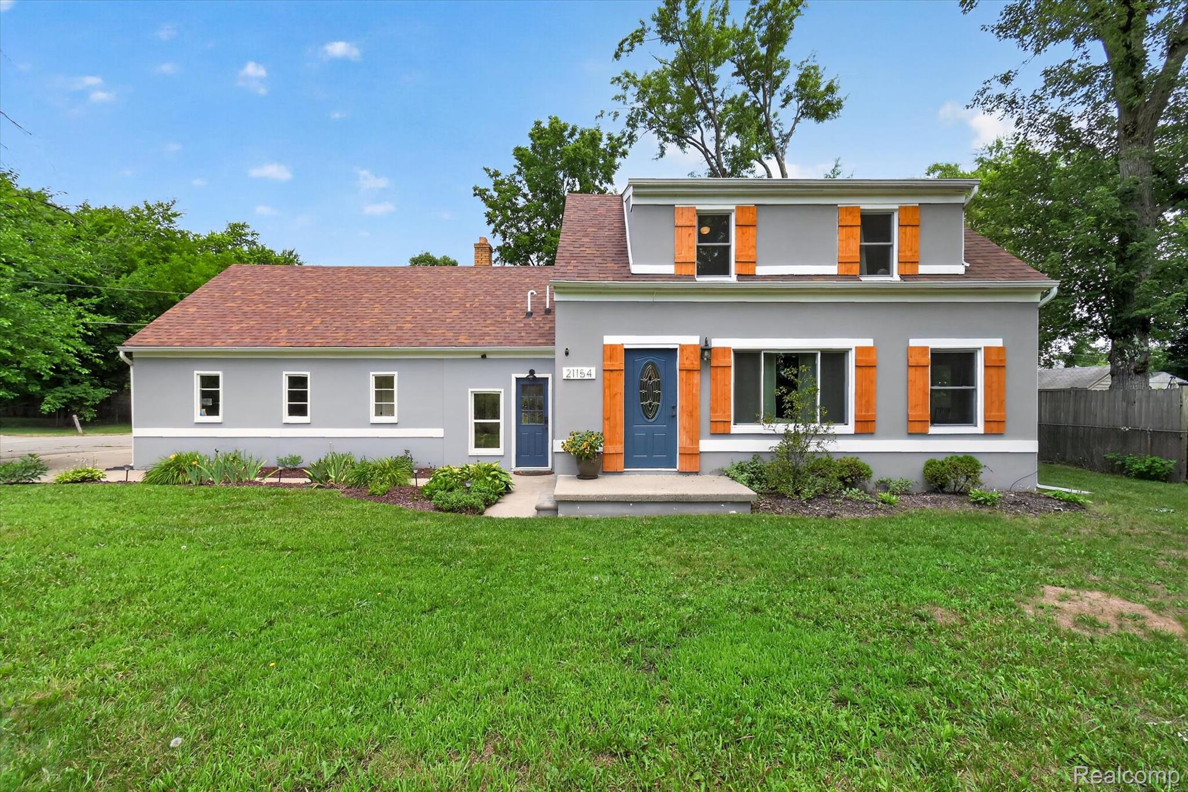
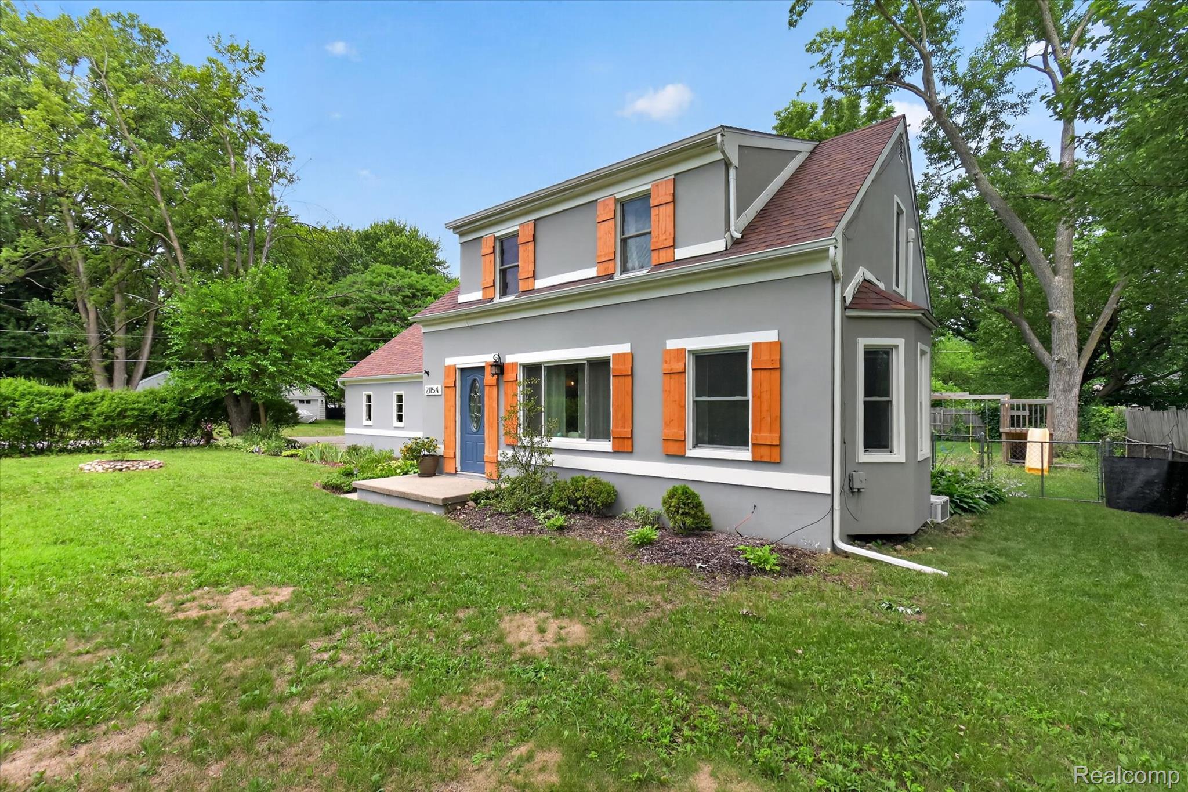
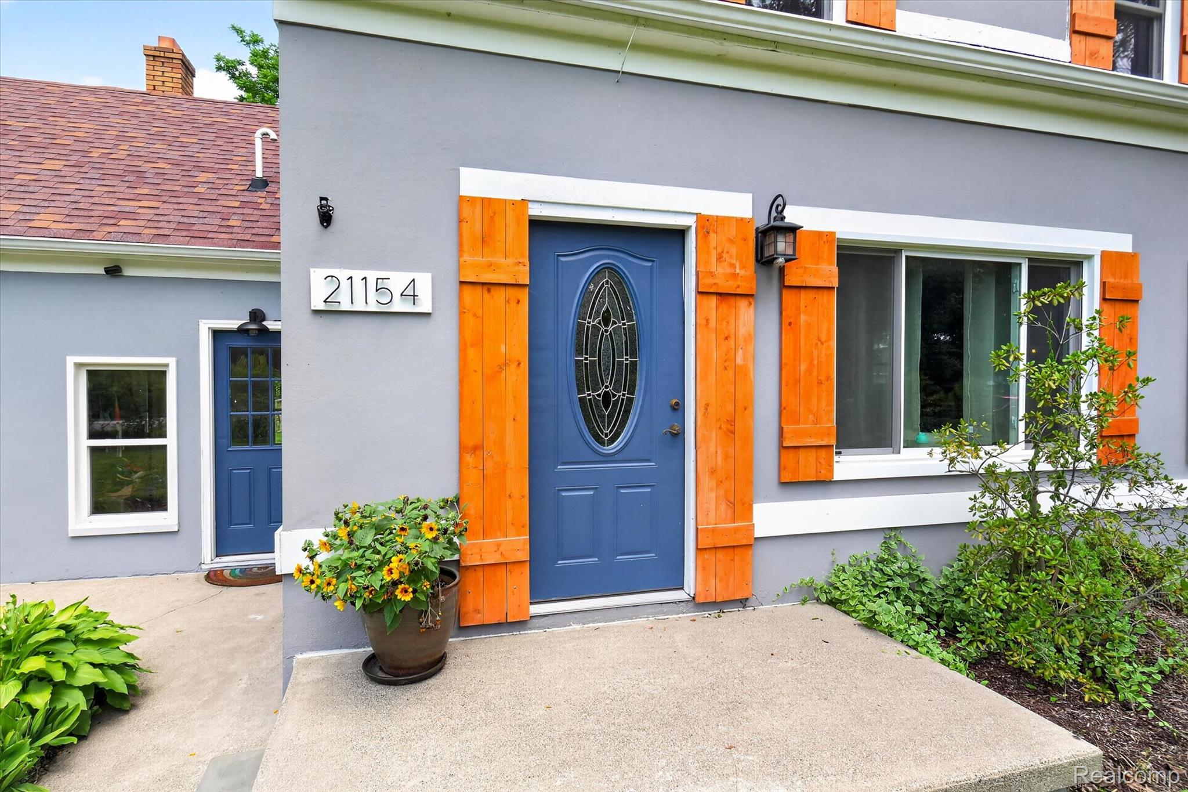
Welcome to the charming home located in a quiet and desirable subdivision in Farmington Hills. With stunning curb appeal, a huge corner lot with a completely new Privacy fenced backyard and brick paver patio! Updated kitchen with all newer stainless-steel appliances, and the formal dining area just steps away.The primary bedroom and walk in closet is the entire length of the bungalow. The home boasts 3 more large bedrooms, with one currently being used as a office. The laundry room is conveniently located on the second floor with new washer & dryer, close to all four bedrooms! Both full bathrooms are nicely updated. There is a mudroom between the home and garage with access to the backyard, perfect for the muddy kids, pets and shoes. Other updates in recent years include, roof (transferrable warranty), gutters, most windows (transferrable warranty, Mini split A/C, HWH, updated electrical 200amp, removal of large tree, encapsulation of crawl space. Located near great schools, shopping, dining, parks, and more, this home offers not just a place to live, but a lifestyle of convenience and tranquility. With incredible value for the price, this is an opportunity you won’t want to miss!

Save
Ask
Tour
Hide
Share
Listing Snapshot
Price 
$345,000
Days On Site 
0 Days
Bedrooms 
4
Inside Area (SqFt) 
2,006 sqft
Total Baths 
2
Full Baths 
2
Partial Baths 
N/A
Lot Size 
0.23 Acres
Year Built 
1947
MLS® Number 
20261051400
Status 
Active
Property Tax 
$4,006
HOA/Condo/Coop Fees 
N/A
Sq Ft Source 
N/A
Friends & Family
Recent Activity
6 hours agoListing first seen on site
6 hours agoListing updated with changes from the MLS®
General Features
Acres 
0.23
Attached Garage 
Yes
Cross Street 
S of 9 Mile Rd W of Farmington Rd
Disclosures 
Exclusions Do Not Exist, Taxes Homestead Exempt
Garage 
Yes
Garage Spaces 
2
Levels 
Two
Parking 
AttachedGarage Door OpenerGarage Faces Side
Property Sub Type 
Single Family Residence
Sewer 
Public Sewer
Special Circumstances 
Standard
SqFt Above 
2006
Style 
BungalowCapeCodColonial
Water Source 
Public
Interior Features
Appliances 
Gas Water HeaterDishwasherDryerFree-Standing Gas RangeFree-Standing RefrigeratorMicrowaveStainless Steel Appliance(s)Washer
Basement 
Crawl Space
Cooling 
Ceiling Fan(s)Wall Unit(s)
Fireplace 
Yes
Fireplace Features 
ElectricLiving Room
Heating 
Forced AirNatural Gas
Laundry Features 
Laundry Room
BathFull 
Dimensions - 10 X 6Level - Second
Bedroom 
Dimensions - 14 X 10Level - Second
Dining Room 
Dimensions - 12 X 10
Kitchen 
Dimensions - 12 X 12
Laundry 
Dimensions - 7 X 5Level - Second
Living Room 
Dimensions - 18 X 13
Master Bedroom 
Dimensions - 16 X 14Level - Second
MudRoom 
Dimensions - 22 X 19
Save
Ask
Tour
Hide
Share
Exterior Features
Construction Details 
Aluminum SidingStucco
Exterior 
Lighting
Patio And Porch 
PatioPorch
Pool Features 
None
Roof 
Asphalt
Community Features
Building Access 
GroundLevelwSteps
Financing Terms Available 
CashConventionalFHAVA Loan
MLS Area 
Area02231FarmingtonHills
Roads 
Paved
School District 
Farmington
Schools
School District
Farmington
Elementary School
Unknown
Middle School
Unknown
High School
Unknown
Listing courtesy of EXP Realty: [email protected]


IDX provided courtesy of Realcomp II Ltd. via RealcompIILtd. Copyright © 2026 Realcomp II Ltd. Shareholders.

IDX information is provided exclusively for consumers' personal, non-commercial use and may not be used for any purpose other than to identify prospective properties consumers may be interested in purchasing and that the data is deemed reliable but not guaranteed accurate by the MLS.

Neighborhood & Commute
Source: Walkscore
Save
Ask
Tour
Hide
Share