
33582 Baldwin StreetFarmington Hills City, MI 48336
Mortgage Calculator
Monthly Payment (Est.)
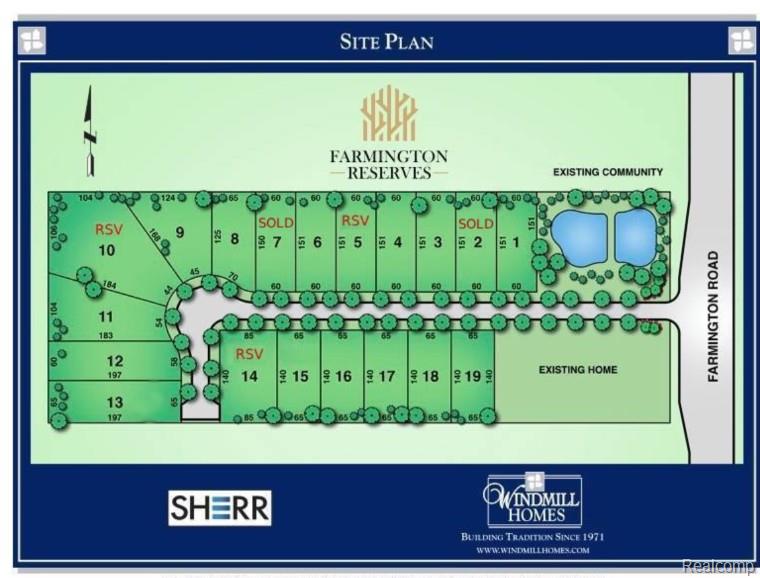
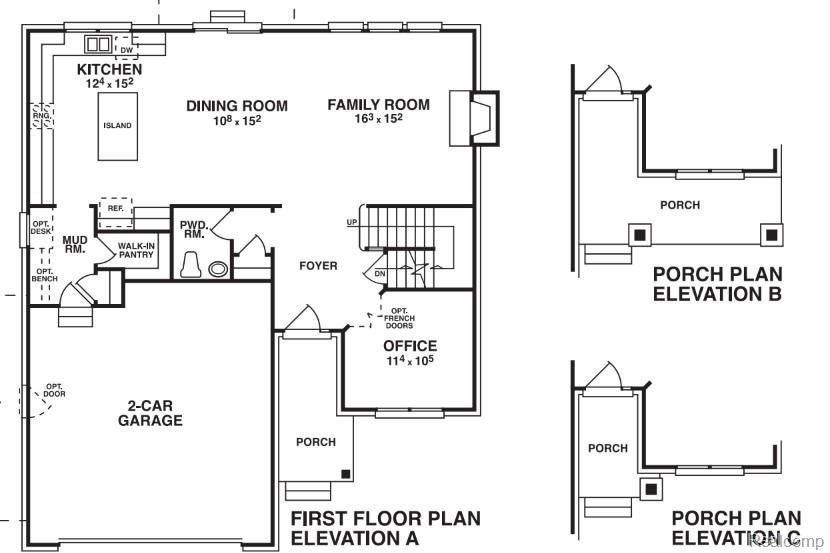
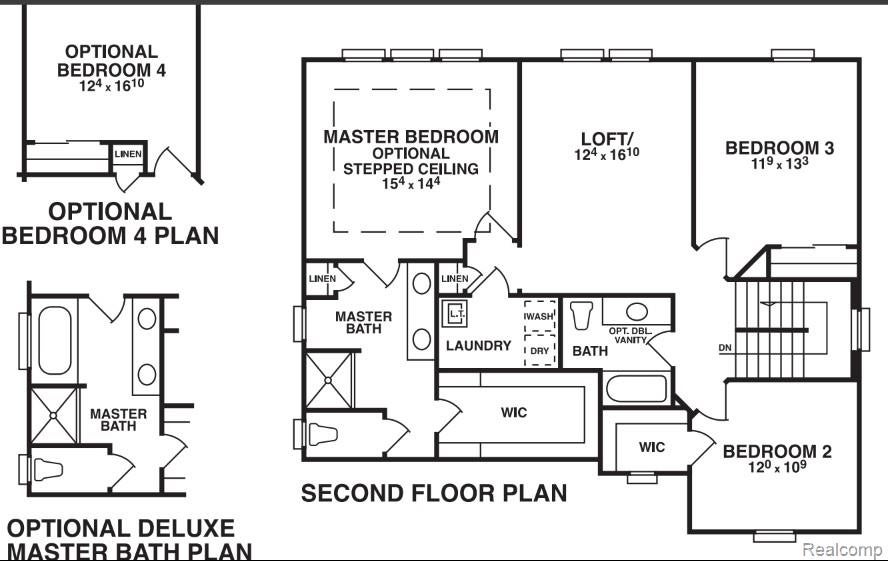
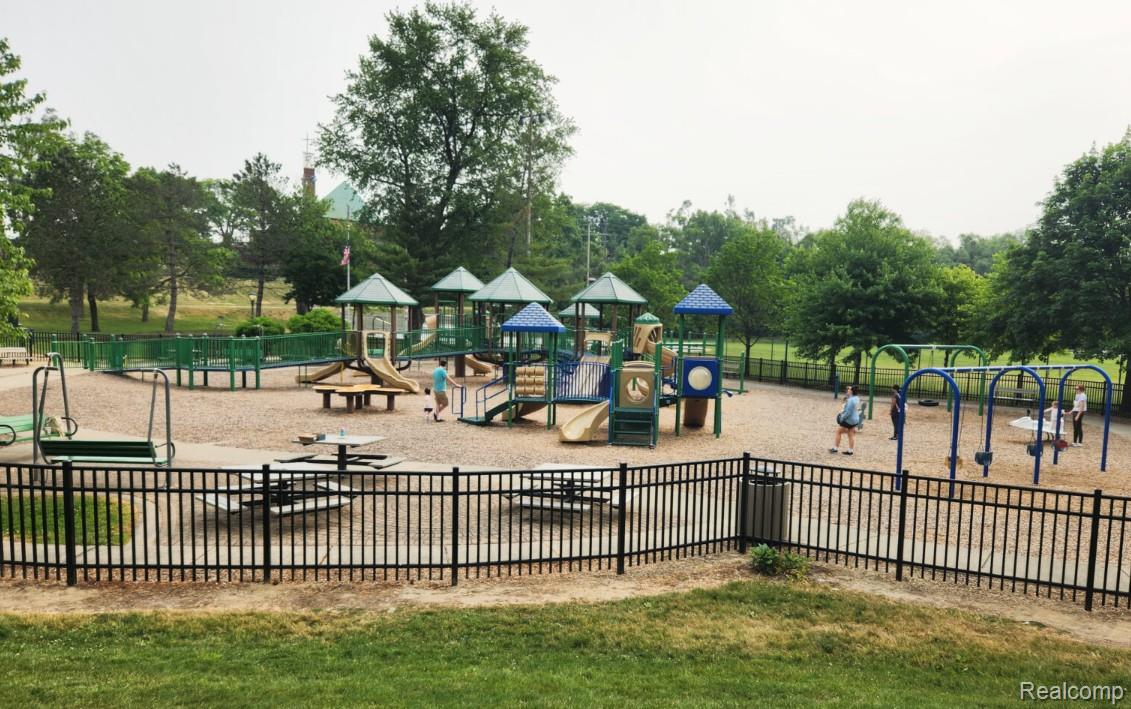
Enter an interest rate to see your estimated monthly payment.To Be Built once contact is signed. Don’t miss this rare opportunity to build your dream home within walking distance of vibrant Downtown Farmington! Our most sought-after plan featuring a dramatic 2 story great rm and foyer, 4 spacious bedrooms, 3.5 baths, finished basement, tile backsplash in kitchen, central air, and 2nd floor laundry. Thoughtfully designed with luxury vinyl plank flooring in the kitchen, nook, foyer, hall, granite countertops, cozy gas fireplace in great rm, tile floors in baths. Enjoy easy access to expressways, parks, shopping just steps from vibrant Downtown Farmington. This enclave of 19 brand-new homes is perfectly located within walking distance of the charming and historic downtown Farmington. What makes this community truly special is the semi-custom opportunity—giving you the chance to personalize your new home to fit your lifestyle and tastes while enjoying the benefits of modern construction and timeless design. Imagine choosing finishes, layouts, and details that make your home uniquely yours, all just steps from a vibrant small-town downtown. Living so close to downtown means you can take advantage of free Friday night concerts at Riley Park, Saturday Farmers Market—voted the best in Oakland County for seven years running—and explore local favorites like Apricot Lane boutique, Spruce and Ash, and Blueberry Brunch restaurants. Farmington’s charming bookstore, two art galleries, the Civic Theater, and more create a wonderful place to live, work, and play. Curious about what makes downtown Farmington so special? Discover the buzz for yourself! Recently awarded Great American Mainstreet USA. Other home sites and floor plans available. Construction draw financing available through Lake Michigan Credit Union as low as 5% down for qualified buyers. Photos of previously built home. BATVAI
| 3 months ago | Status changed to Pending | |
| 3 months ago | Listing updated with changes from the MLS® | |
| 3 months ago | Listing first seen on site |

IDX provided courtesy of Realcomp II Ltd. via RealcompIILtd. Copyright © 2026 Realcomp II Ltd. Shareholders.
IDX information is provided exclusively for consumers' personal, non-commercial use and may not be used for any purpose other than to identify prospective properties consumers may be interested in purchasing and that the data is deemed reliable but not guaranteed accurate by the MLS.