
33064 Maplenut Street NFarmington City, MI 48336
Mortgage Calculator
Monthly Payment (Est.)
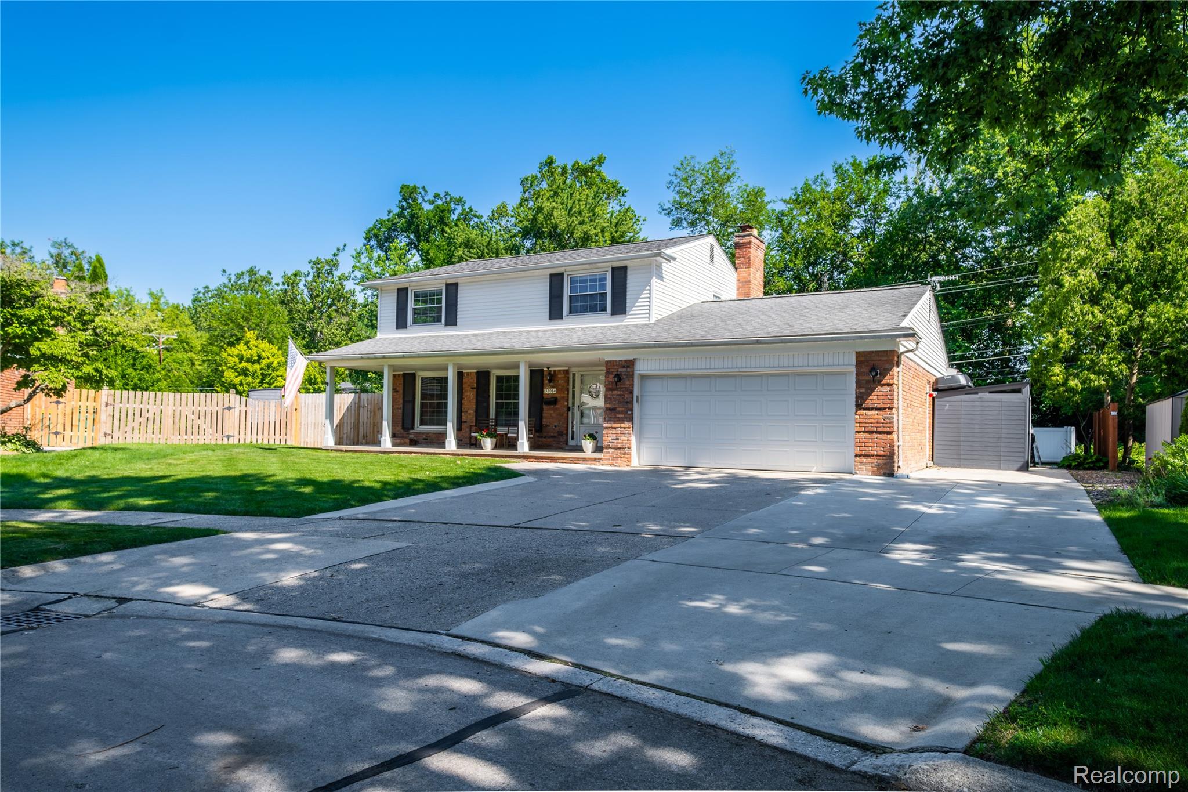
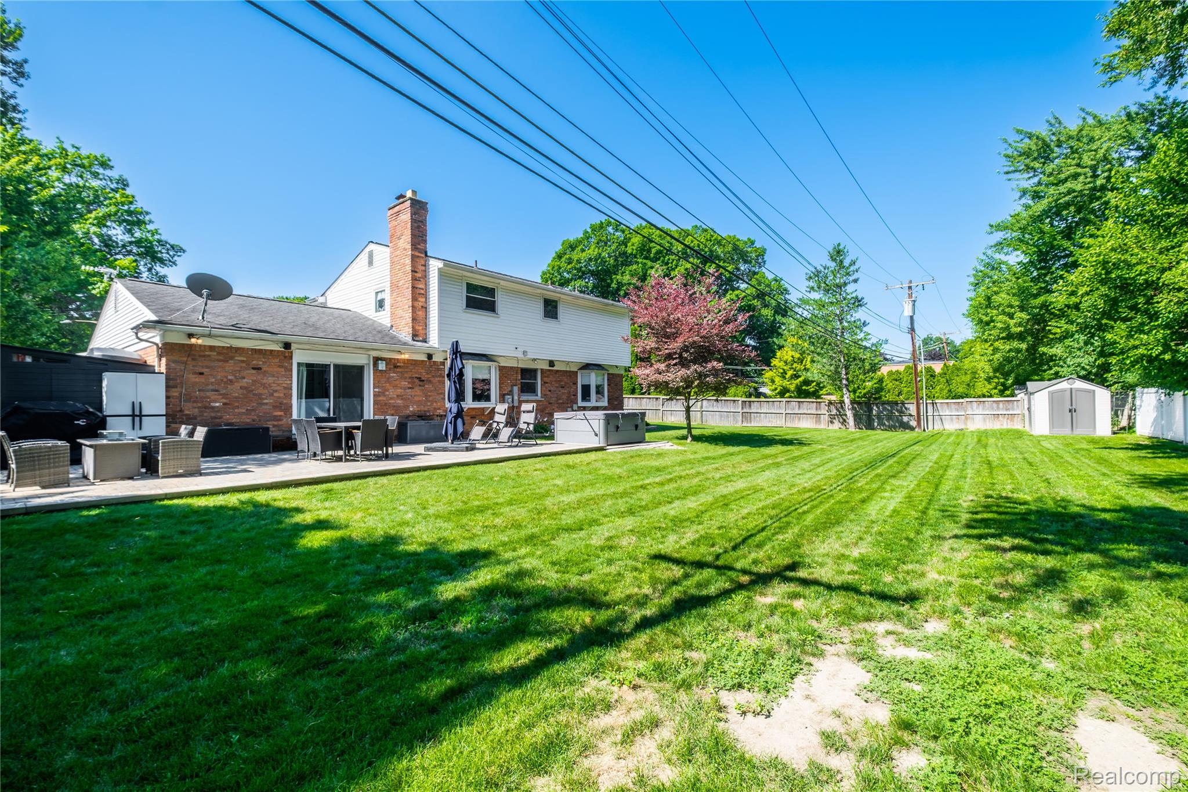
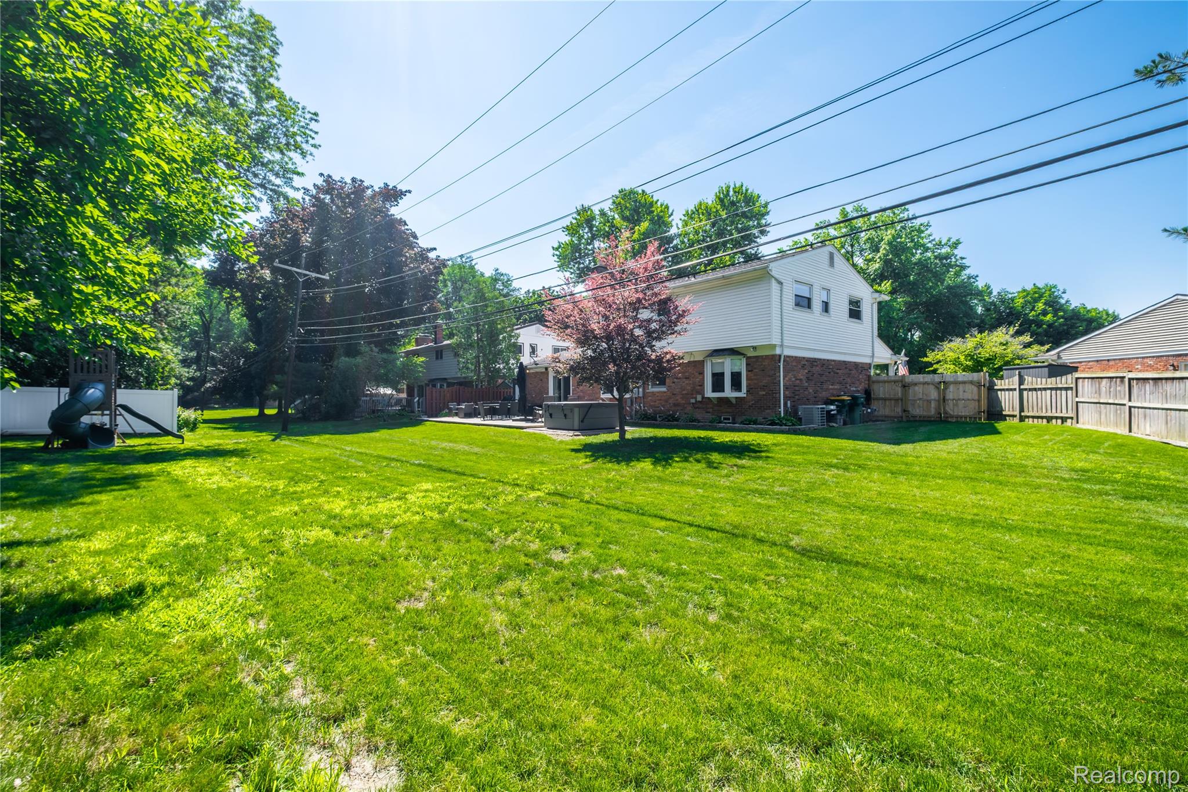
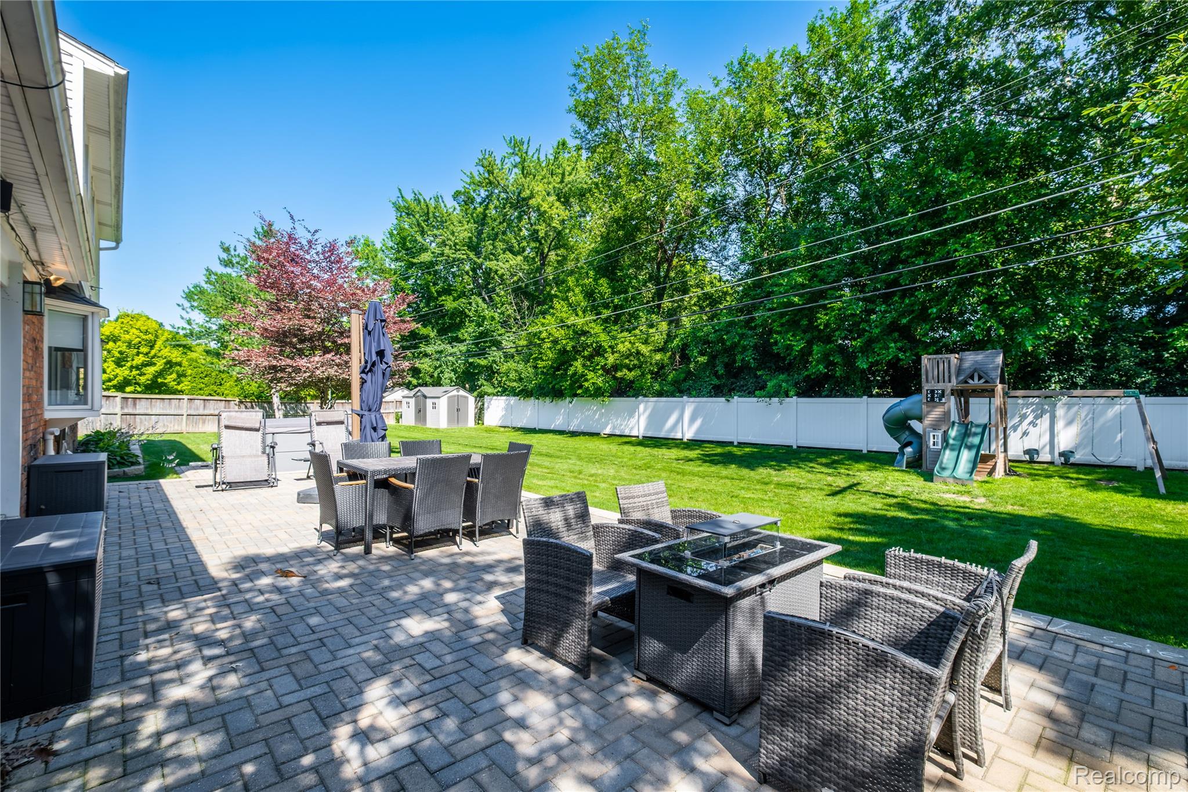
$1,961Beautifully updated, move-in ready home in a prime Farmington location! This meticulously maintained home has been thoughtfully improved year after year with modern updates, functional living space, and exceptional outdoor amenities, including one of the largest backyards in the subdivision. The stunning kitchen and all of the bathrooms were completely renovated down to the studs in 2018. Renovations include a walk-in pantry, updated cabinetry, tile flooring, refinished hardwood floors, and stainless steel appliances. Ceiling fans have been added to every bedroom, and the rear office has tile flooring and highly functional built-ins. The basement is split between a fully finished half for additional living space and an unfinished half for laundry and storage. Major improvements include a high-efficiency furnace and A/C in 2021, an extra-wide three-car driveway, 200-amp electrical service with underground utilities, a new electrical panel in 2024 with manual generator interlock, and garage attic storage with pull-down ladder. Step outside to enjoy the oversized 36' x 17' patio, underground sprinklers, vinyl privacy fence, two storage sheds, dedicated hot tub pad, and a large playset—creating a backyard that's perfect for entertaining, relaxing, and everyday family life. The location is outstanding! It's a short walk to the shopping plaza at 9 Mile & Farmington Road with restaurants, a hardware store, and convenience shopping, Flanders Park and Playground which is just a short stroll away within the subdivision, while Downtown Farmington—named America's Best Main Street this year—is within walking distance and offers outstanding dining, shopping, community events, and a vibrant farmers market. Quick access to M-5 makes commuting easy With extensive updates throughout, an incredible backyard, and one of Farmington's most convenient neighborhoods, this home is truly move-in ready and ready for its next chapter.
| a month ago | Status changed to Pending | |
| a month ago | Listing updated with changes from the MLS® | |
| a month ago | Listing first seen on site |

IDX provided courtesy of Realcomp II Ltd. via RealcompIILtd. Copyright © 2026 Realcomp II Ltd. Shareholders.
IDX information is provided exclusively for consumers' personal, non-commercial use and may not be used for any purpose other than to identify prospective properties consumers may be interested in purchasing and that the data is deemed reliable but not guaranteed accurate by the MLS.
Did you know? You can invite friends and family to your search. They can join your search, rate and discuss listings with you.