
3981 N M 52Stockbridge Township, MI 49285
Mortgage Calculator
Monthly Payment (Est.)
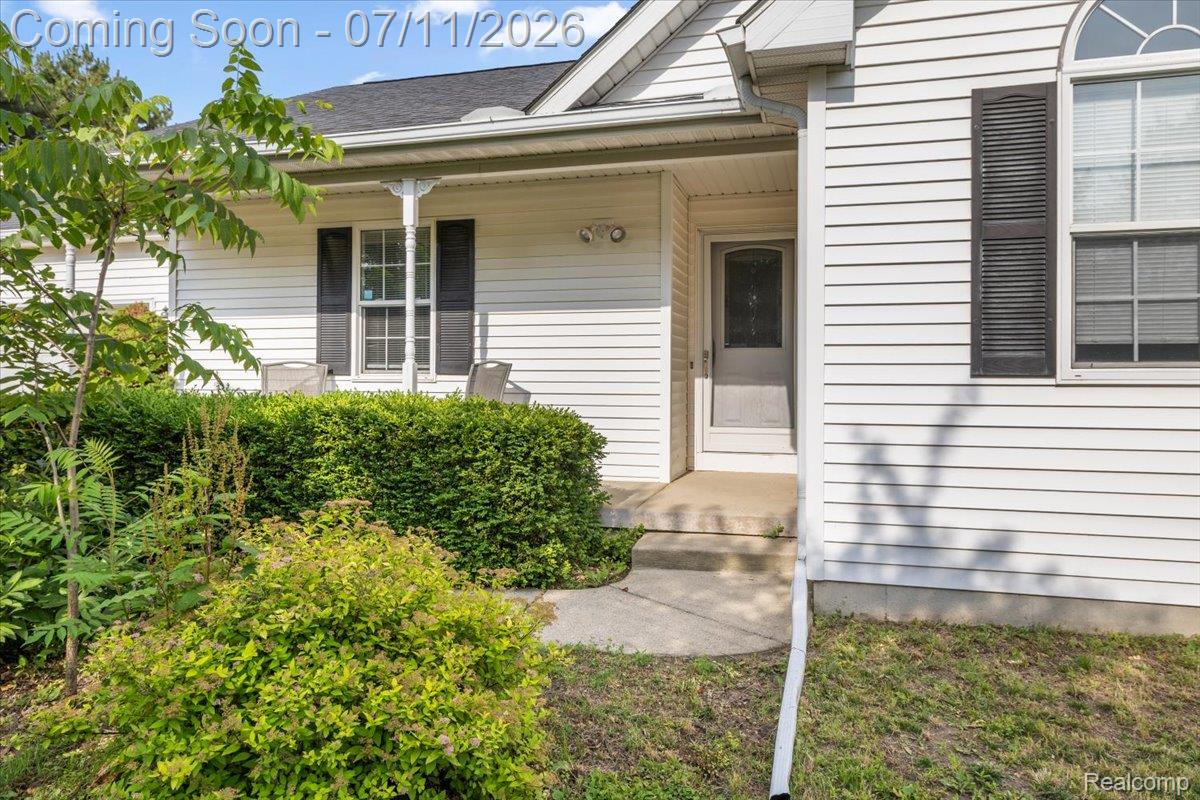
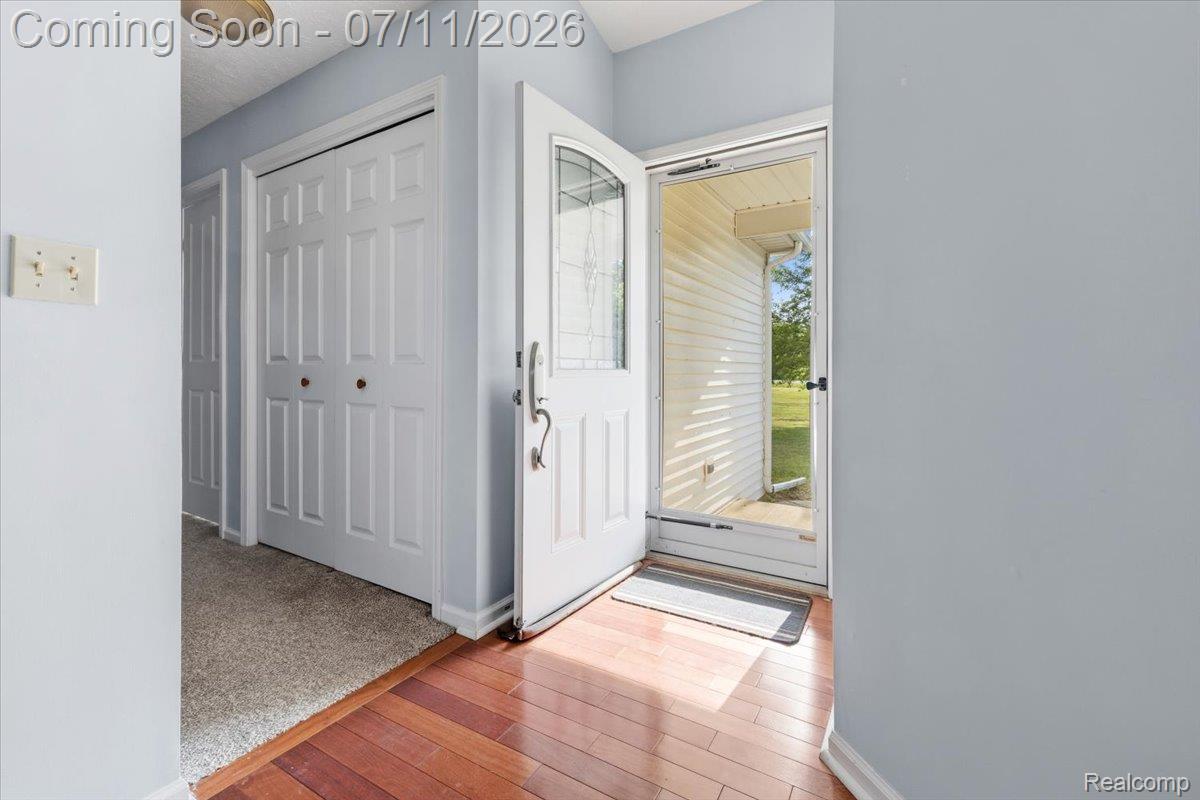
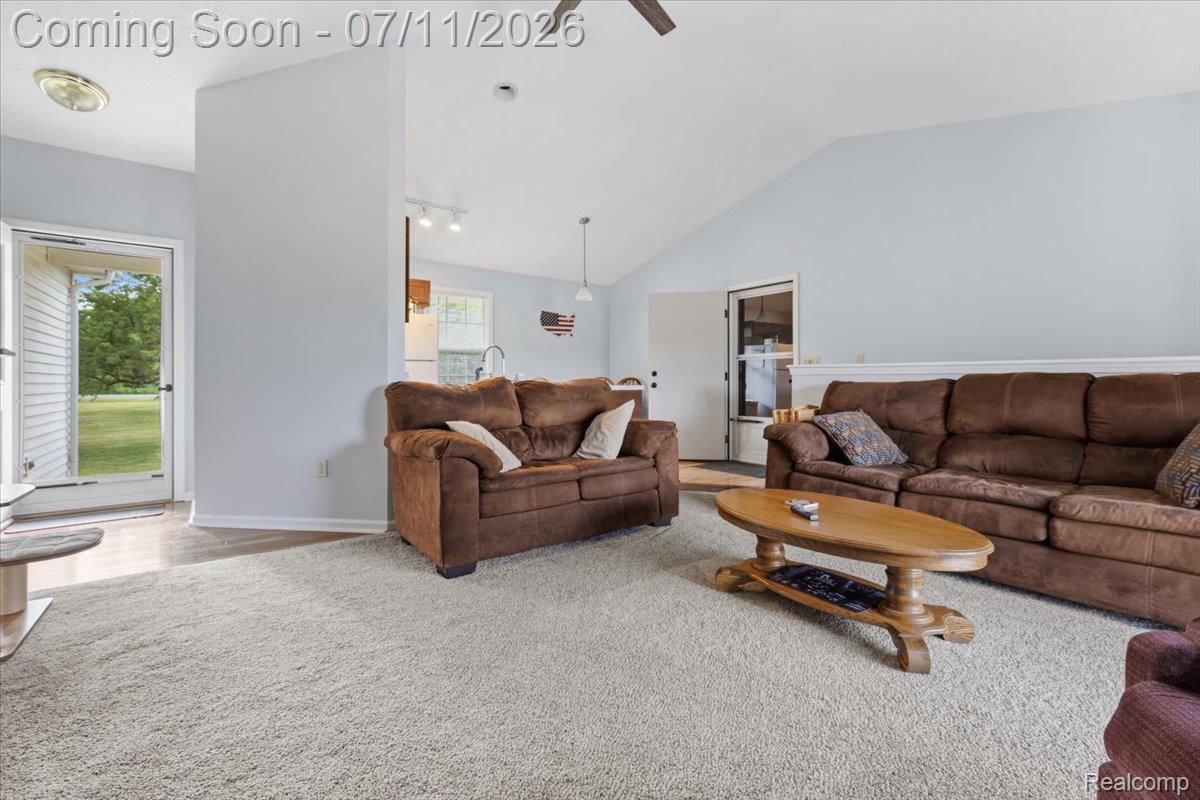
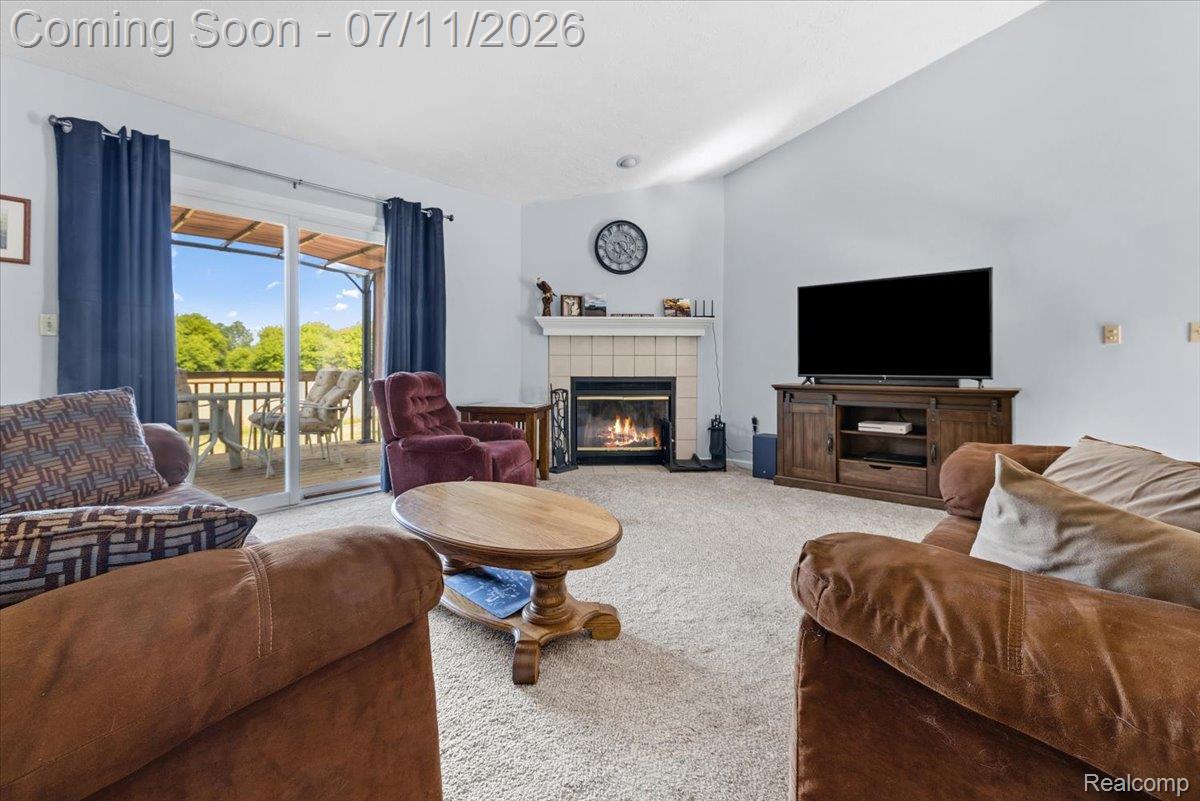
$1,254Beautifully updated ranch home home situated on just over an acre, offering the perfect blend of modern updates and peaceful country living. Home features a newer roof, updated flooring, and a beautifully refreshed kitchen. The open-concept, U-shaped kitchen showcases hardwood flooring, an eat-in dining area, and views into the adjacent living room, creating an ideal space for both everyday living and entertaining. Spacious living room is highlighted by a vaulted ceiling and a cozy gas fireplace, adding warmth and character to the heart of the home. Offering 3 comfortable bedrooms, this home is truly move-in ready. Step outside onto the newer rear deck and enjoy peaceful country views overlooking the backyard—perfect for morning coffee, summer gatherings, or simply relaxing in nature. Additional features include a clean, unfinished basement offering abundant storage or future finishing potential, as well as a large attached garage for added convenience. Conveniently located just north of Stockbridge, you'll enjoy easy access to Lansing, Howell, Brighton, Ann Arbor, and Jackson, making commuting a breeze while still enjoying the privacy and space of a country setting. A wonderful opportunity to enjoy updated living in a serene location—schedule your showing today!
| 4 hours ago | Listing first seen on site | |
| 4 hours ago | Listing updated with changes from the MLS® |

IDX provided courtesy of Realcomp II Ltd. via RealcompIILtd. Copyright © 2026 Realcomp II Ltd. Shareholders.
IDX information is provided exclusively for consumers' personal, non-commercial use and may not be used for any purpose other than to identify prospective properties consumers may be interested in purchasing and that the data is deemed reliable but not guaranteed accurate by the MLS.
Did you know? You can invite friends and family to your search. They can join your search, rate and discuss listings with you.