Save
Ask
Tour
Hide
Share
$325,000
8 Days On Site

3155 Beaumont Drive
Highland Charter Township, MI 48356

For Sale|Single Family Residence|Active Under Contract
3
Beds
3
Total Baths
2
Full Baths
1
Partial Bath
1,834
SqFt
$177
/SqFt
1953
Built
Subdivision:
SUPRVRS OF SEVEN HARBORS
County:
Oakland
Call Now: 586-242-5838
Is this the listing for you? We can help make it yours.
586-242-5838
3155 Beaumont Drive3155 Beaumont Drive3155 Beaumont Drive3155 Beaumont Drive
Save
Ask
Tour
Hide
Share

Mortgage Calculator

Monthly Payment (Est.)

$1,483
Calculator powered by Showcase IDX, a Constellation1 Company. Copyright ©2026 Information is deemed reliable but not guaranteed.

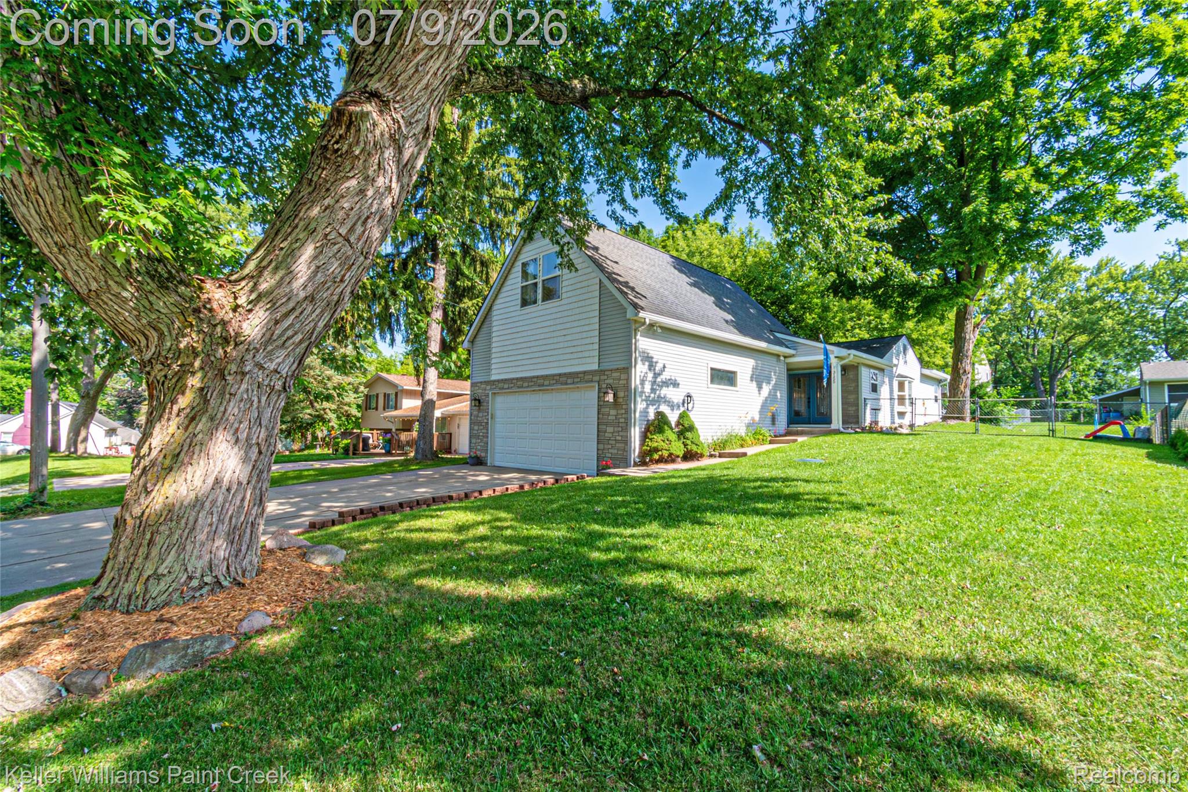
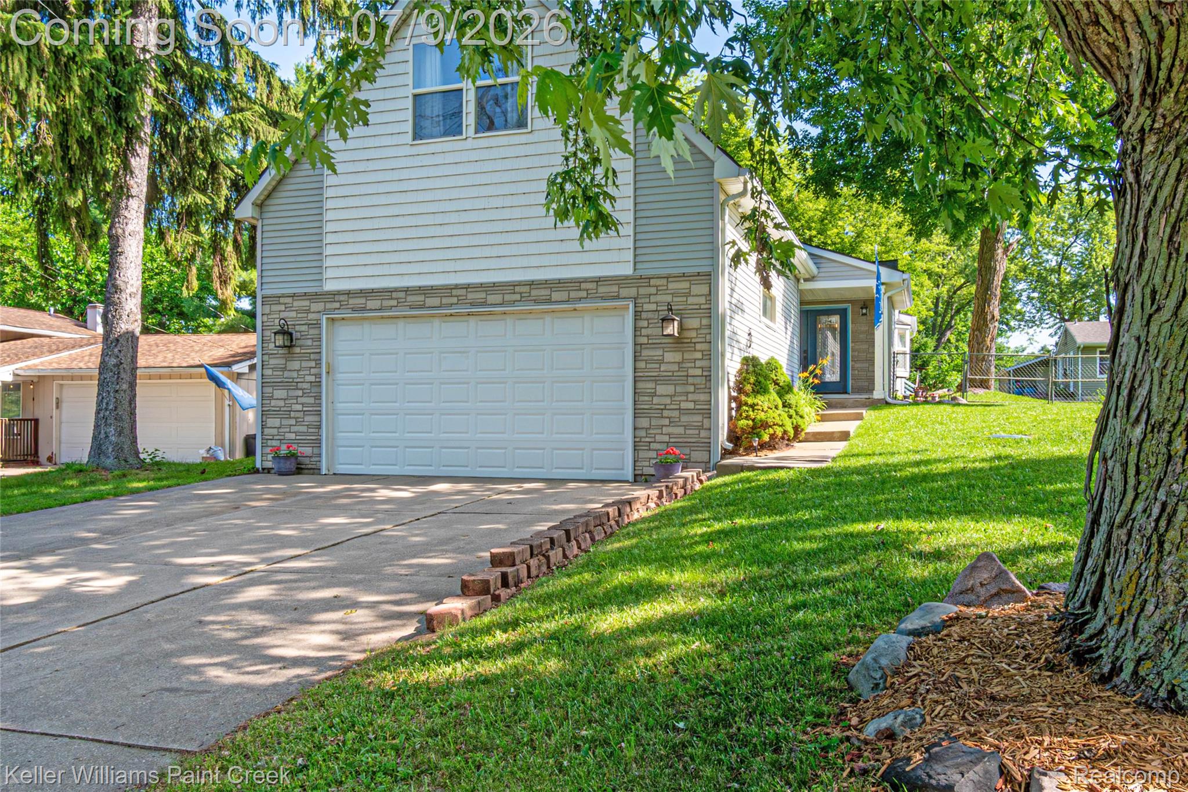
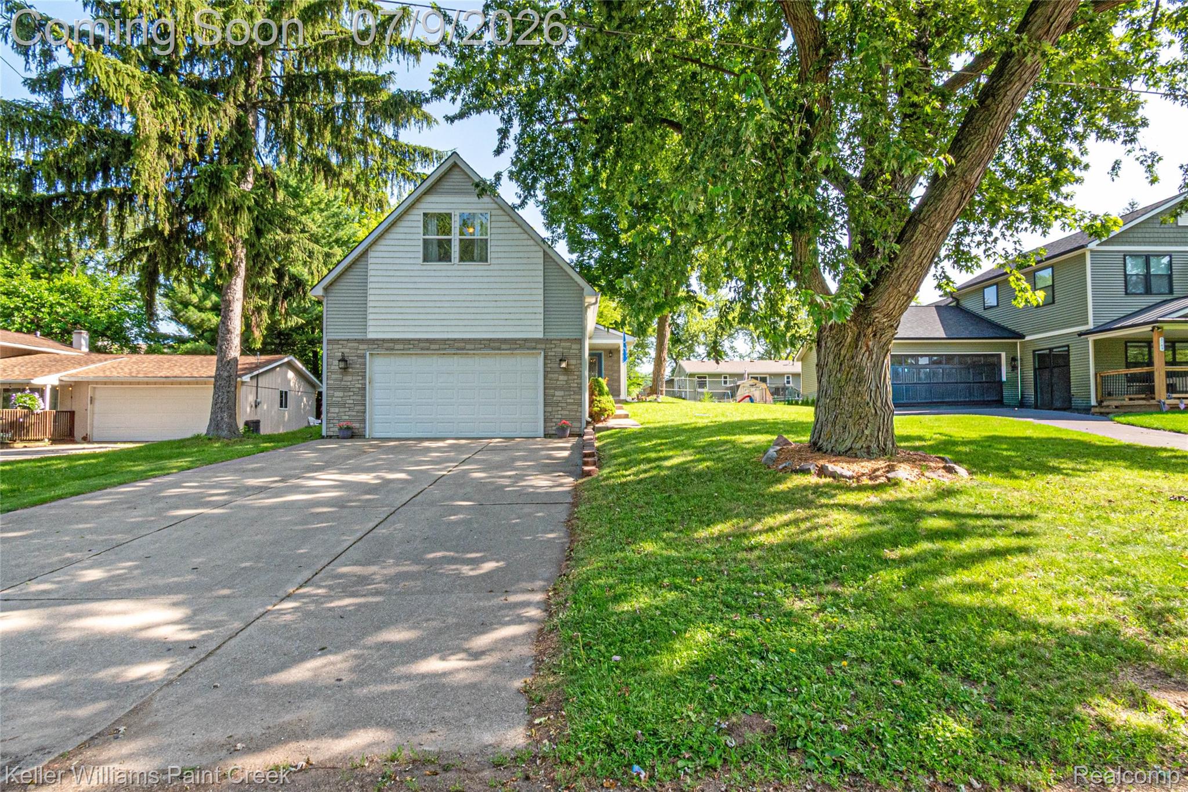
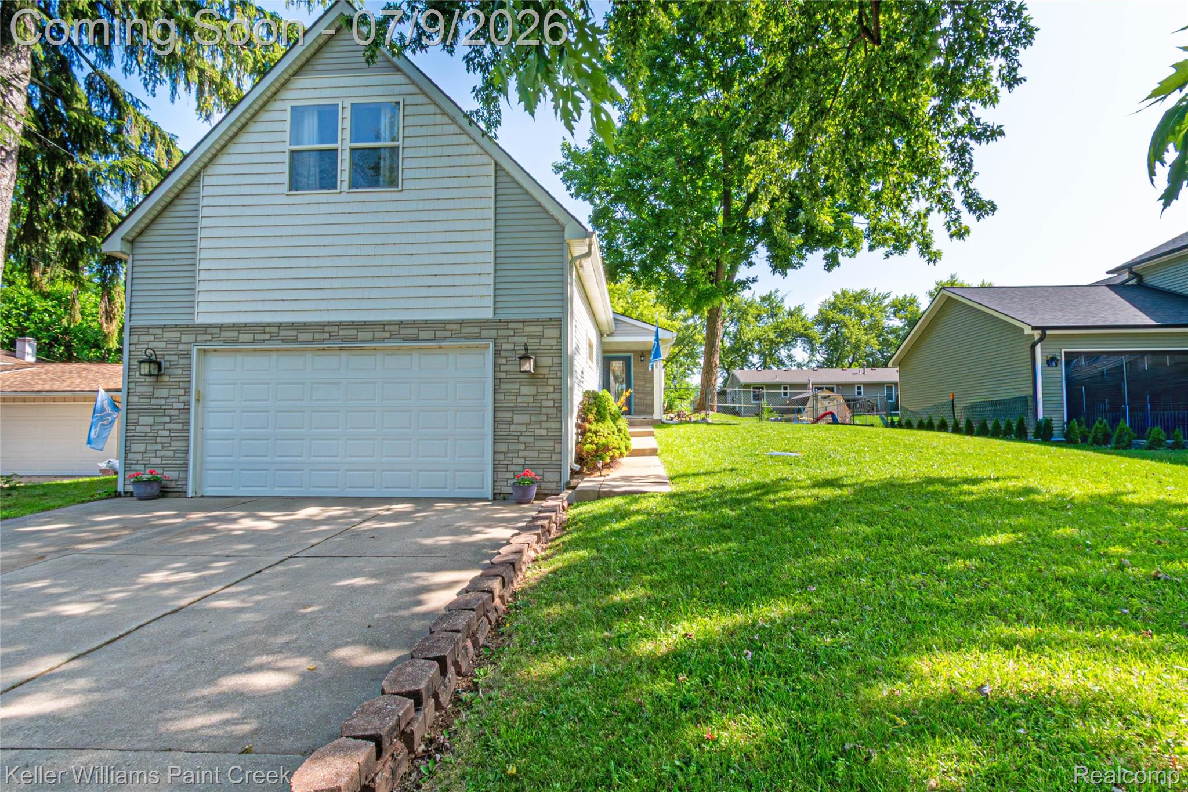
Enjoy all the benefits of White Lake living without the waterfront price tag! Located in the desirable Seven Harbors subdivision, this charming home offers access to White Lake with boat slips available (when available). The spacious primary suite features a private en-suite bath complete with a jetted soaking tub, separate shower, dual vanities, and the convenience of an adjacent large laundry area. The open-concept kitchen flows seamlessly into the living room, showcasing beautiful wood flooring that creates a warm and inviting space for everyday living and entertaining. Upstairs, you'll find a generously sized second bedroom and an additional full bath, providing excellent flexibility for family or guests. Step outside to enjoy the fenced backyard with a deck—perfect for relaxing, entertaining, or letting pets and children play. Located within the highly regarded Huron Valley School District, this home is nestled in a wonderful neighborhood and is ready for you to move in and start making memories! New Trex Deck installed in 2023

Save
Ask
Tour
Hide
Share
Listing Snapshot
Price 
$325,000
Days On Site 
8 Days
Bedrooms 
3
Inside Area (SqFt) 
1,834 sqft
Total Baths 
3
Full Baths 
2
Partial Baths 
1
Lot Size 
0.17 Acres
Year Built 
1953
MLS® Number 
20261051080
Status 
Active Under Contract
Property Tax 
$3,516
HOA/Condo/Coop Fees 
$27.08 monthly
Sq Ft Source 
Public Records
Friends & Family
Recent Activity
yesterdayStatus changed to Active Under Contract
yesterdayListing updated with changes from the MLS®
a week agoListing first seen on site
General Features
Acres 
0.17
Attached Garage 
Yes
Cross Street 
Beaumont Dr & Duck Lake Rd N
Disclosures 
Taxes Homestead Exempt
Garage 
Yes
Garage Spaces 
2
Levels 
Two
Parking 
AttachedGarage Door OpenerOversized
Property Sub Type 
Single Family Residence
Security 
Smoke Detector(s)
Sewer 
Septic Tank
Special Circumstances 
Standard
SqFt Above 
1834
Style 
Colonial
Water Source 
PrivateWell
Interior Features
Appliances 
Gas Water HeaterDishwasherDisposalDryerFree-Standing Electric OvenFree-Standing RefrigeratorMicrowaveWasher
Basement 
Crawl Space
Cooling 
Central Air
Electric 
Circuit Breakers
Heating 
Forced AirNatural Gas
Laundry Features 
Electric Dryer HookupWasher Hookup
BathFull 
Dimensions - 9 X 12Level - Second
BathLav 
Dimensions - 4 X 8
Bedroom 
Dimensions - 12 X 8
Kitchen 
Dimensions - 15 X 10
Laundry 
Dimensions - 8 X 10
Living Room 
Dimensions - 12 X 14Level - Second
Master Bathroom 
Dimensions - 8 X 12
Master Bedroom 
Dimensions - 12 X 16
Save
Ask
Tour
Hide
Share
Exterior Features
Construction Details 
Vinyl Siding
Exterior 
Lighting
Fencing 
Fenced
Patio And Porch 
DeckPorch
Pool Features 
None
Road Frontage 
Private Road
Roof 
Asphalt
Waterfront Features 
Beach AccessLake Privileges
Community Features
Association Dues 
325
Building Access 
GroundLevelwSteps
Financing Terms Available 
CashConventional
HOA Fee Frequency 
Annually
MLS Area 
Area02111HighlandTwp
Roads 
Paved
School District 
HuronValley
Schools
School District
HuronValley
Elementary School
Unknown
Middle School
Unknown
High School
Unknown
Listing courtesy of Keller Williams Paint Creek: [email protected]


IDX provided courtesy of Realcomp II Ltd. via RealcompIILtd. Copyright © 2026 Realcomp II Ltd. Shareholders.

IDX information is provided exclusively for consumers' personal, non-commercial use and may not be used for any purpose other than to identify prospective properties consumers may be interested in purchasing and that the data is deemed reliable but not guaranteed accurate by the MLS.

Neighborhood & Commute
Source: Walkscore
Save
Ask
Tour
Hide
Share