Save
Ask
Tour
Hide
Share
$625,000
New Listing

8620 Joey Drive
Putnam Township, MI 48169

For Sale|Single Family Residence|Active
5
Beds
3
Total Baths
3
Full Baths
2,304
SqFt
$271
/SqFt
1967
Built
County:
Livingston
Call Now: 586-242-5838
Is this the listing for you? We can help make it yours.
586-242-5838
8620 Joey Drive8620 Joey Drive8620 Joey Drive8620 Joey Drive
Save
Ask
Tour
Hide
Share

Mortgage Calculator

Monthly Payment (Est.)

$2,852
Calculator powered by Showcase IDX, a Constellation1 Company. Copyright ©2026 Information is deemed reliable but not guaranteed.

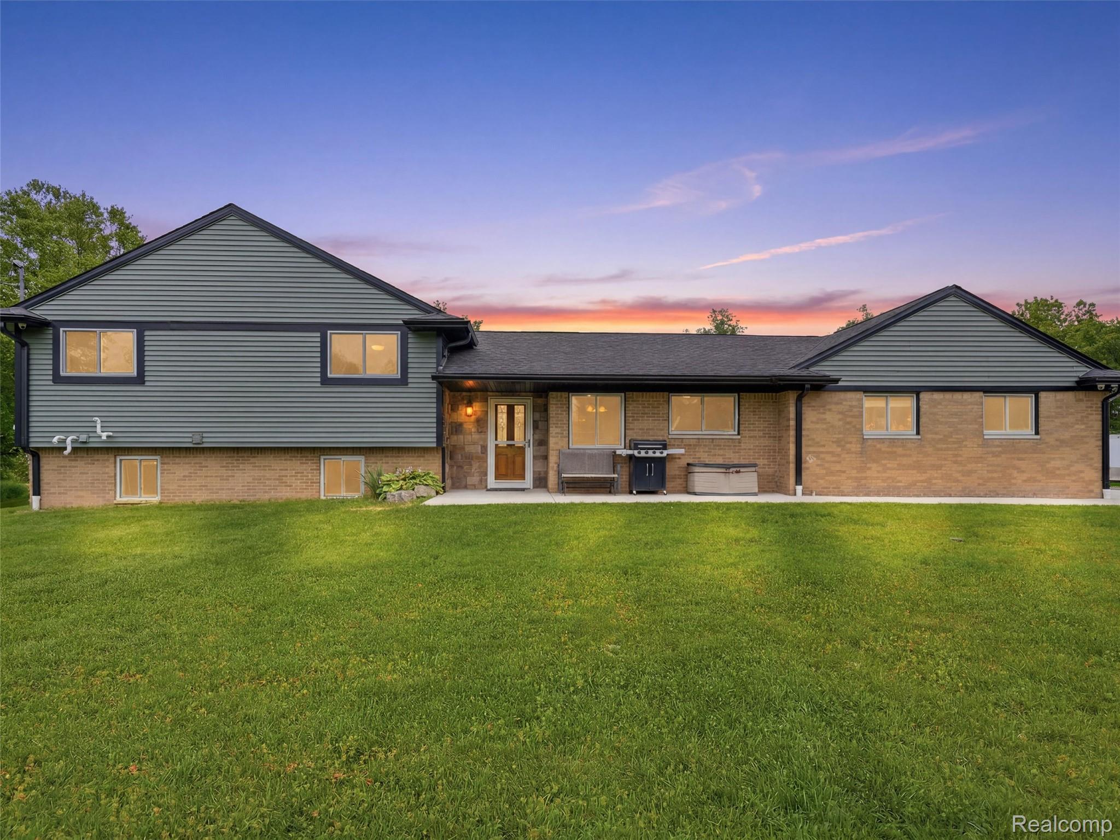
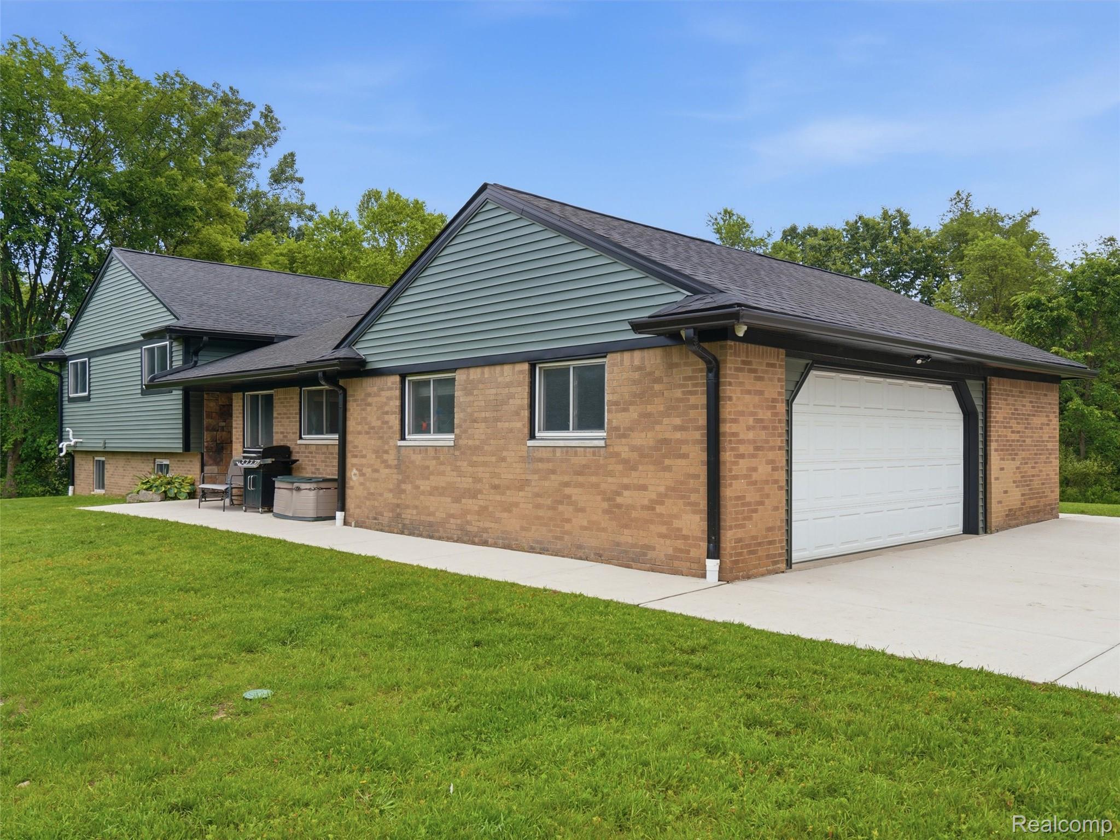
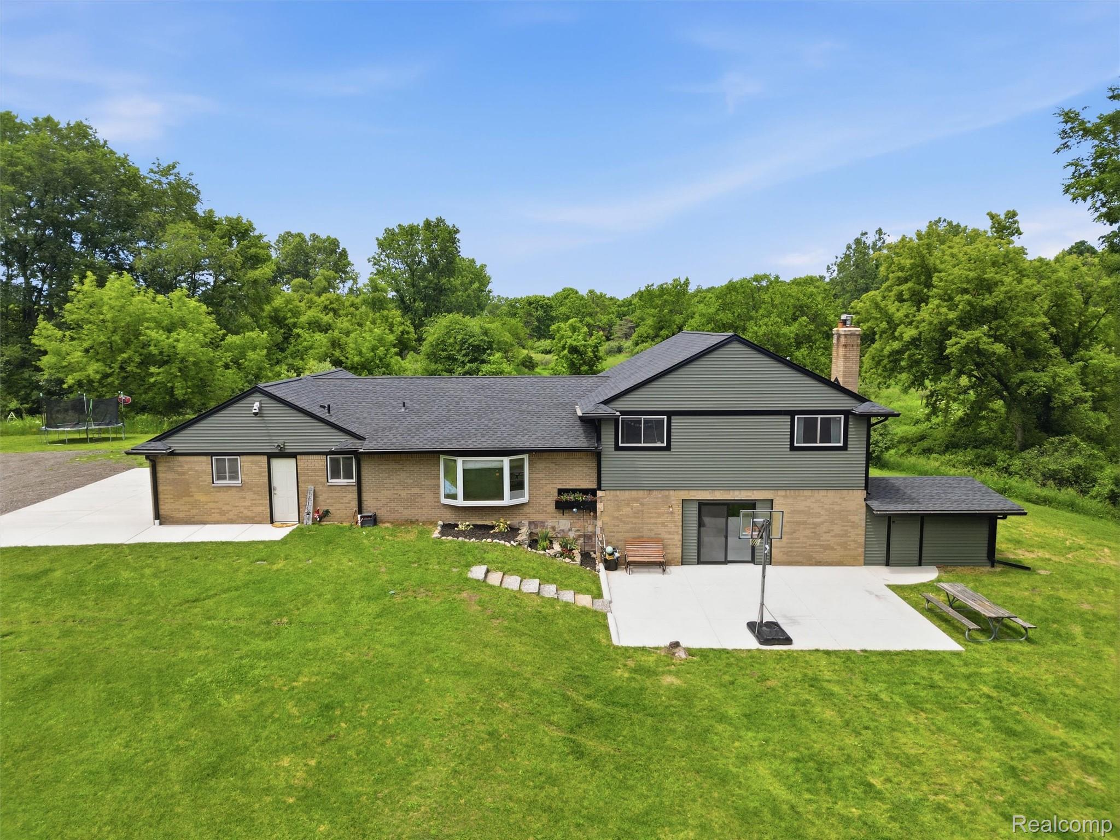
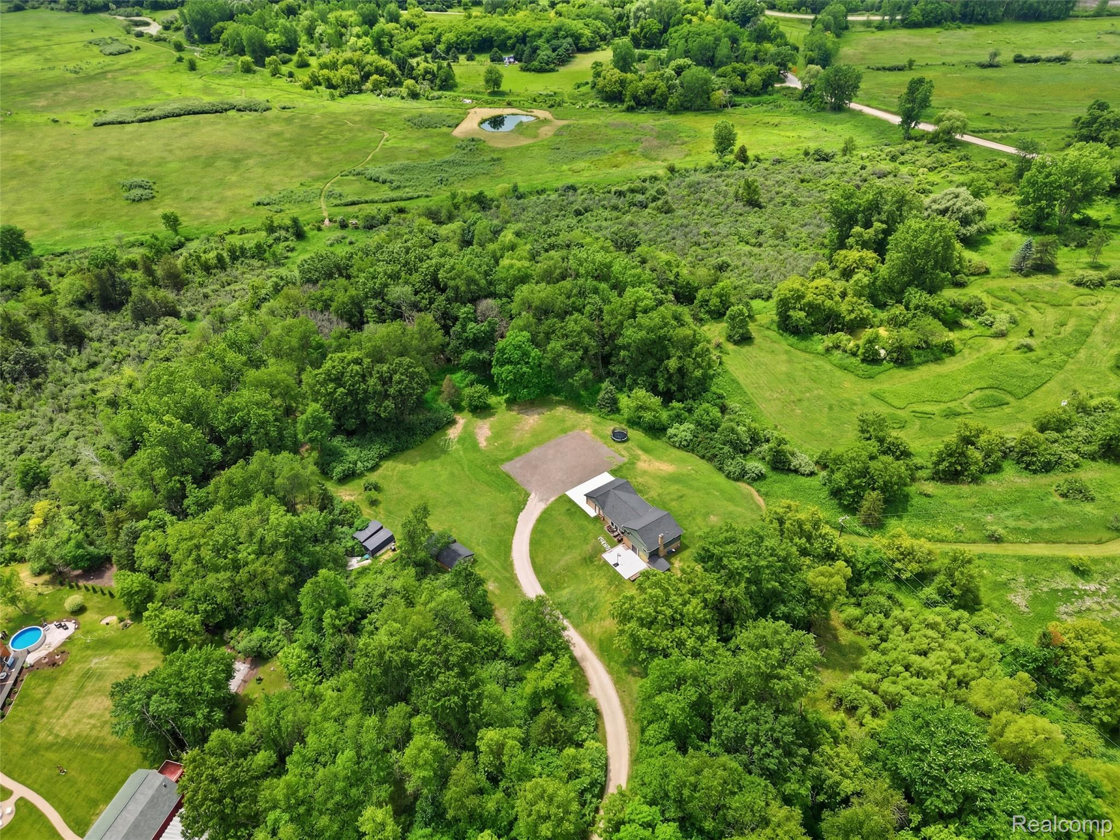
This is the kind of property that gives you the freedom to enjoy country living without sacrificing convenience, just 20 minutes from both Downtown Howell and Brighton. Nestled on 5 private acres, this beautifully reimagined tri-level has been extensively renovated over the past two years by a licensed builder with long-term quality in mind. One of the home's standout features is the brand new private walkout primary suite. With all four additional bedrooms located upstairs, parents can finally enjoy a private retreat of their own. Complete with a brand new full bathroom and direct walkout access to the backyard, this one-of-a-kind layout is rarely found in a tri-level home. Offering 5 bedrooms, 3 full bathrooms, and over 2,300 square feet of finished living space, you'll immediately appreciate the open concept layout, luxury vinyl plank flooring, custom cabinetry, a custom-built pantry, granite countertops, and all new kitchen appliances. The improvements don't stop at what you can see. From the roof, siding, sheathing, insulation, soffit, fascia, gutters, furnace, A/C, Navien tankless water heater, complete water treatment system, Andersen sliding door, new concrete, professionally improved grading for optimal drainage, and hardwired security system, the level of investment throughout this home is truly exceptional. Outside, you'll enjoy an attached 2-car garage, a custom-built chicken coop, and the privacy and freedom that make owning five acres so special. Whether your perfect morning starts with a cup of coffee on the patio or an adventure across your own five acres, this is more than just a home. It's the freedom to live the lifestyle you've been searching for.

Save
Ask
Tour
Hide
Share
Listing Snapshot
Price 
$625,000
Days On Site 
0 Days
Bedrooms 
5
Inside Area (SqFt) 
2,304 sqft
Total Baths 
3
Full Baths 
3
Partial Baths 
N/A
Lot Size 
5 Acres
Year Built 
1967
MLS® Number 
20261051079
Status 
Active
Property Tax 
$4,702
HOA/Condo/Coop Fees 
N/A
Sq Ft Source 
Public Records
Friends & Family
Recent Activity
4 hours agoListing first seen on site
4 hours agoListing updated with changes from the MLS®
General Features
Acres 
5
Attached Garage 
Yes
Cross Street 
D-19 & Rush Lake Road
Disclosures 
Taxes Homestead Exempt
Foundation 
Brick/MortarSlab
Garage 
Yes
Garage Spaces 
2
Parking 
AttachedDirect AccessDrivewayGarage Door OpenerOversizedWorkshop in Garage
Pets 
Yes
Property Sub Type 
Single Family Residence
Security 
Security System Owned24 Hour SecurityClosed Circuit Camera(s)
Sewer 
Septic Tank
Special Circumstances 
Standard
SqFt Above 
2304
Style 
SplitLevel
Utilities 
Underground Utilities
Water Source 
PrivateWell
Interior Features
Appliances 
DishwasherDisposalExhaust FanFree-Standing Electric OvenFree-Standing Electric RangeFree-Standing RefrigeratorHumidifierMicrowaveStainless Steel Appliance(s)Water Softener Owned
Cooling 
Ceiling Fan(s)Central Air
Electric 
Circuit Breakers
Heating 
Exhaust FanForced AirPropane
Interior 
Entrance Foyer
Laundry Features 
Electric Dryer HookupLaundry Room
BathFull 
Dimensions - 8 X 5Level - Upper
Bedroom 
Dimensions - 12 X 11Level - Upper
Great Room 
Dimensions - 26 X 14Level - Lower
Kitchen 
Dimensions - 14 X 15
Laundry 
Dimensions - 12 X 8Level - Lower
Living Room 
Dimensions - 13 X 24
Master Bathroom 
Dimensions - 7 X 8Level - Lower
Master Bedroom 
Dimensions - 12 X 10Level - Lower
Save
Ask
Tour
Hide
Share
Exterior Features
Construction Details 
Vinyl Siding
Fencing 
Back YardFront Yard
Lot Features 
ClearedWooded
Other Structures 
OtherPoultry CoopShed(s)
Patio And Porch 
Patio
Pool Features 
None
Road Frontage 
Private Road
Roof 
Asphalt
Community Features
Building Access 
GroundLevel
Financing Terms Available 
CashConventional
MLS Area 
Area01141PutnamTwp
Roads 
GravelDirt
School District 
Pinckney
Schools
School District
Pinckney
Elementary School
Unknown
Middle School
Unknown
High School
Unknown
Listing courtesy of EXP Realty Main: [email protected]


IDX provided courtesy of Realcomp II Ltd. via RealcompIILtd. Copyright © 2026 Realcomp II Ltd. Shareholders.

IDX information is provided exclusively for consumers' personal, non-commercial use and may not be used for any purpose other than to identify prospective properties consumers may be interested in purchasing and that the data is deemed reliable but not guaranteed accurate by the MLS.

Neighborhood & Commute
Source: Walkscore
Save
Ask
Tour
Hide
Share