Save
Ask
Tour
Hide
Share
$599,900
21 Days On Site

12365 Sugar Maple Drive
Fenton Charter Township, MI 48430

For Sale|Single Family Residence|Active Under Contract
4
Beds
4
Total Baths
3
Full Baths
1
Partial Bath
3,634
SqFt
$165
/SqFt
2019
Built
Subdivision:
FENTON ORCHARDS SITE CONDO
County:
Genesee
Call Now: 586-242-5838
Is this the listing for you? We can help make it yours.
586-242-5838
12365 Sugar Maple Drive12365 Sugar Maple Drive12365 Sugar Maple Drive12365 Sugar Maple Drive
Save
Ask
Tour
Hide
Share

Mortgage Calculator

Monthly Payment (Est.)

$2,737
Calculator powered by Showcase IDX, a Constellation1 Company. Copyright ©2026 Information is deemed reliable but not guaranteed.

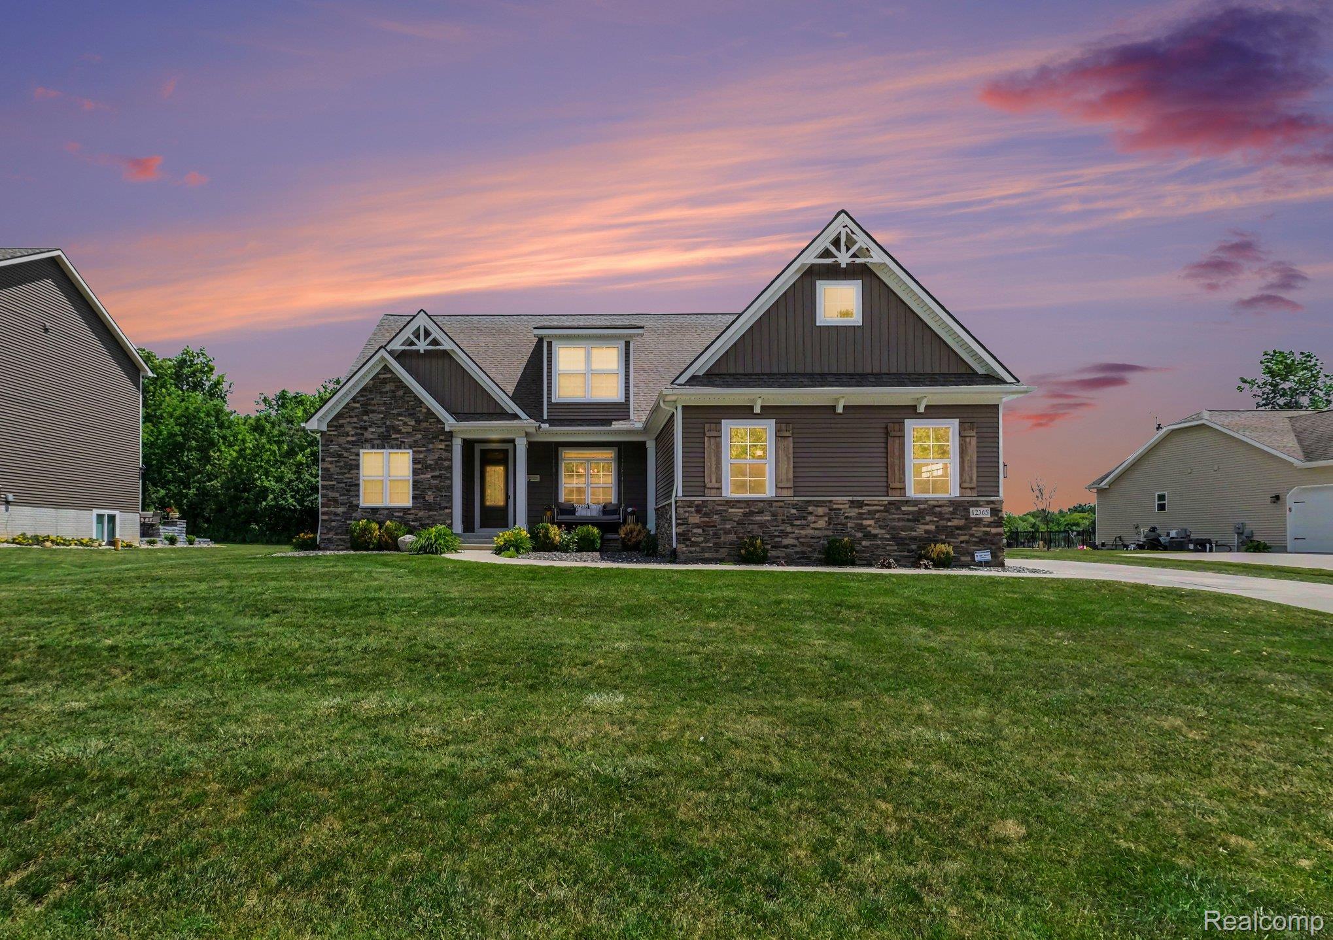
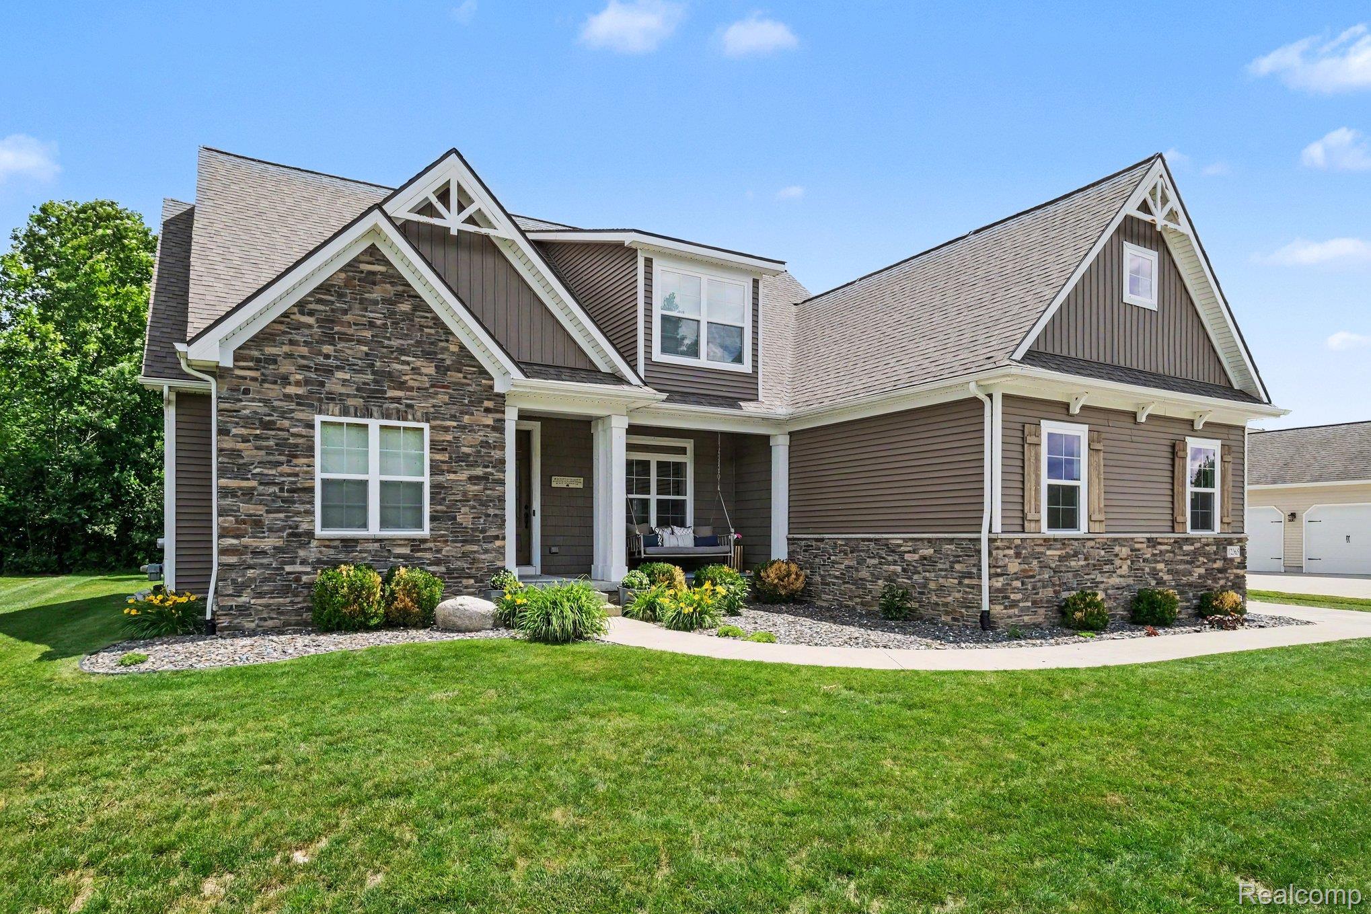
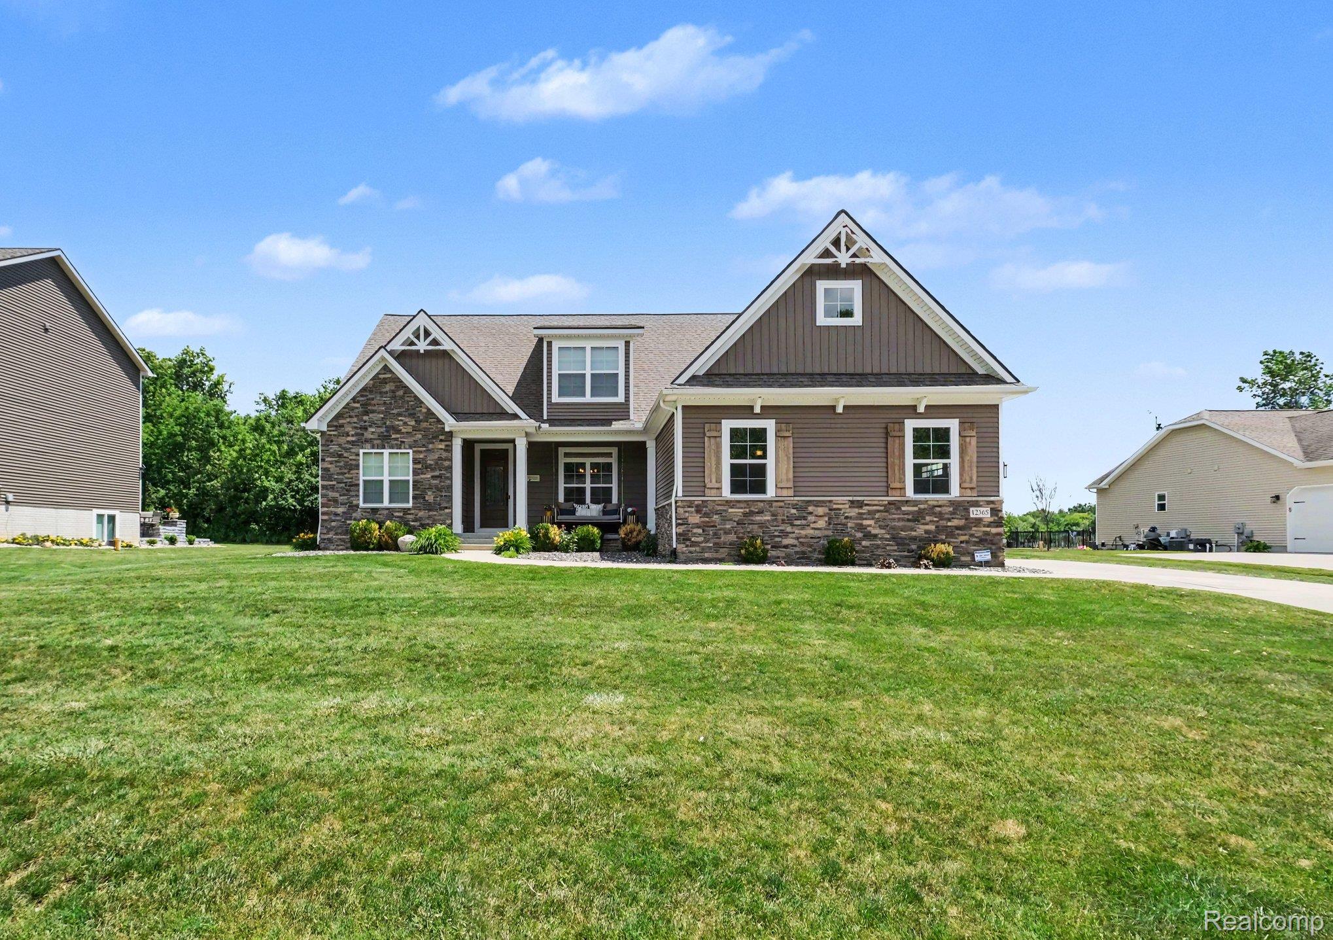
OFFER DEADLINE is 4:45pm, 7/19. Custom 1.5 Story home 4-5 bedrooms, 3.5 baths, 2700+ sqft (not including the 928 sqft in the finished basement, for an approx 3600 finished sqft). Loaded with custom features throughout. Large foyer opens up into the great room with 18' soaring ceiling, gas log fireplace with custom surround, LVT Floors. Kitchen offers granite countertops, upgraded cabinets, huge island, pantry open to the Breakfast Nook & Formal Dining Room. Three Season Room off the Breakfast Nook has a vaulted ceiling & is perfect for morning coffee. Main floor laundry room is off the entrance from the 3 car side entry garage. Primary bedroom offers 9' ceiling with a tray, bath with granite double vanity, 5' Tile shower, and huge walk-in closet. 2nd floor offers spacious 2nd & 3rd Bedrooms with large windows & walk-in closets. 4th bedroom is "bonus room" with walk-in closet & could be used as entertainment room. 9' daylight basement is finished with an additional full bath, bedroom/office and large recreation room for game day! And to finish off this amamzing home, the back yard backs to woods for a wonderful private oasis!! Hurry!!

Save
Ask
Tour
Hide
Share
Listing Snapshot
Price 
$599,900
Days On Site 
21 Days
Bedrooms 
4
Inside Area (SqFt) 
3,634 sqft
Total Baths 
4
Full Baths 
3
Partial Baths 
1
Lot Size 
0.46 Acres
Year Built 
2019
MLS® Number 
20261051055
Status 
Active Under Contract
Property Tax 
$7,508
HOA/Condo/Coop Fees 
$91.67 monthly
Sq Ft Source 
N/A
Friends & Family
Recent Activity
2 weeks agoStatus changed to Active Under Contract
2 weeks agoListing updated with changes from the MLS®
3 weeks agoListing first seen on site
General Features
Acres 
0.46
Cross Street 
Sugar Maple and Cloverdale
Disclosures 
Taxes Homestead Exempt
Garage 
Yes
Garage Spaces 
3
Levels 
One and One Half
Parking 
Attached
Pets 
Yes
Property Sub Type 
Single Family Residence
Sewer 
Public Sewer
Special Circumstances 
Standard
SqFt Above 
2706
SqFt Below 
928
Style 
Contemporary
Water Source 
PrivateWell
Interior Features
Appliances 
Gas Water Heater
Basement 
Walk-Out AccessDaylightFinishedFull
Cooling 
Central Air
Fireplace 
Yes
Fireplace Features 
GasGreat Room
Heating 
Forced AirNatural Gas
Laundry Features 
Laundry Room
BathFull 
Dimensions - 6 X 9Level - Basement
BathLav 
Dimensions - 5 X 7
Bedroom 
Dimensions - 13 X 12Level - Second
BreakfastNookRoom 
Dimensions - 13 X 10
Dining Room 
Dimensions - 13 X 12
Game Room 
Dimensions - 35 X 25Level - Basement
Great Room 
Dimensions - 19 X 16
Kitchen 
Dimensions - 14 X 13
Laundry 
Dimensions - 8 X 8
Master Bathroom 
Dimensions - 10 X 14
Master Bedroom 
Dimensions - 19 X 13
Other 
Dimensions - 12 X 6
ThreeSeasonRoom 
Dimensions - 15 X 13
Save
Ask
Tour
Hide
Share
Exterior Features
Construction Details 
StoneVinyl Siding
Pool Features 
None
Roof 
Asphalt
Community Features
Association Dues 
275
Building Access 
GroundLevel
Financing Terms Available 
CashConventional
HOA Fee Frequency 
Quarterly
MLS Area 
Area08121FentonTwp
Roads 
Paved
School District 
LakeFenton
Schools
School District
LakeFenton
Elementary School
Unknown
Middle School
Unknown
High School
Unknown
Listing courtesy of Keller Williams First: [email protected]


IDX provided courtesy of Realcomp II Ltd. via RealcompIILtd. Copyright © 2026 Realcomp II Ltd. Shareholders.

IDX information is provided exclusively for consumers' personal, non-commercial use and may not be used for any purpose other than to identify prospective properties consumers may be interested in purchasing and that the data is deemed reliable but not guaranteed accurate by the MLS.

Neighborhood & Commute
Source: Walkscore
Save
Ask
Tour
Hide
Share