
17562 Fairway StreetLivonia City, MI 48152
Mortgage Calculator
Monthly Payment (Est.)
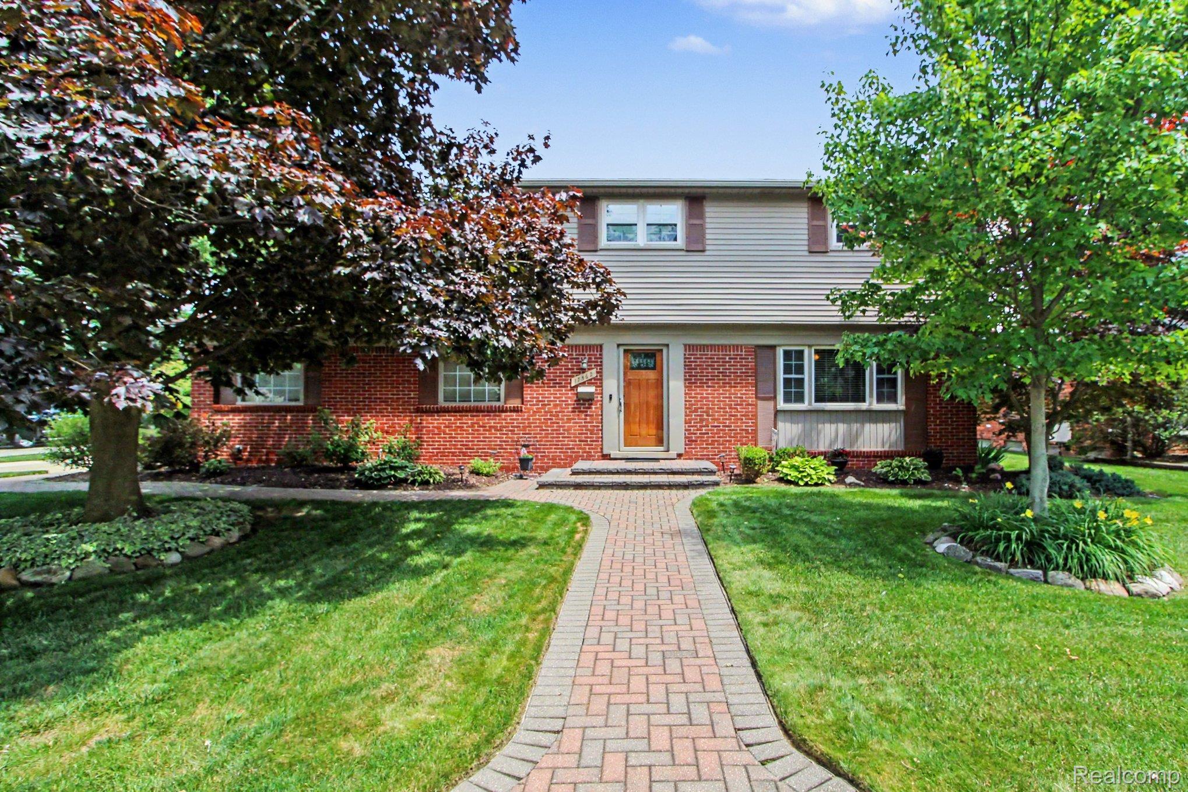
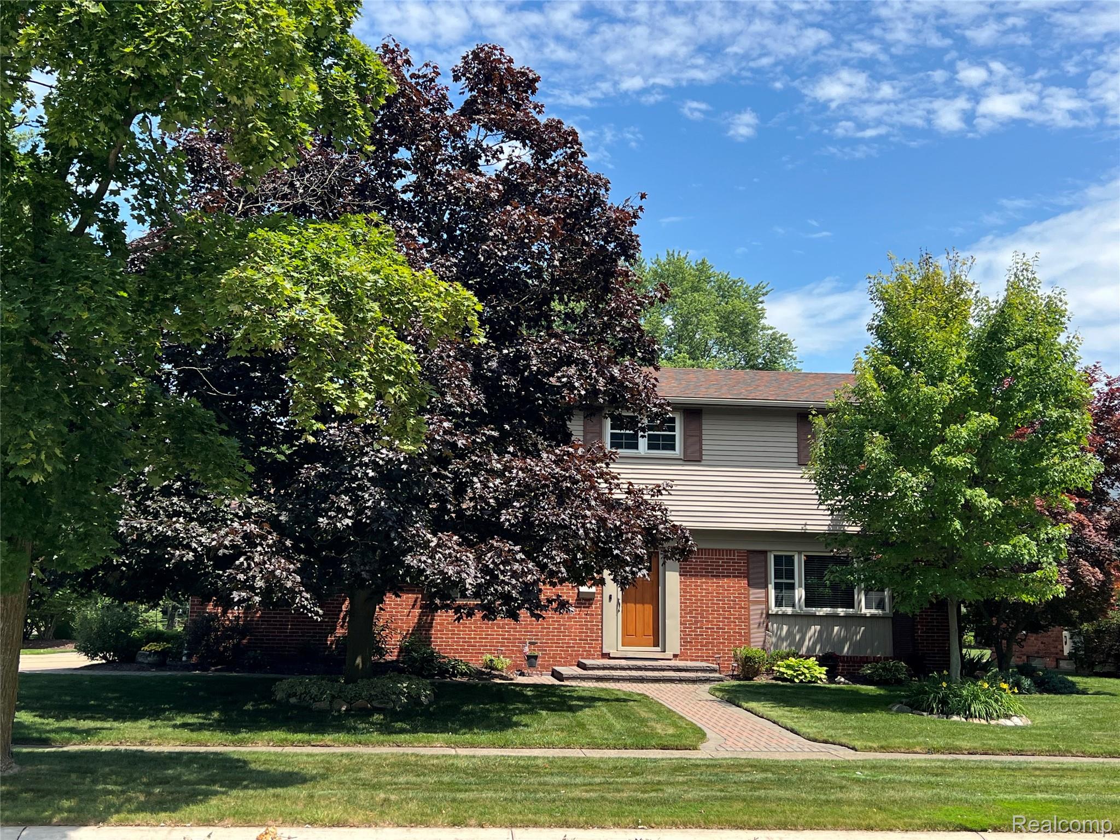
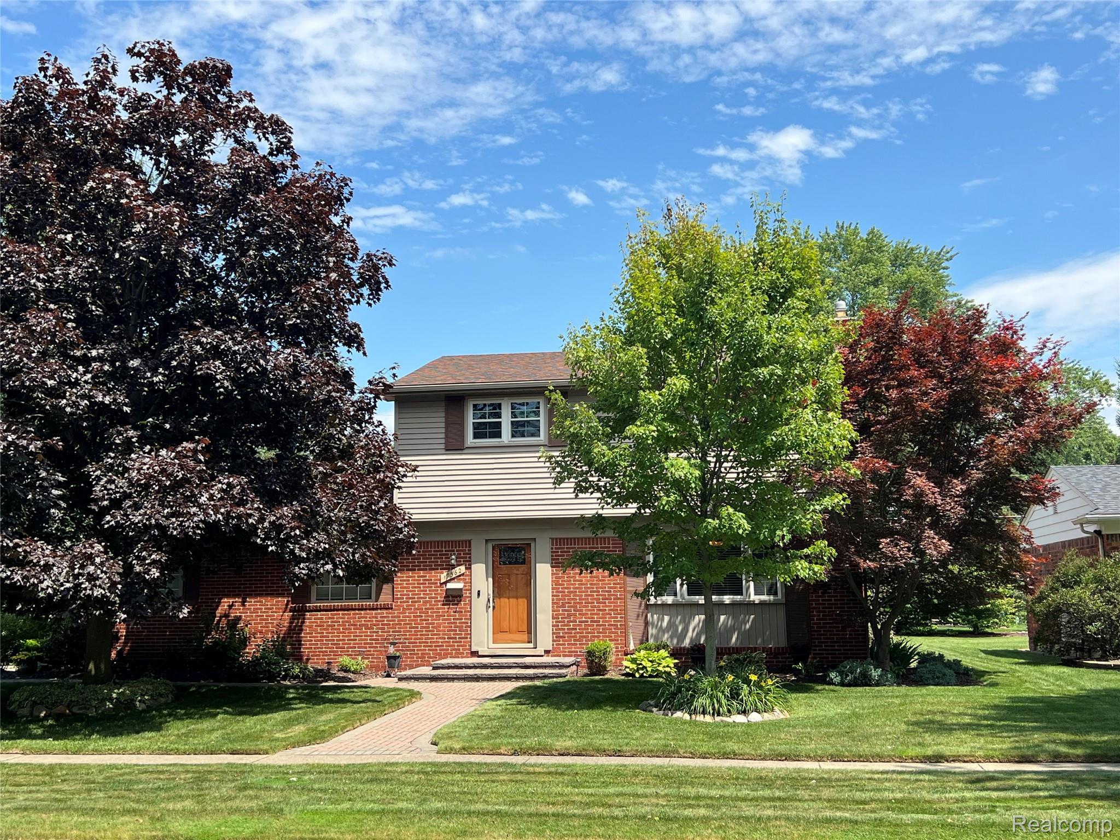
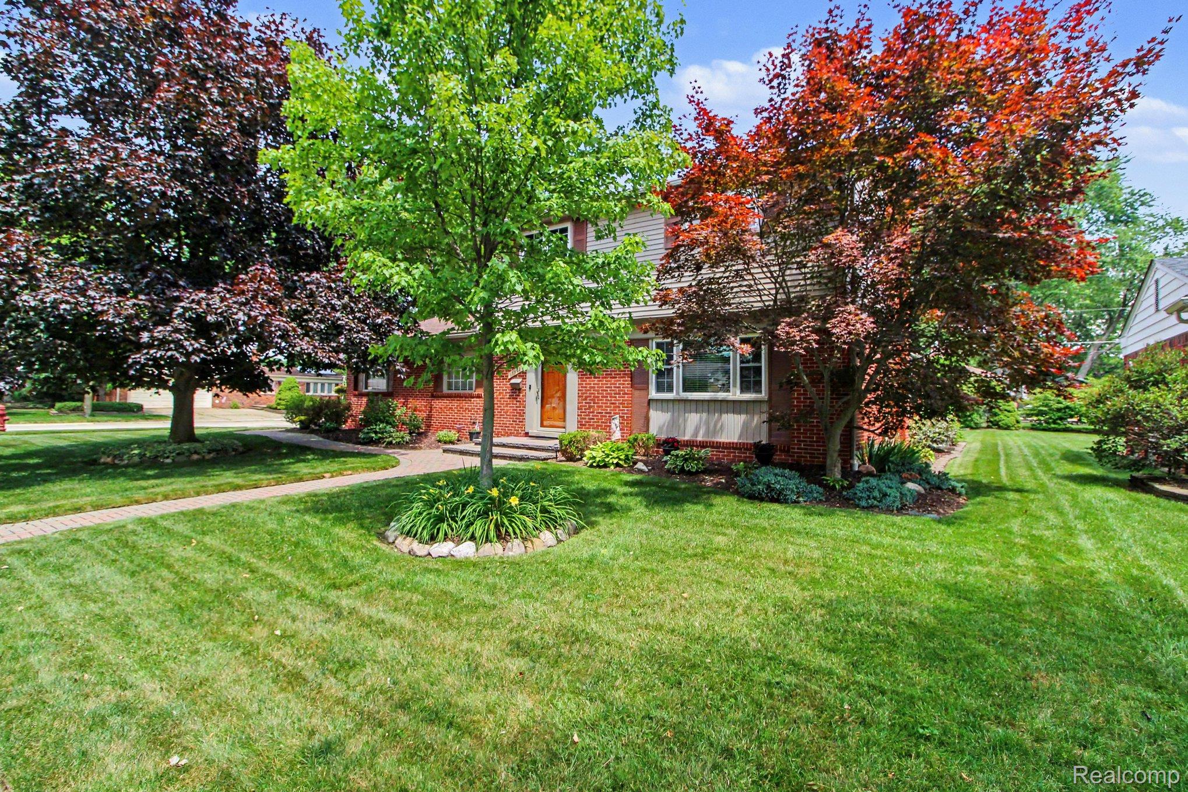
$1,825Welcome home to this impeccably maintained Colonial in the highly desirable Denmark Estates of Livonia! Livonia School District! Gorgeous curb appeal and pride of ownership extends consistently from the exterior to the 1761 sq. ft. of the interior! The move-in-ready home offers 3 bedrooms, 2 full baths, and 1 half bath. Beautiful hardwood floors extend throughout, including beneath the carpet.(only exception is the family room). The spacious sunken family room features new carpet, new windows, a cozy wood burning fireplace and french doors leading to a beautiful paver patio, creating the perfect space for entertaining. The open concept kitchen, updated in 2014, offers granite countertops, ceramic tile backsplash, stainless steel appliances, a gas range, built-in pantry, and a custom coffee bar with a lighted cabinet and built-in electrical outlet. Quality cabinetry includes a lifetime warranty. The spacious primary suite features a large walk-in closet and private en-suite bathroom. The finished basement is an exceptional additional living space with a rec area, workshop, abundant storage, multiple closets and a large laundry room with utility tub. Additional updates include newer windows, recessed lighting, new blinds, 200 amp electrical service, force air heat, central air, underground sprinklers, vinyl siding with gutter guard system and an oversized insulated 2 1/2 garage. Store your lawn and outdoor equipment in the permanent out building positioned on the back of the property. Relax outdoors on the paver patio or in the heated hot tub, new in 2023. Ideally located near parks, shopping, dining and expressways, this meticulously cared for home offers the perfect combination of comfort, quality, and convenience. Schedule a private showing today! BATVAI Kitchen remodel(2014), Stove and Dishwasher(2014), Refrigerator(2024), Hot water Tank(2017), Furnace/Air-conditioner (2023), Roof (2017), Gutters (2018), Washer(2020), Dryer (2019), Hot Tub (2023)
| 2 days ago | Status changed to Active Under Contract | |
| 2 days ago | Listing updated with changes from the MLS® | |
| 6 days ago | Listing first seen on site |

IDX provided courtesy of Realcomp II Ltd. via RealcompIILtd. Copyright © 2026 Realcomp II Ltd. Shareholders.
IDX information is provided exclusively for consumers' personal, non-commercial use and may not be used for any purpose other than to identify prospective properties consumers may be interested in purchasing and that the data is deemed reliable but not guaranteed accurate by the MLS.
Did you know? You can invite friends and family to your search. They can join your search, rate and discuss listings with you.