Save
Ask
Tour
Hide
Share
$279,900
38 Days On Site

561 Parkdale Lane
Ferndale City, MI 48220

For Sale|Condominium|Active
2
Beds
3
Total Baths
2
Full Baths
1
Partial Bath
1,417
SqFt
$198
/SqFt
2019
Built
County:
Oakland
Call Now: 586-242-5838
Is this the listing for you? We can help make it yours.
586-242-5838
561 Parkdale Lane561 Parkdale Lane561 Parkdale Lane561 Parkdale Lane
Save
Ask
Tour
Hide
Share

Mortgage Calculator

Monthly Payment (Est.)

$1,277
Calculator powered by Showcase IDX, a Constellation1 Company. Copyright ©2026 Information is deemed reliable but not guaranteed.

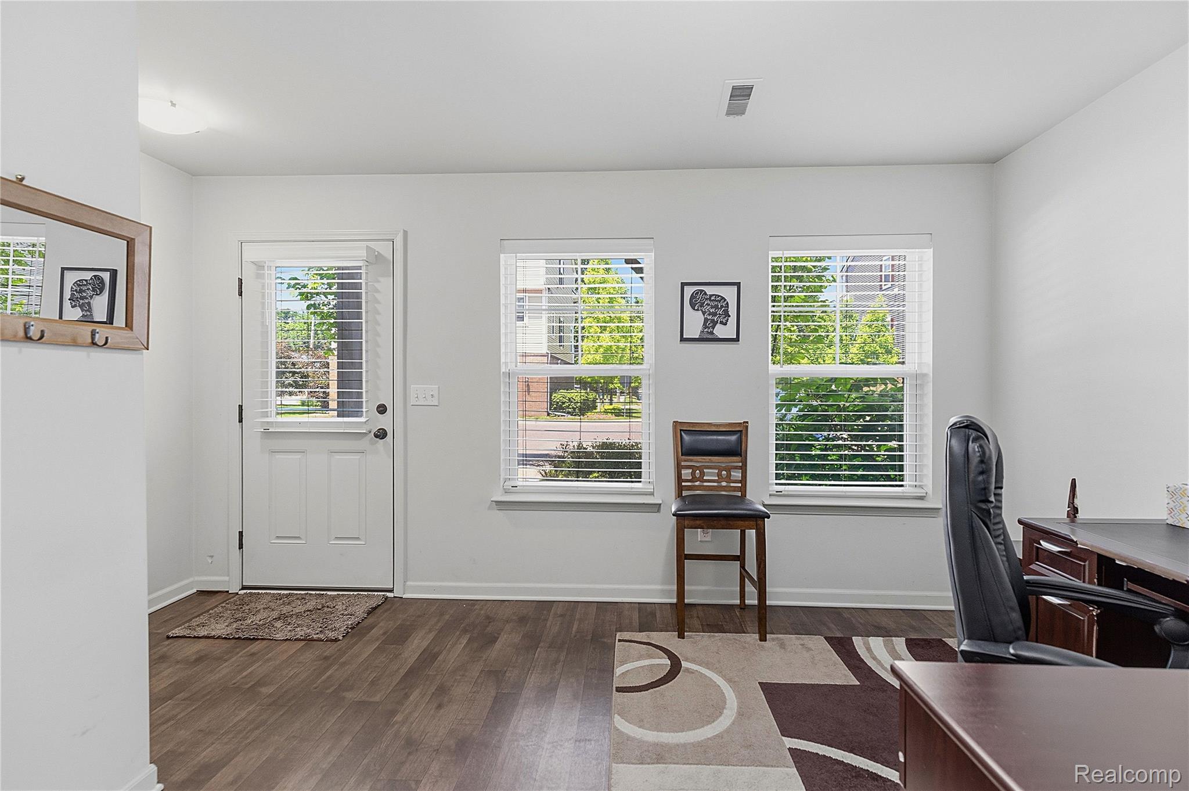
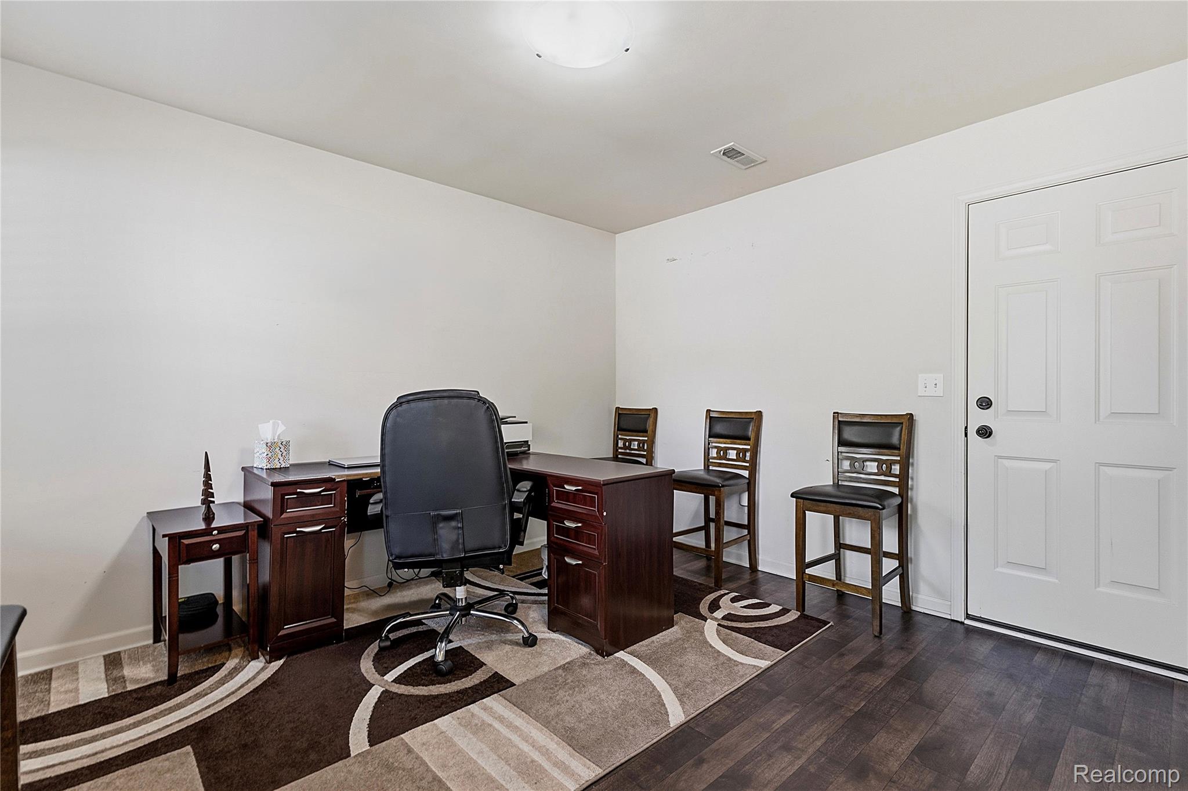
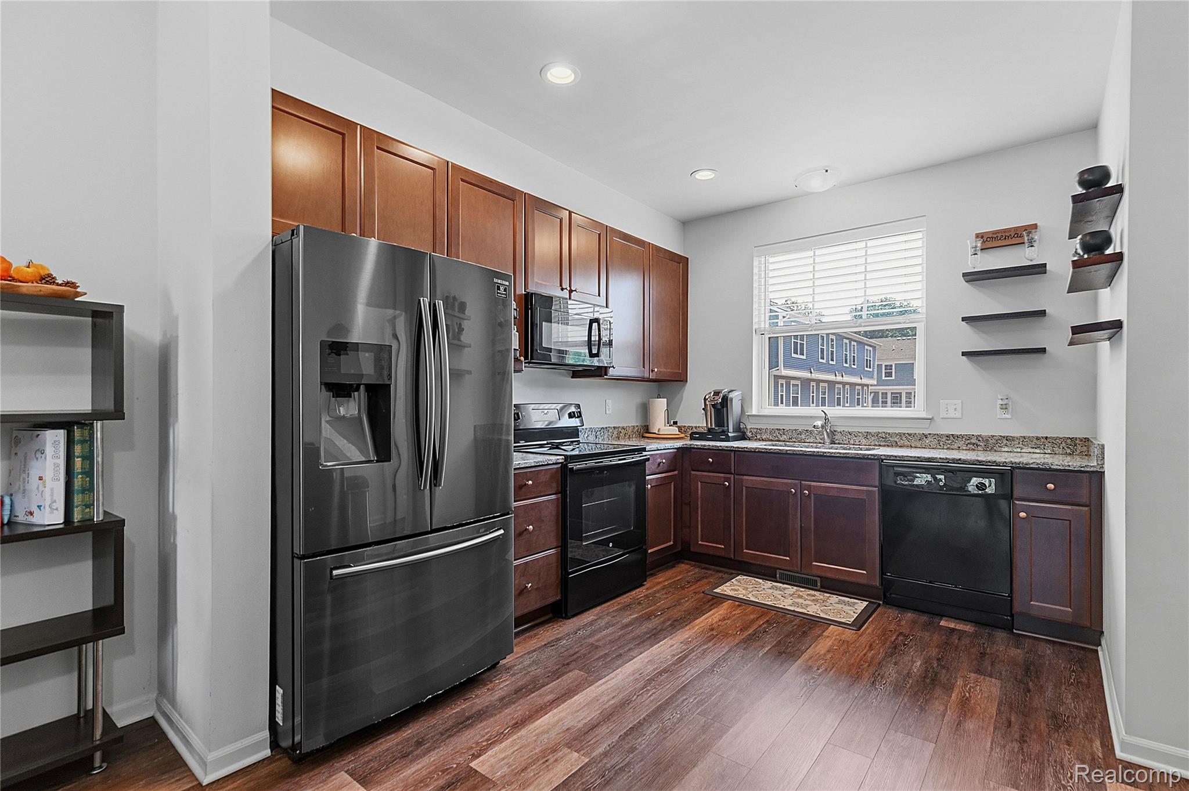
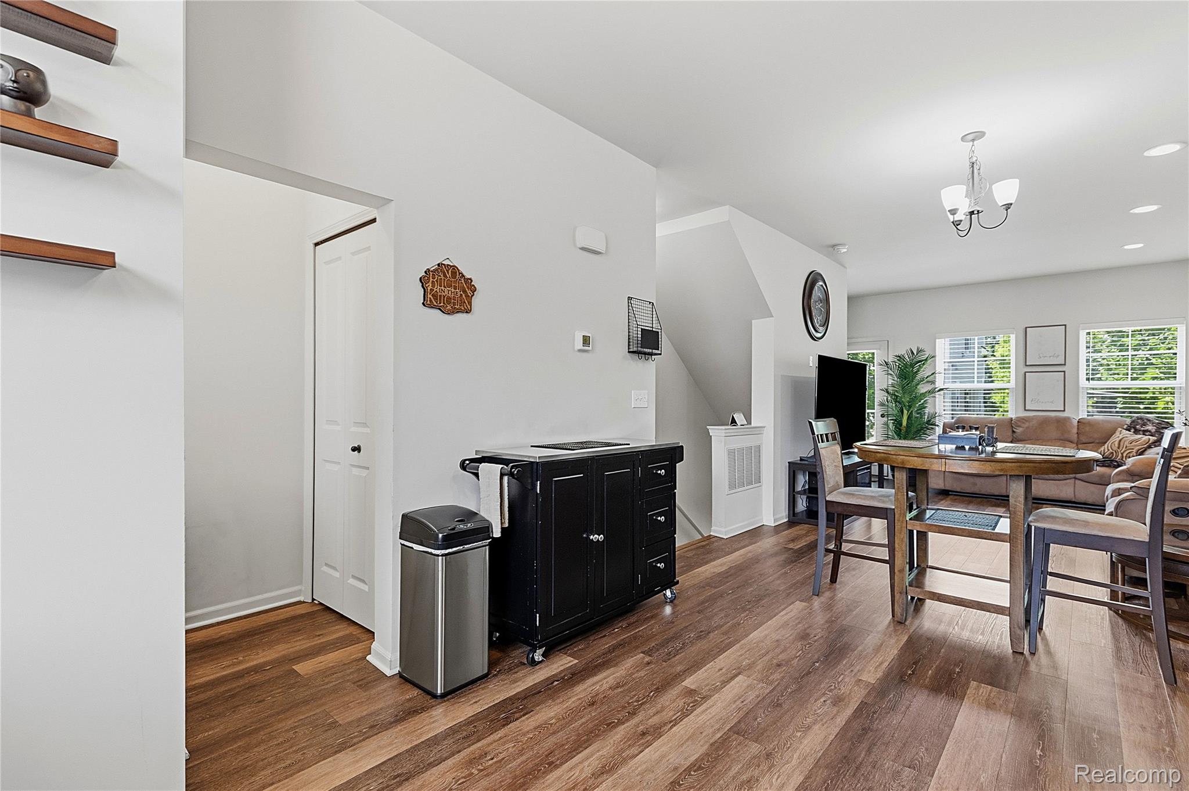
Fresh, five stars, and fabulous in Ferndale; Welcome Home to 561 Parkdale Lane. Move right into this nearly new 2019, 2 bedroom, 2 and 1/2 bath, maintenance free townhome. Light and bright inside with plenty of extra windows, this unit features two generously sized bedrooms, and a flex space on the entry level can be your home office, home gym, home school, or home sanctuary. Sweetly positioned in the community with a breezy balcony overlooking a beautifully landscaped courtyard. Enjoy maintenance free living with an affordable HOA that covers it all! Walkable to all of life's little conveniences, including Garbutt Park providing exceptional convenience for families and outdoor recreation-you're less than a mile from downtown Ferndale, and minutes from major transportation routes. Live the good life at Parkdale Towns. Welcome home!

Save
Ask
Tour
Hide
Share
Listing Snapshot
Price 
$279,900
Days On Site 
38 Days
Bedrooms 
2
Inside Area (SqFt) 
1,417 sqft
Total Baths 
3
Full Baths 
2
Partial Baths 
1
Lot Size 
N/A
Year Built 
2019
MLS® Number 
20261050980
Status 
Active
Property Tax 
$6,990
HOA/Condo/Coop Fees 
$295 monthly
Sq Ft Source 
Public Records
Friends & Family
Recent Activity
2 weeks agoPrice changed to $279,900
2 weeks agoListing updated with changes from the MLS®
a month agoListing first seen on site
General Features
Attached Garage 
Yes
Cross Street 
S of Fielding Street E of Livernois
Disclosures 
Taxes Homestead Exempt
Foundation 
BlockSlab
Garage 
Yes
Garage Spaces 
1
Parking 
Attached
Pets 
Yes
Property Sub Type 
Condominium
Sewer 
Public Sewer
Special Circumstances 
Standard
SqFt Above 
1417
Style 
Townhouse
Utilities 
Sewer AvailableWater Available
Interior Features
Heating 
Forced AirNatural Gas
Laundry Features 
In Unit
BathFull 
Dimensions - 7 X 9Level - Third
BathLav 
Dimensions - 8 X 8Level - Second
Bedroom 
Dimensions - 12 X 11Level - Third
Kitchen 
Dimensions - 10 X 12Level - Second
Living Room 
Dimensions - 10 X 12Level - Second
Master Bedroom 
Dimensions - 11 X 14Level - Third
Save
Ask
Tour
Hide
Share
Exterior Features
Construction Details 
BrickVinyl Siding
Community Features
Association Dues 
295
Building Access 
GroundLevel
Financing Terms Available 
CashConventionalFHAVA Loan
HOA Fee Frequency 
Monthly
MLS Area 
Area02258Ferndale
Roads 
GravelPaved
School District 
Ferndale
Schools
School District
Ferndale
Elementary School
Unknown
Middle School
Unknown
High School
Unknown
Listing courtesy of Golden Key Realty Group LLC: [email protected]


IDX provided courtesy of Realcomp II Ltd. via RealcompIILtd. Copyright © 2026 Realcomp II Ltd. Shareholders.

IDX information is provided exclusively for consumers' personal, non-commercial use and may not be used for any purpose other than to identify prospective properties consumers may be interested in purchasing and that the data is deemed reliable but not guaranteed accurate by the MLS.

Neighborhood & Commute
Source: Walkscore
Save
Ask
Tour
Hide
Share