Save
Ask
Tour
Hide
Share
$384,900
19 Days On Site

25555 Forestview Drive
Southfield City, MI 48033

For Sale|Single Family Residence|Active
4
Beds
3
Total Baths
3
Full Baths
2,100
SqFt
$183
/SqFt
1957
Built
Subdivision:
OAKLAND VILLAGE
County:
Oakland
Call Now: 586-242-5838
Is this the listing for you? We can help make it yours.
586-242-5838
25555 Forestview Drive25555 Forestview Drive25555 Forestview Drive25555 Forestview Drive
Save
Ask
Tour
Hide
Share

Mortgage Calculator

Monthly Payment (Est.)

$1,756
Calculator powered by Showcase IDX, a Constellation1 Company. Copyright ©2026 Information is deemed reliable but not guaranteed.

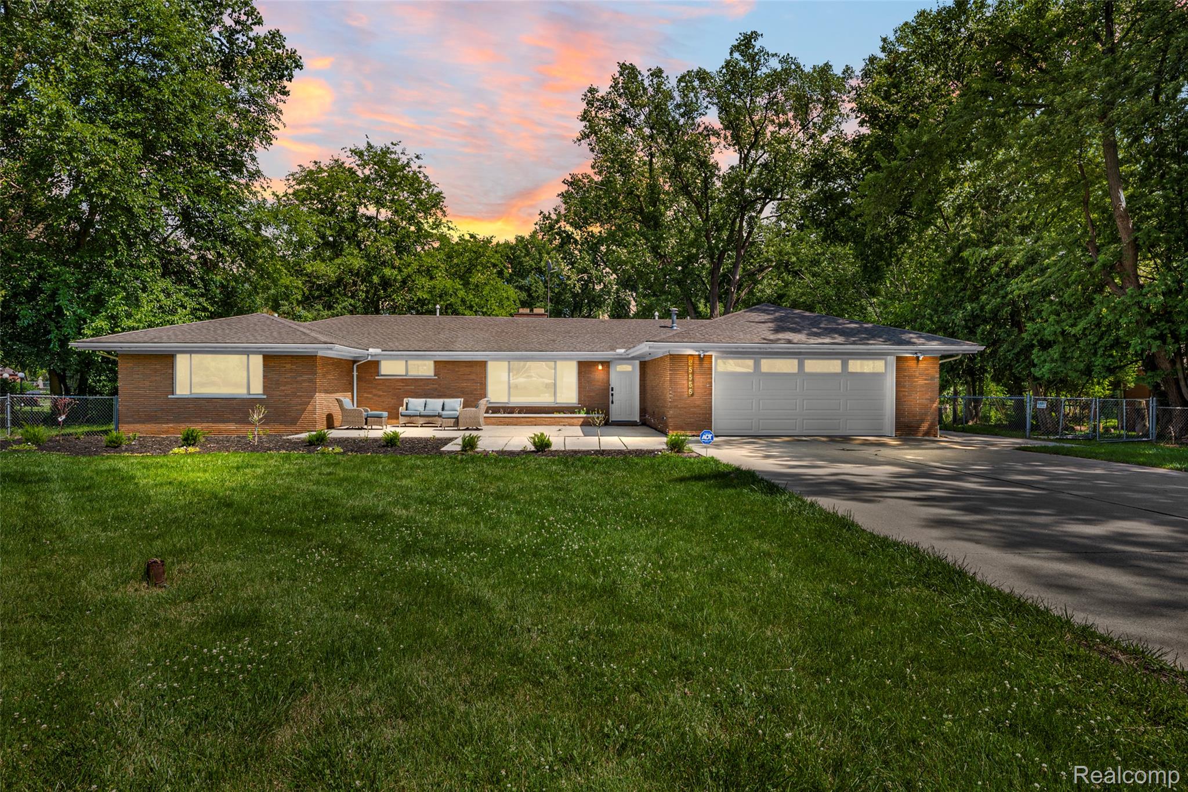
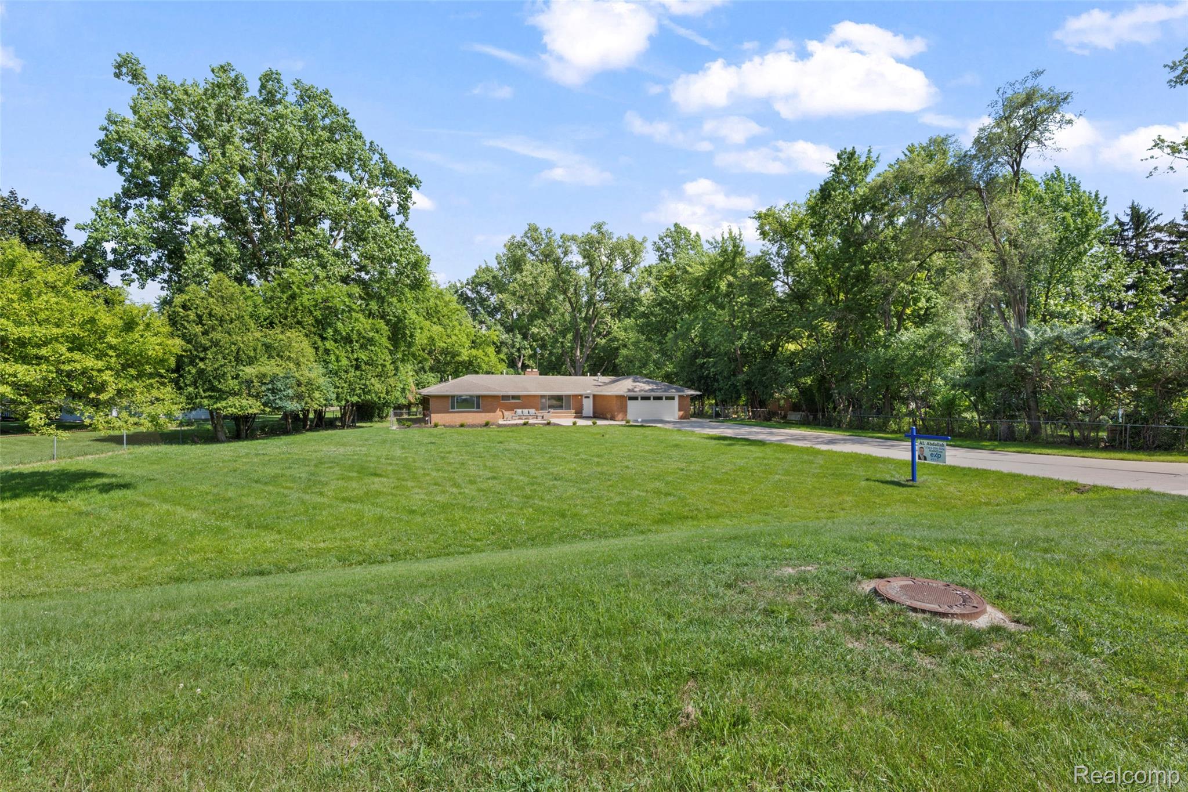
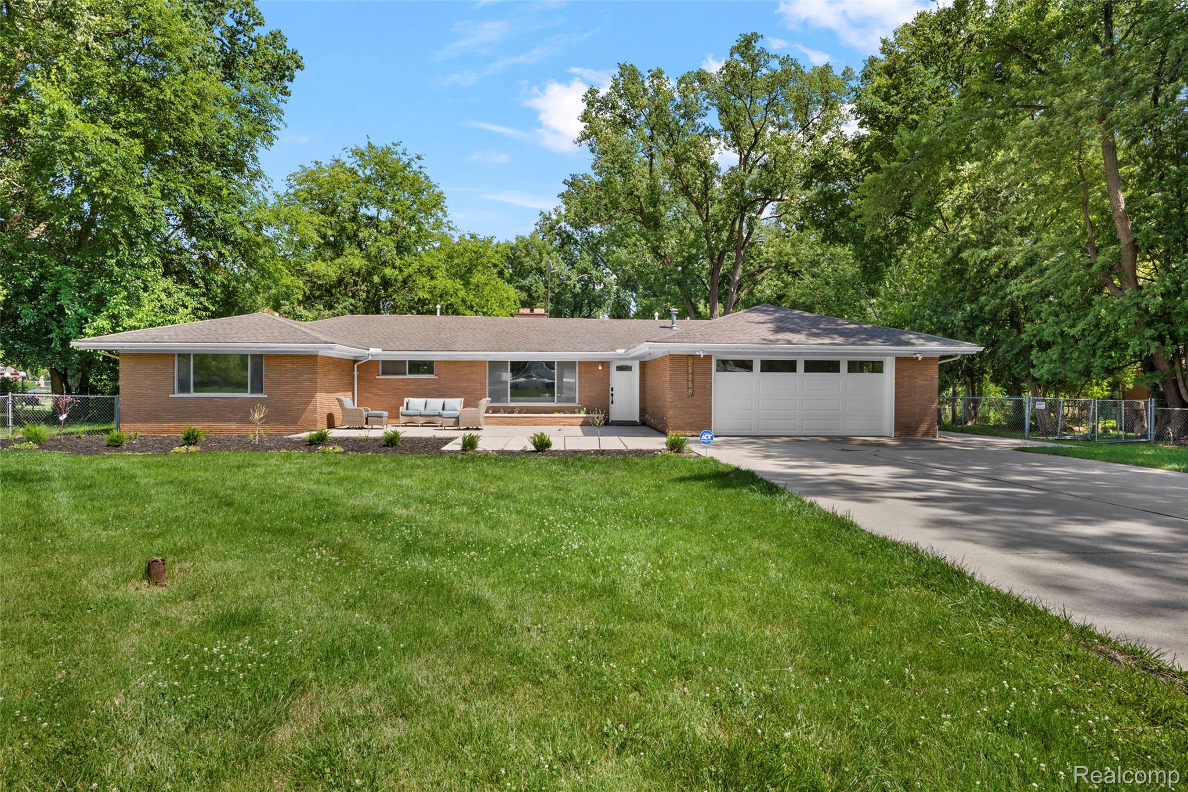
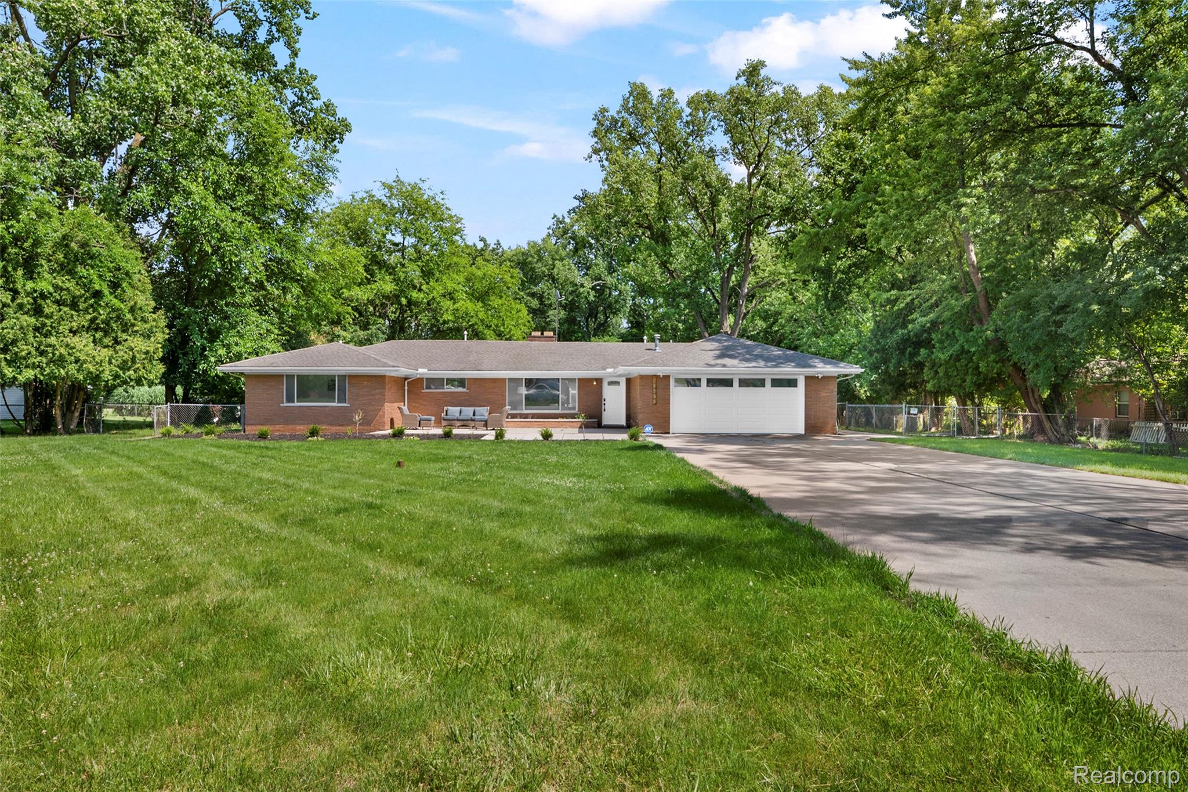
WOW WOW WOW! Hard to find a 4 bedroom brick ranch with 3 full baths on a 1 acre lot with a double wide extra long driveway that is completely updated with a 2 1/2 car garage. NEW KITCHEN WITH QUARTZ COUNTERTOPS, BATHS, FLOORING, PAINT, LIGHTING, PLUMBING, INSULATED GARAGE DOOR & OPENER & APPLIANCES. Open floor plan with a large living room, dining area, family room area that has amazing backyard views with large windows, sided fireplace and an in house BBQ grill next to it, primary room with a full bath, first floor laundry/mud room that also has a full bath which is great for car guys that want a dream garage that was newly finished with spotlights and finished floors. Extra large front porch patio that would amazing to cover for great front views, extra deep lot with two patios and one patio that has its own enclosed fencing for dog and animal lovers, amazing lot to add a possible pool , playscapes and an amazing camping feeling towards the end of the lot. The right side of the house will make a perfect area to possibly park a RV, boat and other options. All new stainless steel appliances and new washer/dryer combo or side by side option included. 2 furnaces and central air units, central vacuum in the attic-unknown if it works. Driveway can possibly fit 12 or more cars and possible guest parking in front of it. Immediate occupancy. ALL DATA APPROXIMATE!

Save
Ask
Tour
Hide
Share
Listing Snapshot
Price 
$384,900
Days On Site 
19 Days
Bedrooms 
4
Inside Area (SqFt) 
2,100 sqft
Total Baths 
3
Full Baths 
3
Partial Baths 
N/A
Lot Size 
1.06 Acres
Year Built 
1957
MLS® Number 
20261050968
Status 
Active
Property Tax 
$4,918
HOA/Condo/Coop Fees 
N/A
Sq Ft Source 
Estimated
Friends & Family
Recent Activity
3 days agoPrice changed to $384,900
3 days agoListing updated with changes from the MLS®
3 weeks agoStatus changed to Active
3 weeks agoListing first seen on site
General Features
Acres 
1.06
Attached Garage 
Yes
Cross Street 
South of 10 Mile Rd and West of Telegraph Rd
Disclosures 
Taxes Homestead Exempt
Foundation 
Slab
Garage 
Yes
Garage Spaces 
2.5
Levels 
One
Parking 
AttachedDirect AccessDrivewayGarage Faces FrontGarage Door OpenerGarage Faces Side
Pets 
Yes
Property Sub Type 
Single Family Residence
Sewer 
Public Sewer
Special Circumstances 
Standard
SqFt Above 
2100
Style 
Ranch
Water Source 
Public
Interior Features
Appliances 
Gas Water HeaterDishwasherDisposalDryerFree-Standing Gas RangeFree-Standing RefrigeratorMicrowaveWasher
Cooling 
Central Air
Fireplace 
Yes
Fireplace Features 
Family RoomLiving RoomWood Burning
Heating 
Forced AirNatural Gas
Laundry Features 
Laundry Room
BathFull 
Dimensions - 8 X 4
Bedroom 
Dimensions - 10 X 10
Dining Room 
Dimensions - 23 X 13
Family Room 
Dimensions - 10 X 8
Kitchen 
Dimensions - 19 X 12
Laundry 
Dimensions - 9 X 6
Living Room 
Dimensions - 22 X 14
Master Bathroom 
Dimensions - 12 X 5
Master Bedroom 
Dimensions - 17 X 16
Save
Ask
Tour
Hide
Share
Exterior Features
Construction Details 
Brick
Exterior 
Lighting
Fencing 
Back YardFenced
Lot Features 
Irregular Lot
Patio And Porch 
PatioPorch
Pool Features 
None
Roof 
Asphalt
Community Features
Building Access 
GroundLevel
Financing Terms Available 
CashConventionalFHAVA Loan
MLS Area 
Area02244Southfield
Roads 
Paved
School District 
SouthfieldPublicSchools
Schools
School District
SouthfieldPublicSchools
Elementary School
Unknown
Middle School
Unknown
High School
Unknown
Listing courtesy of EXP Realty Main: [email protected]


IDX provided courtesy of Realcomp II Ltd. via RealcompIILtd. Copyright © 2026 Realcomp II Ltd. Shareholders.

IDX information is provided exclusively for consumers' personal, non-commercial use and may not be used for any purpose other than to identify prospective properties consumers may be interested in purchasing and that the data is deemed reliable but not guaranteed accurate by the MLS.

Neighborhood & Commute
Source: Walkscore
Save
Ask
Tour
Hide
Share