Save
Ask
Tour
Hide
Share
$519,900
10 Days On Site

20213 Whitby Drive
Livonia City, MI 48152

Single Family Residence|Pending
4
Beds
3
Total Baths
2
Full Baths
1
Partial Bath
2,401
SqFt
$217
/SqFt
1981
Built
Subdivision:
WINDRIDGE VILLAGE SUB 3
County:
Wayne
Call Now: 586-242-5838
Is this the listing for you? We can help make it yours.
586-242-5838
20213 Whitby Drive20213 Whitby Drive20213 Whitby Drive20213 Whitby Drive
Save
Ask
Tour
Hide
Share

Mortgage Calculator

Monthly Payment (Est.)

$2,372
Calculator powered by Showcase IDX, a Constellation1 Company. Copyright ©2026 Information is deemed reliable but not guaranteed.

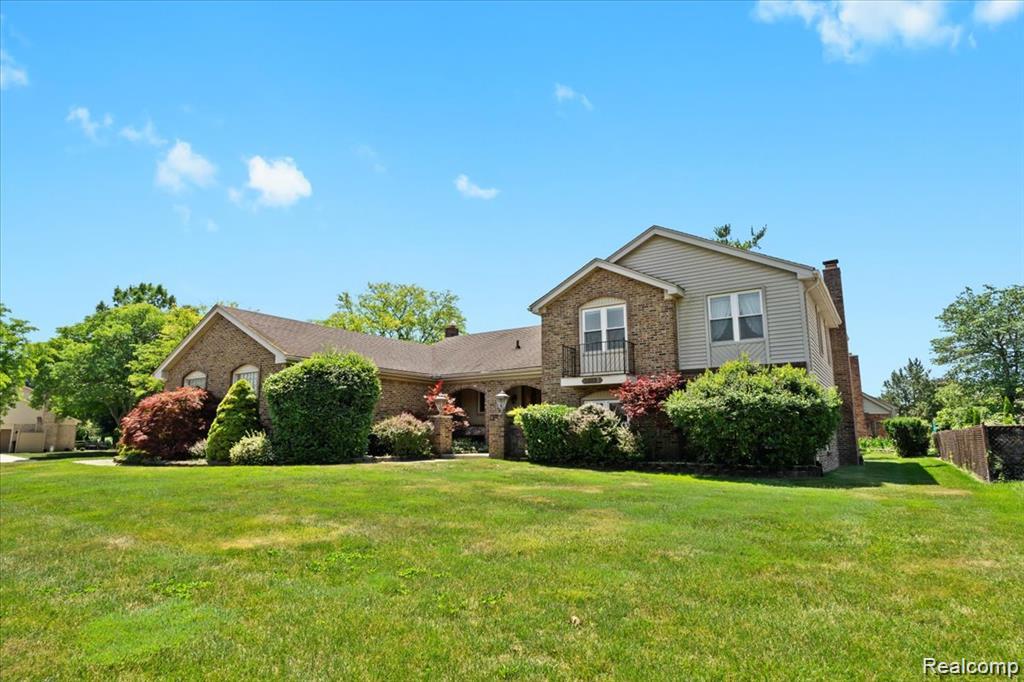
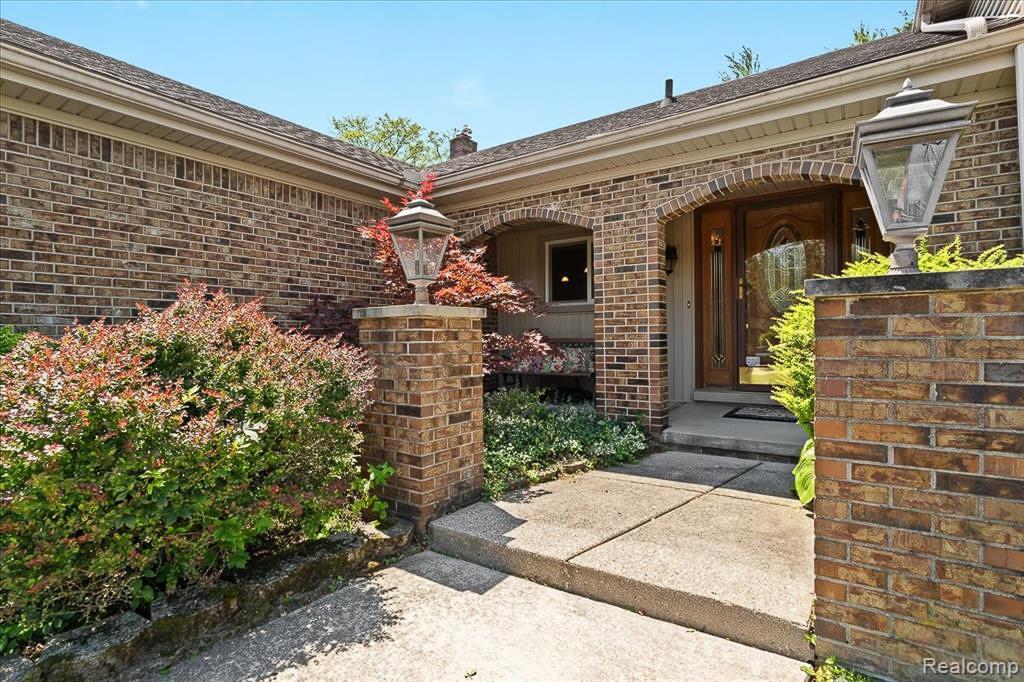
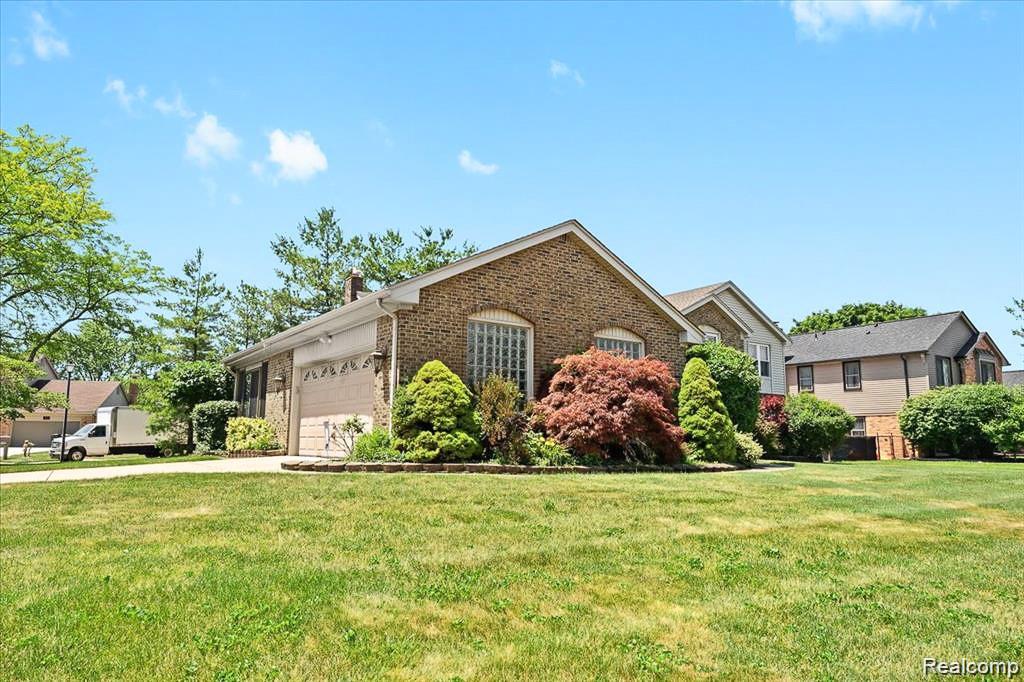
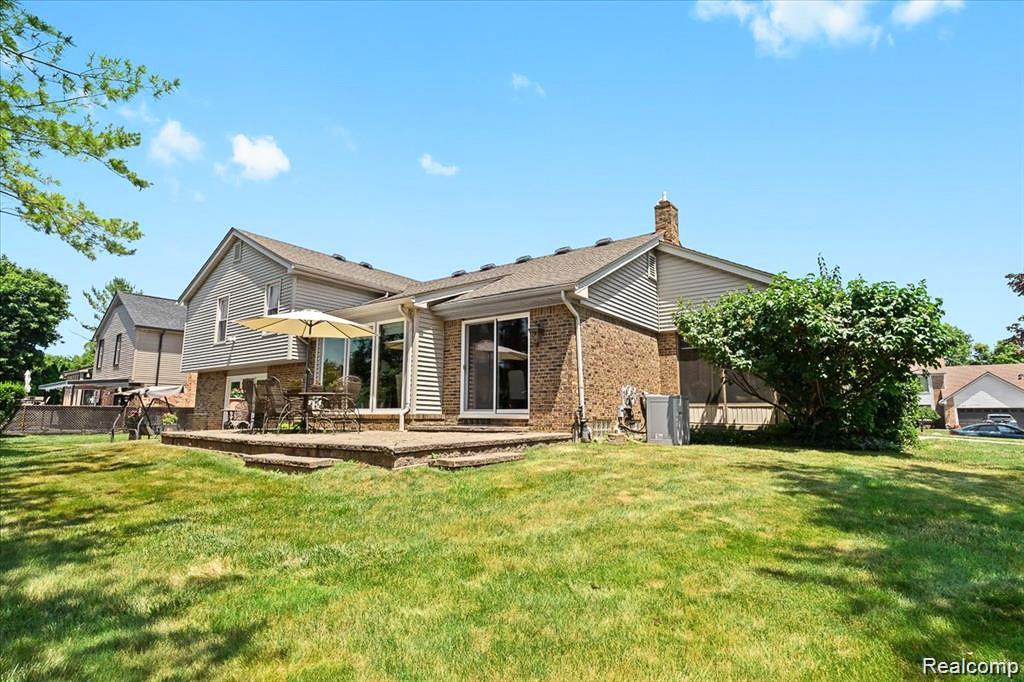
Stunning open-concept home for sale in the highly sought-after Livonia Woodbrooke subdivision! This spacious residence features a large kitchen with granite countertops, a center island, and new sleek stainless steel appliances—perfect for cooking and entertaining. Enjoy the charming three-seasons room, ideal for relaxing or hosting during warmer months. The bright and airy living room boasts oversized windows that fill the space with natural light. A generous family room with a cozy fireplace opens directly to a backyard patio, creating a seamless indoor-outdoor living experience. Additional highlights include granite countertops in all bathrooms, a 2.5-car attached garage, custom window treatments throughout, a back up sump pump, and last but not least a brand new water heater and new electrical lighting throughout the home.

Save
Ask
Tour
Hide
Share
Listing Snapshot
Price 
$519,900
Days On Site 
10 Days
Bedrooms 
4
Inside Area (SqFt) 
2,401 sqft
Total Baths 
3
Full Baths 
2
Partial Baths 
1
Lot Size 
0.34 Acres
Year Built 
1981
MLS® Number 
20261050677
Status 
Pending
Property Tax 
$5,550
HOA/Condo/Coop Fees 
$6 monthly
Sq Ft Source 
N/A
Friends & Family
Recent Activity
3 days agoStatus changed to Pending
3 days agoListing updated with changes from the MLS®
2 weeks agoListing first seen on site
General Features
Acres 
0.34
Attached Garage 
Yes
Cross Street 
GILL/8 MILE
Disclosures 
Exclusions Do Not Exist, No Restrictions, Taxes Homestead Exempt
Garage 
Yes
Garage Spaces 
2.5
Parking 
Attached
Property Sub Type 
Single Family Residence
Sewer 
Public Sewer
Special Circumstances 
Standard
SqFt Above 
2401
Style 
SplitLevel
Water Source 
Public
Interior Features
Basement 
Unfinished
Heating 
Forced AirNatural Gas
BathFull 
Dimensions - 7 X 9Level - Upper
BathLav 
Dimensions - 4 X 5Level - Lower
Bedroom 
Dimensions - 10 X 16Level - Lower
Dining Room 
Dimensions - 12 X 13
Kitchen 
Dimensions - 12 X 10
Living Room 
Dimensions - 16 X 15
Master Bathroom 
Dimensions - 7 X 9Level - Upper
Master Bedroom 
Dimensions - 22 X 13Level - Upper
Save
Ask
Tour
Hide
Share
Exterior Features
Construction Details 
Brick
Pool Features 
None
Community Features
Association Dues 
6
Building Access 
GroundLevelwSteps
Financing Terms Available 
CashConventionalFHAVA Loan
HOA Fee Frequency 
Monthly
MLS Area 
Area05021Livonia
Roads 
Paved
School District 
Livonia
Schools
School District
Livonia
Elementary School
Unknown
Middle School
Unknown
High School
Unknown
Listing courtesy of RE/MAX Leading Edge: [email protected]


IDX provided courtesy of Realcomp II Ltd. via RealcompIILtd. Copyright © 2026 Realcomp II Ltd. Shareholders.

IDX information is provided exclusively for consumers' personal, non-commercial use and may not be used for any purpose other than to identify prospective properties consumers may be interested in purchasing and that the data is deemed reliable but not guaranteed accurate by the MLS.

Neighborhood & Commute
Source: Walkscore
Save
Ask
Tour
Hide
Share