
13365 N Territorial RoadDexter Township, MI 48137
Mortgage Calculator
Monthly Payment (Est.)
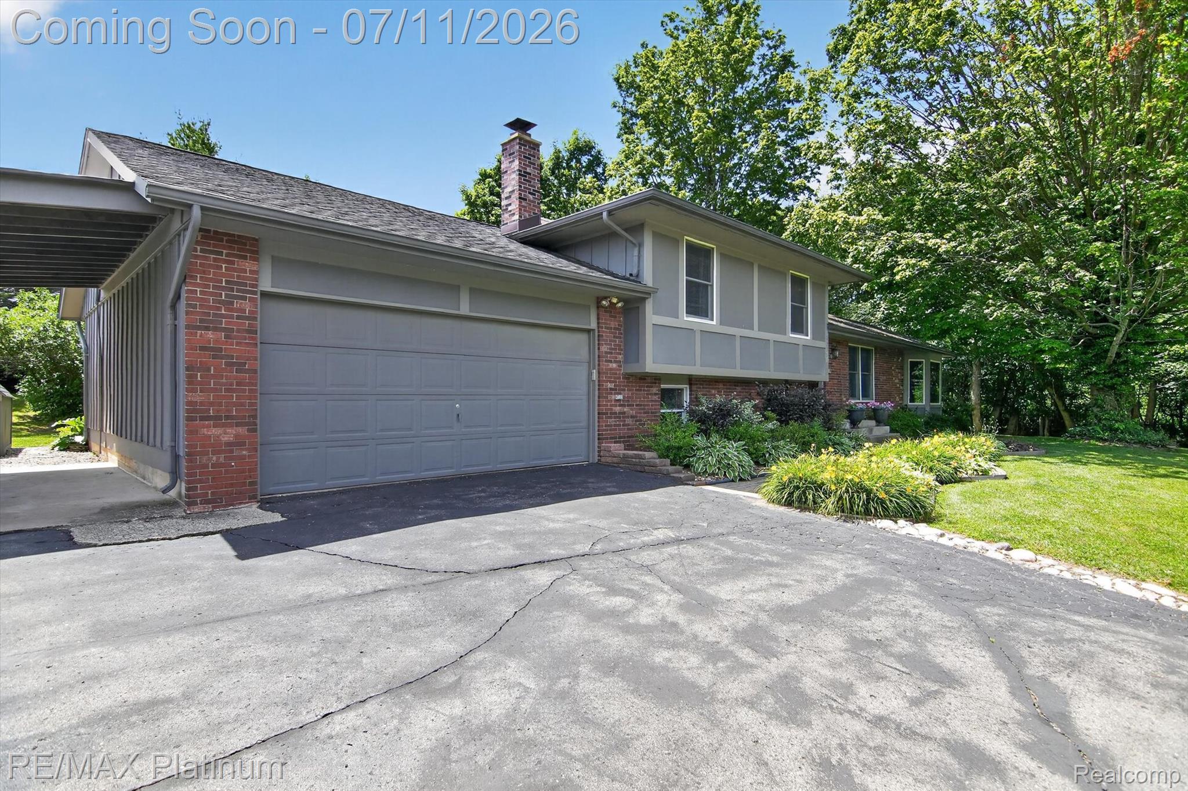
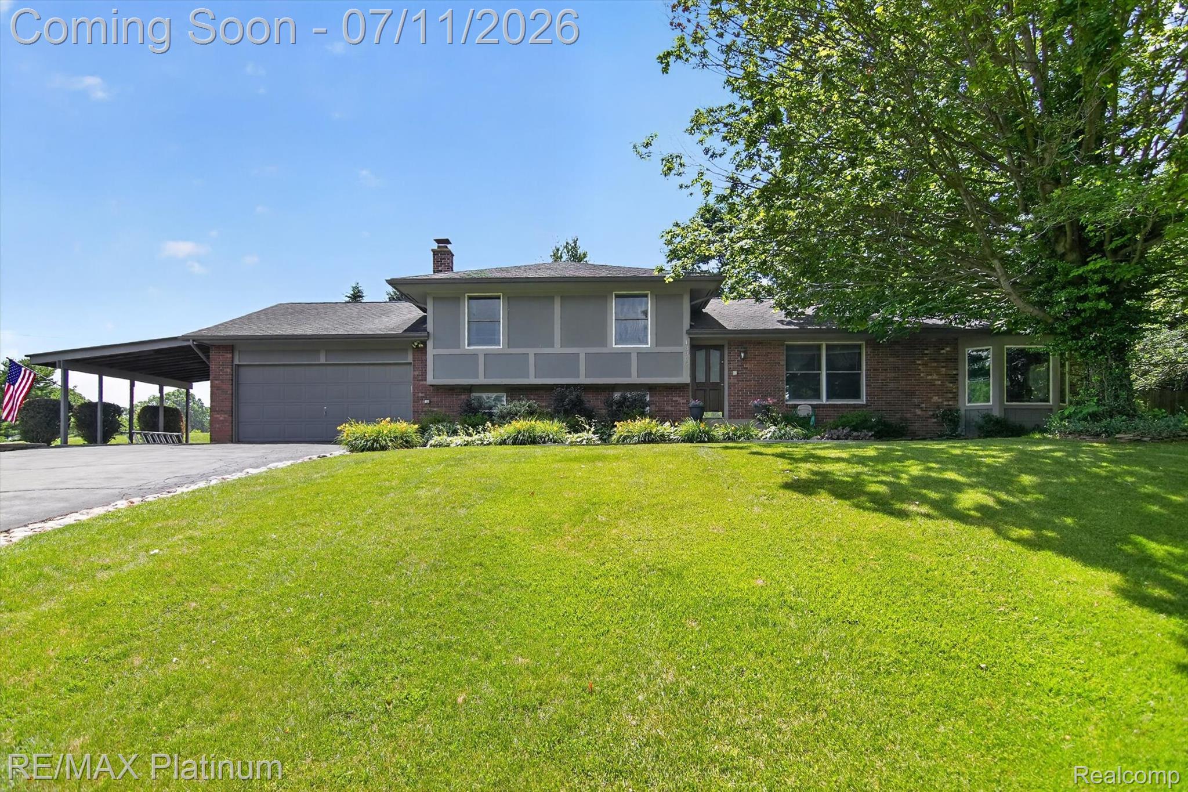
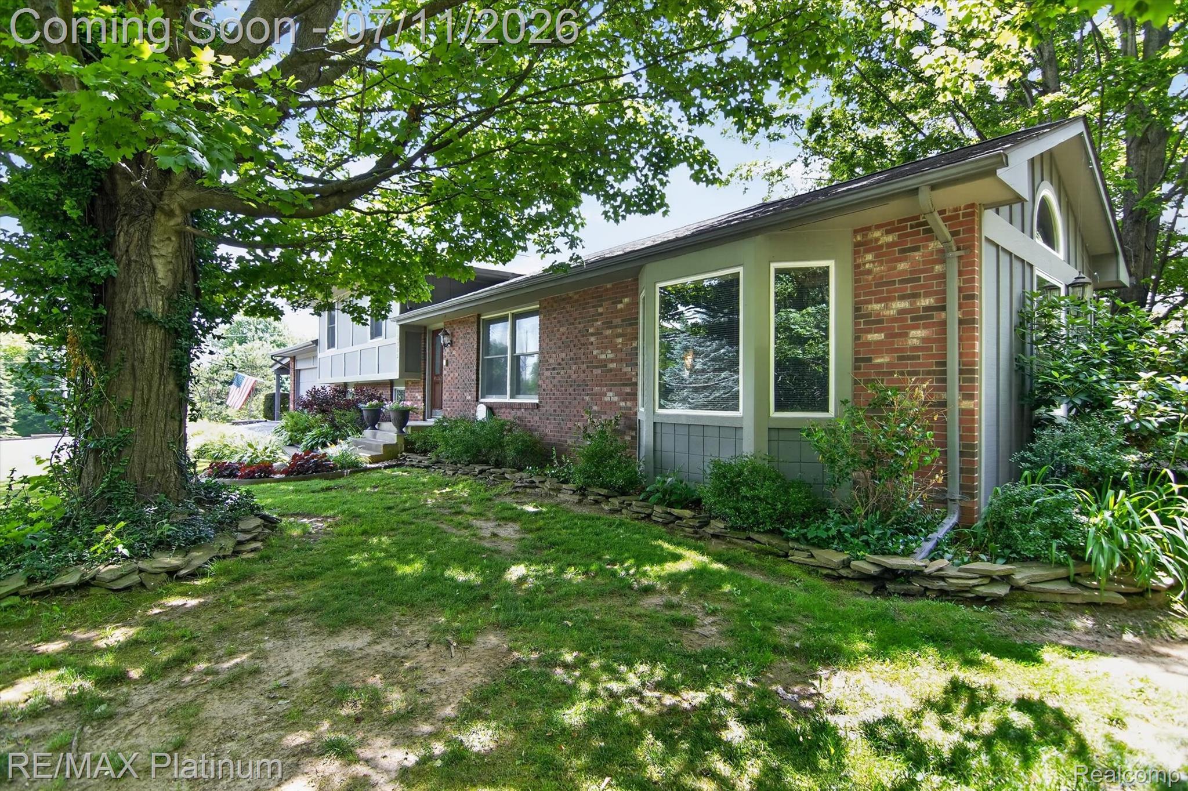
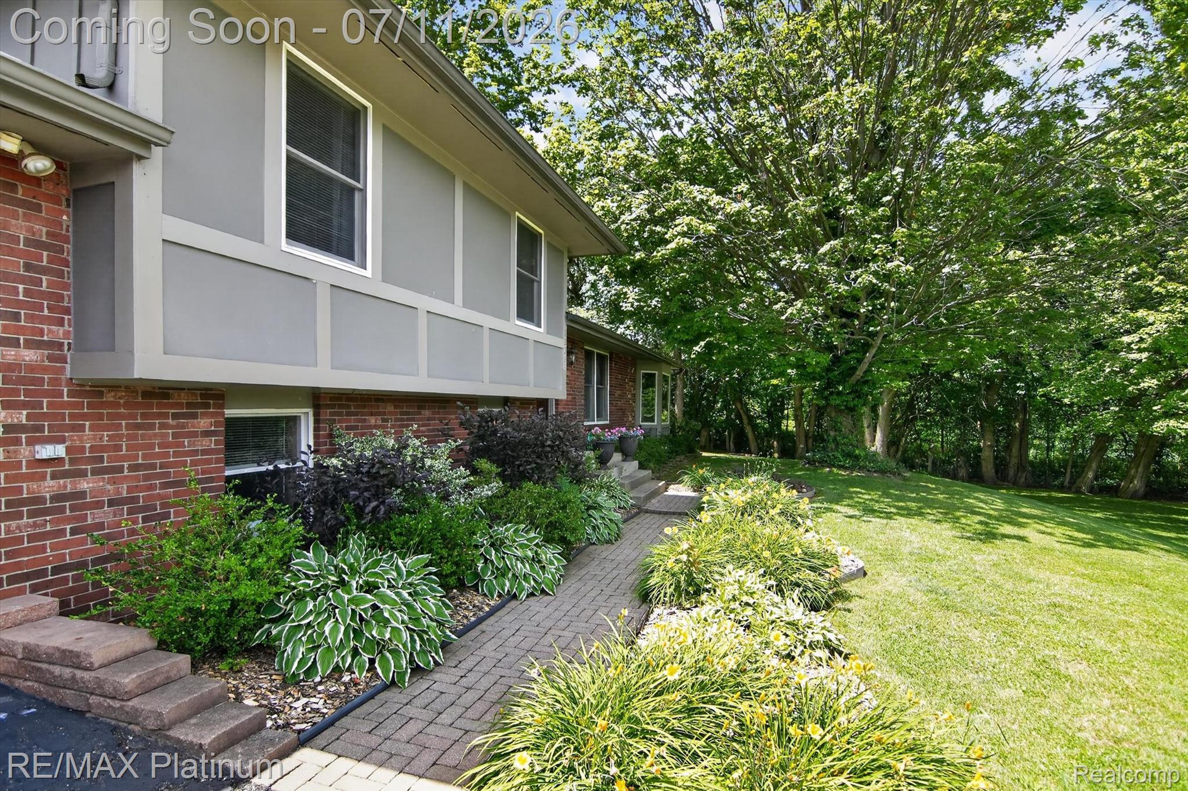
$2,213STUNNINGLY UPDATED COUNTRY RETREAT ON 1 ACRE IN THE HIGHLY DESIRABLE CHELSEA SCHOOL DISTRICT! Beautifully maintained and thoughtfully updated, this exceptional home blends modern comfort, quality craftsmanship, and peaceful country living. Nestled on a picturesque one-acre parcel surrounded by mature trees, this move-in-ready property offers the lifestyle today's buyers search for. Enjoy over 2,000 square feet of finished living space featuring a bright, open floor plan filled with natural light. Rich hardwood flooring enhances the kitchen and dining area, complemented by granite countertops ideal for everyday living and entertaining. There is a lovely living room and a step-down family room with wonderful high ceilings, so cozy for reading or gathering, and this room also has a door leading to the side deck overlooking the amazing yard with blush grass, mature trees, and perennials galore. Additional updates include refreshed lighting, updated door hardware, and new flooring in the front entry and one bathroom. The expansive primary suite was created by combining two bedrooms into one luxurious owner's retreat, offering space for a sitting area, home office, nursery, or fitness area. The home can be easily converted back to its original 3-bedroom floor plan. Multiple living areas offer room to relax, entertain, or work from home. Major updates include a 2-year-old boiler, a 10-year-old roof, and a 10-year-old A/C. Step outside to your private country oasis featuring mature trees, wide-open green space, and endless opportunities for gardening, recreation, or entertaining. The attached carport provides covered parking, while the spacious yard offers room to enjoy every season. Conveniently located just minutes from Gregory, Chelsea, Pinckney recreation, lakes, parks, Ann Arbor, Jackson, and US-23, this home offers the perfect combination of country serenity and commuter convenience.
| 3 days ago | Listing first seen on site | |
| 3 days ago | Listing updated with changes from the MLS® |

IDX provided courtesy of Realcomp II Ltd. via RealcompIILtd. Copyright © 2026 Realcomp II Ltd. Shareholders.
IDX information is provided exclusively for consumers' personal, non-commercial use and may not be used for any purpose other than to identify prospective properties consumers may be interested in purchasing and that the data is deemed reliable but not guaranteed accurate by the MLS.
Did you know? You can invite friends and family to your search. They can join your search, rate and discuss listings with you.