
10645 Mark DriveDexter City, MI 48130
Mortgage Calculator
Monthly Payment (Est.)
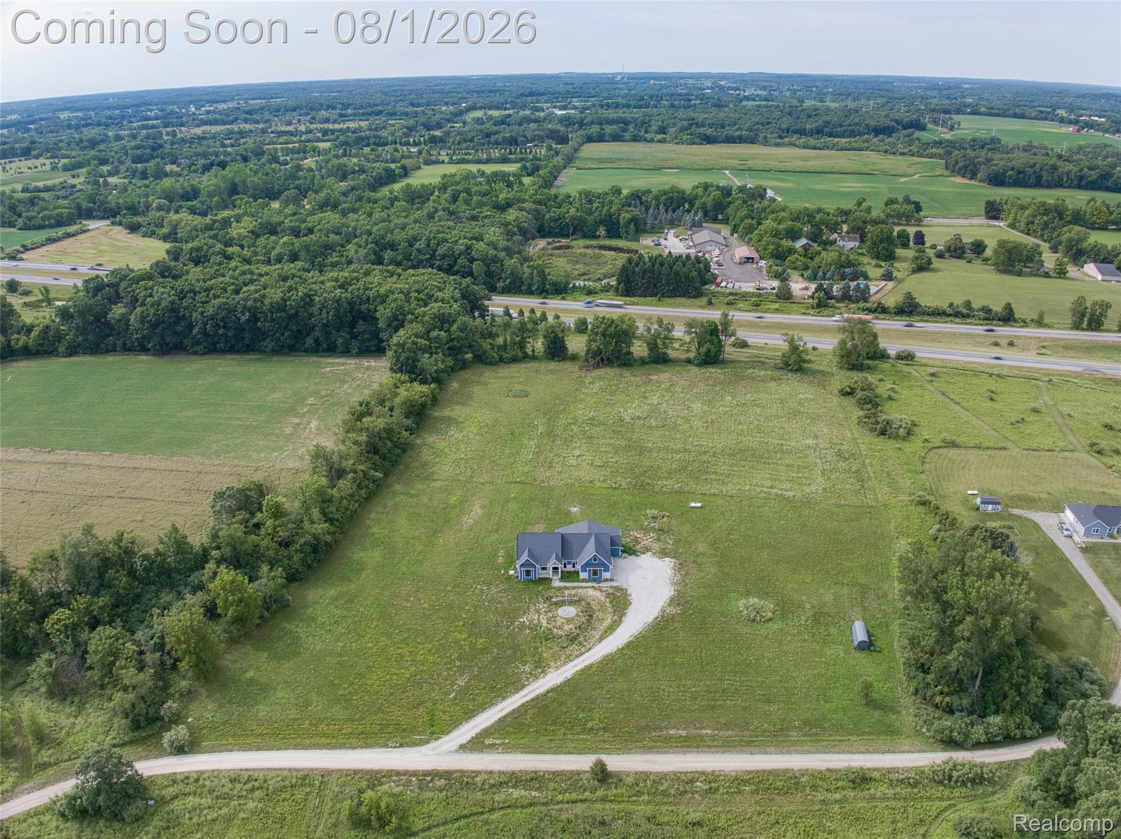
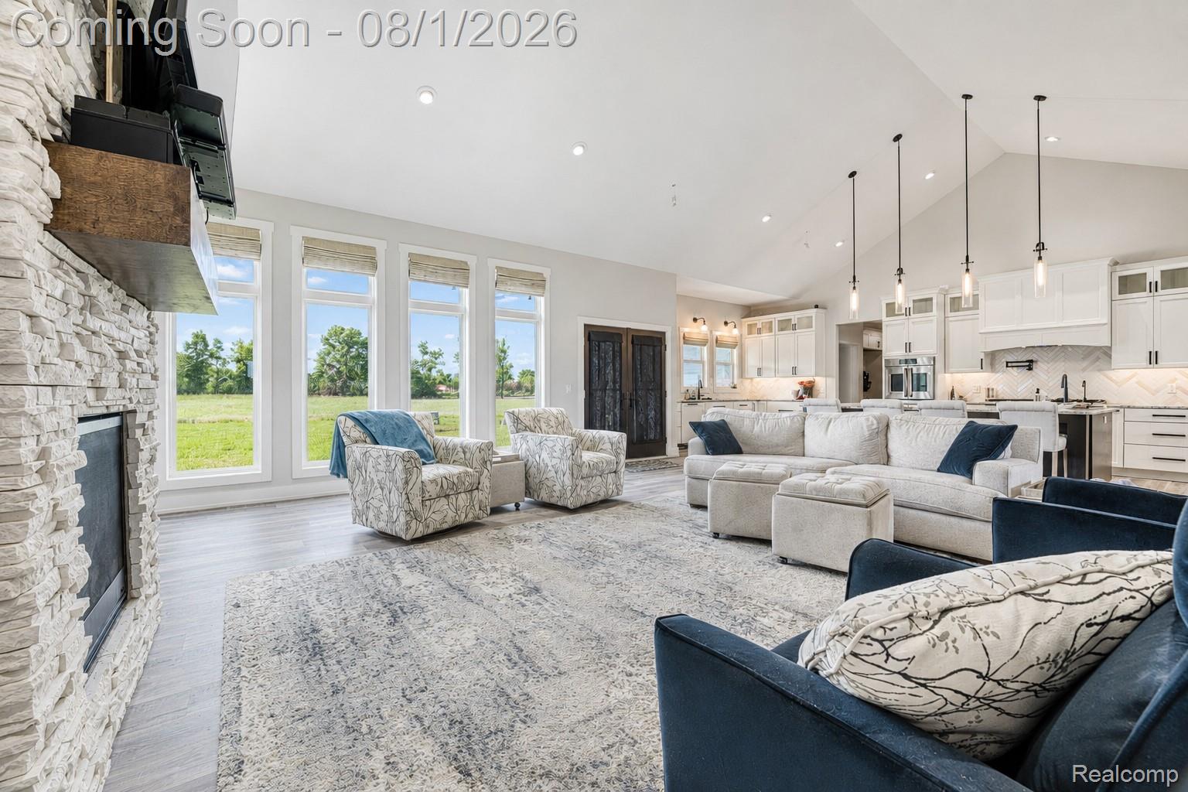
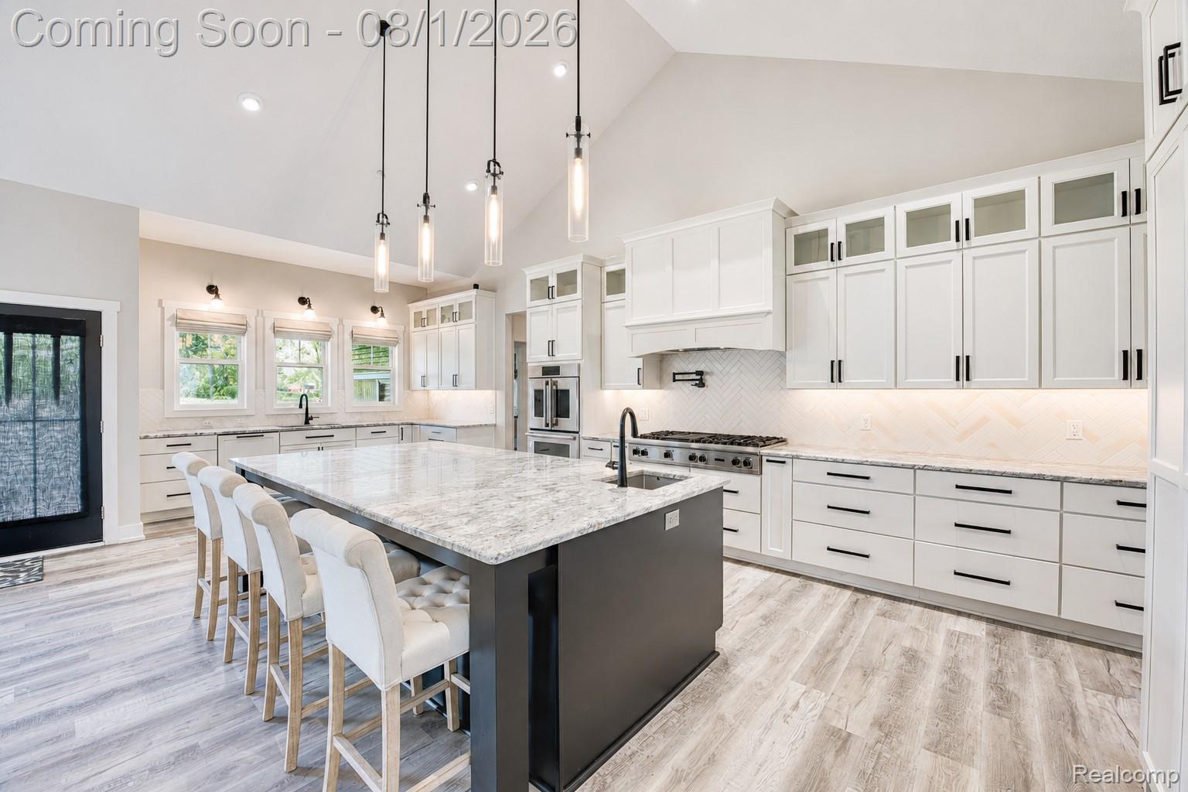
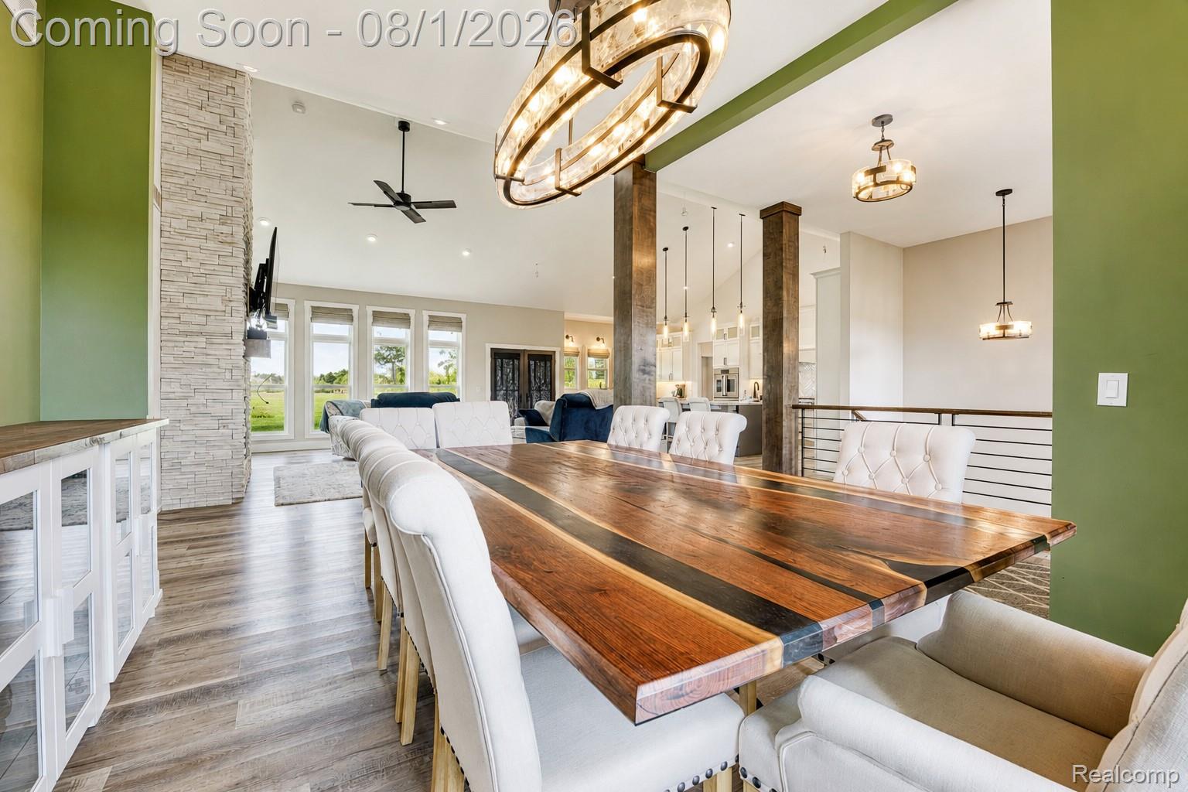
Enter an interest rate to see your estimated monthly payment.Custom-built ranch on 10 private acres in Chelsea Schools, this exceptional 2023 home offers luxury finishes, premium amenities, and peaceful country living just minutes from Dexter, Ann Arbor, and I-94. Thoughtfully designed with nearly 2,900 square feet of single-level living, every space balances refined style with everyday functionality. The heart of the home is a chef's kitchen featuring a professional-grade Sub-Zero refrigerator and freezer, Viking gas cooktop, double wall ovens, an oversized island, butler's pantry, and water purification system. The kitchen flows effortlessly into the expansive great room, where a gas fireplace creates a warm and inviting gathering space while large windows frame picturesque views of the surrounding acreage. The private primary suite is complemented by two additional bedrooms and a versatile bonus room ideal for a home office, fitness studio, or guest space. A thoughtfully designed laundry room includes two complete washer and dryer sets along with a dedicated dog wash station, offering convenience rarely found even in luxury homes. Designed for comfort and peace of mind, the home also features remote-controlled blinds, whole-house audio prewiring, a whole-house generator, luxury vinyl flooring, programmable thermostat, central air, and a full basement with egress window ready for future expansion. Outside, stacked stone architecture, custom etched address stone, grand double entry doors, French doors leading to a covered rear porch, and an attached 3-car garage enhance the home's timeless curb appeal. Set on over 10 private acres, this property offers the space and privacy of a country estate while remaining close to shopping, dining, recreation, and major commuter routes. Offering the quality, craftsmanship, and upgrades buyers expect from a custom luxury build without the wait of new construction, this is a rare opportunity to own a truly turnkey estate.
| 2 weeks ago | Price changed to $825,000 | |
| 2 weeks ago | Listing updated with changes from the MLS® | |
| 2 months ago | Status changed to Active | |
| 2 months ago | Listing first seen on site |

IDX provided courtesy of Realcomp II Ltd. via RealcompIILtd. Copyright © 2026 Realcomp II Ltd. Shareholders.
IDX information is provided exclusively for consumers' personal, non-commercial use and may not be used for any purpose other than to identify prospective properties consumers may be interested in purchasing and that the data is deemed reliable but not guaranteed accurate by the MLS.
Did you know? You can invite friends and family to your search. They can join your search, rate and discuss listings with you.