Save
Ask
Tour
Hide
Share
$3,500
2 Days On Site

32349 SHERIDAN Drive
Beverly Hills Village, MI 48025

For Rent|Single Family Residence|Active
3
Beds
2
Total Baths
2
Full Baths
1,583
SqFt
$2
/SqFt
1953
Built
Subdivision:
BEVERLY HILLS SUB NO 1
County:
Oakland
Call Now: 586-242-5838
Is this the listing for you? We can help make it yours.
586-242-5838
32349 SHERIDAN Drive32349 SHERIDAN Drive32349 SHERIDAN Drive32349 SHERIDAN Drive
Save
Ask
Tour
Hide
Share

Mortgage Calculator

Monthly Payment (Est.)

$16
Calculator powered by Showcase IDX, a Constellation1 Company. Copyright ©2026 Information is deemed reliable but not guaranteed.

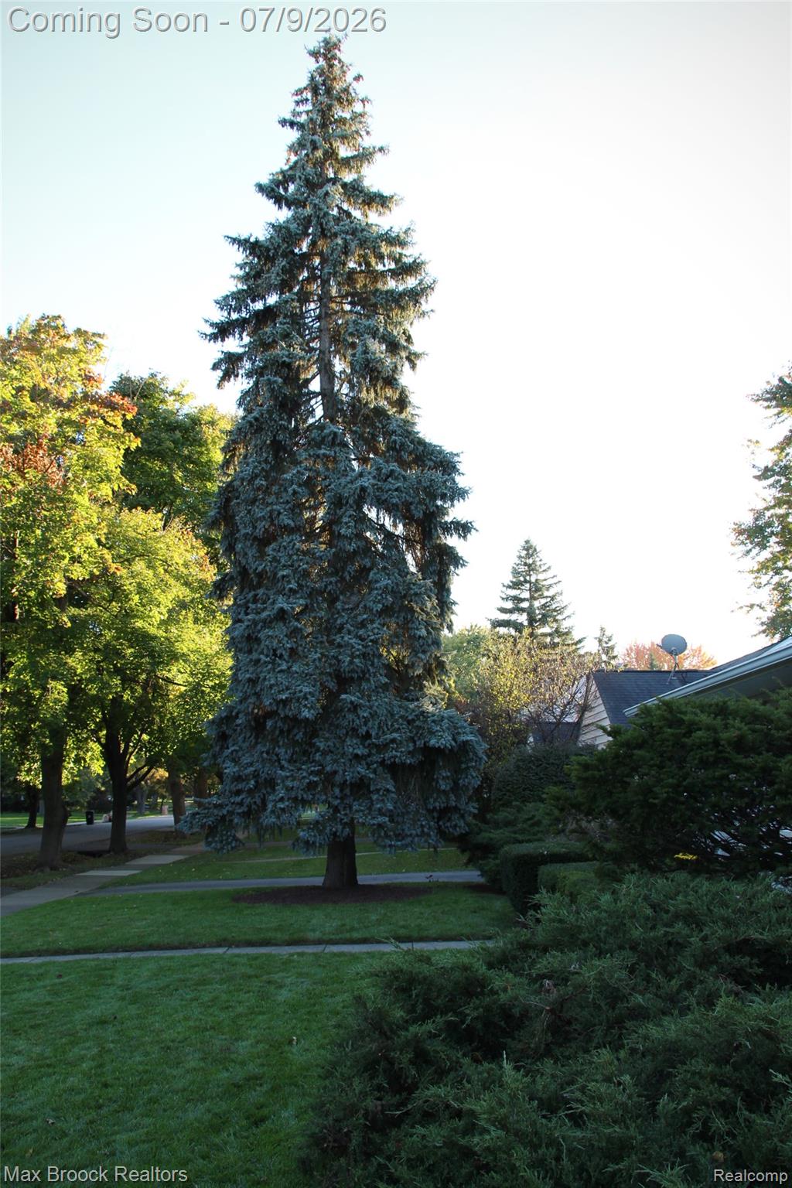
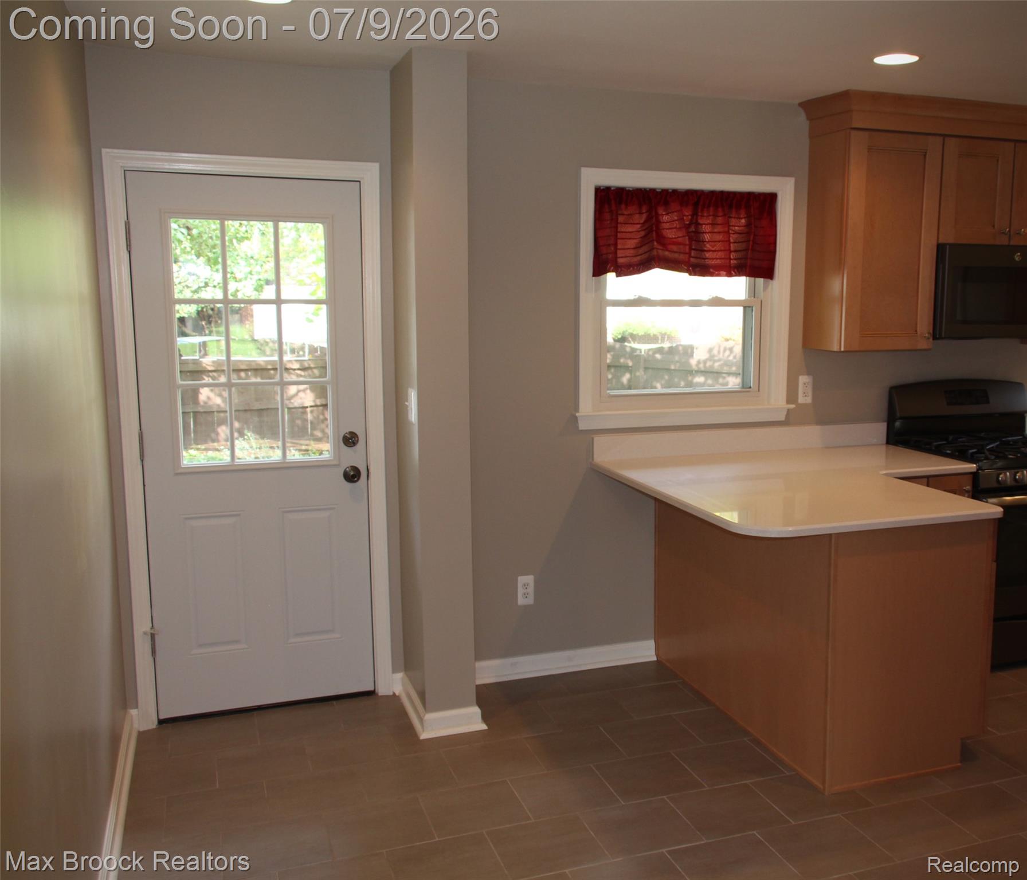
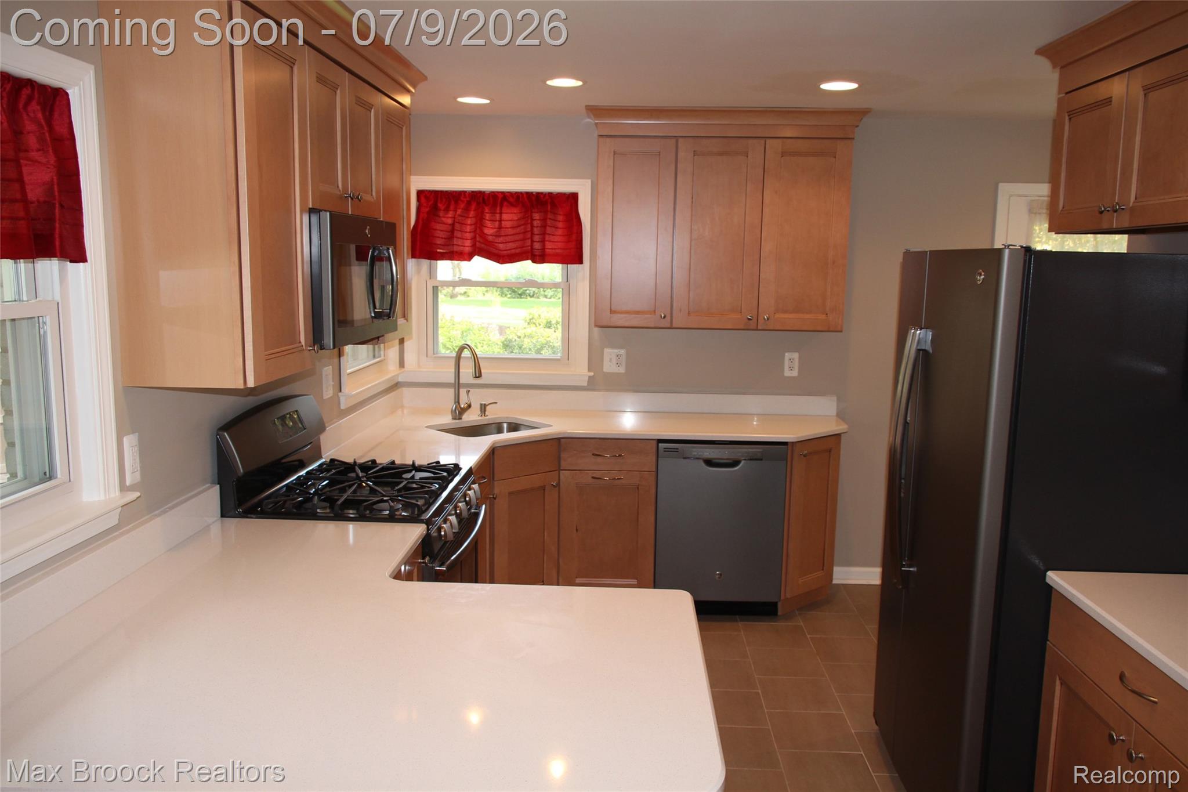
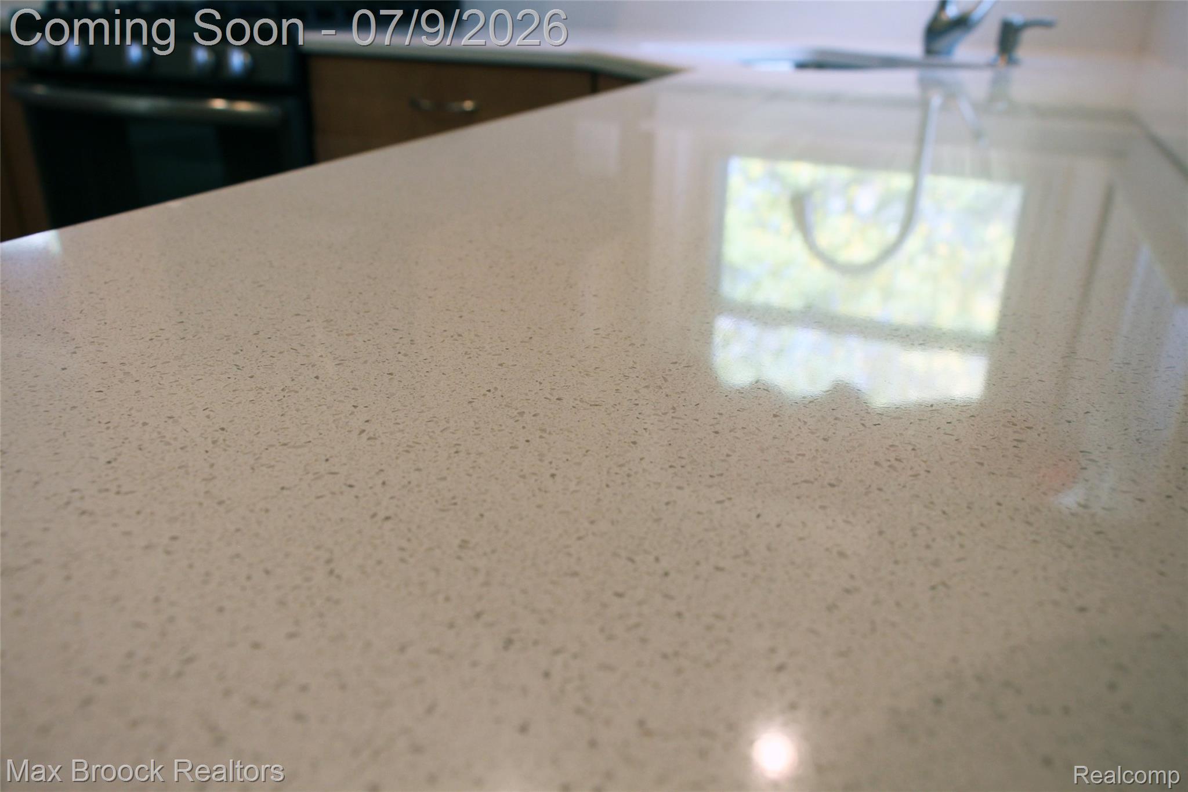
Welcome Home! This beautifully updated 3-bedroom, 2-bath ranch in desirable Beverly Hills is ready for you to move in. Call for pet approval. The well-appointed kitchen features stainless steel appliances, quartz countertops, a breakfast bar, ceramic tile flooring, and a separate pantry, offering both style and functionality. The spacious primary suite boasts a vaulted ceiling and a remodeled en-suite bath with dual sinks and a walk-in shower. Step outside to enjoy a large, fully fenced backyard that provides the perfect setting for relaxing, entertaining, or simply enjoying your own private outdoor space. Located within the highly acclaimed Birmingham School District, this home offers an exceptional combination of comfort, convenience, and location. Landscaping is included in the rent, including weekly lawn maintenance, so you can enjoy the yard without the upkeep. Come experience everything 32349 Sheridan has to offer!

Save
Ask
Tour
Hide
Share
Listing Snapshot
Price 
$3,500
Days On Site 
2 Days
Bedrooms 
3
Inside Area (SqFt) 
1,583 sqft
Total Baths 
2
Full Baths 
2
Partial Baths 
N/A
Lot Size 
0.21 Acres
Year Built 
1953
MLS® Number 
20261050573
Status 
Active
Property Tax 
N/A
HOA/Condo/Coop Fees 
N/A
Sq Ft Source 
Public Records
Friends & Family
Recent Activity
yesterdayStatus changed to Active
yesterdayListing updated with changes from the MLS®
3 days agoListing first seen on site
General Features
Acres 
0.21
Cross Street 
S 14 Mile W of Greenfield
Garage 
Yes
Garage Spaces 
2
Levels 
One
Parking 
Detached
Pets 
Call
Property Sub Type 
Single Family Residence
Sewer 
Public Sewer
SqFt Above 
1583
Style 
Ranch
Water Source 
Public
Interior Features
Appliances 
DishwasherDisposalDryerFree-Standing Gas OvenFree-Standing RefrigeratorMicrowaveStainless Steel Appliance(s)Washer
Basement 
FullUnfinished
Cooling 
Central Air
Heating 
Forced AirNatural Gas
BathFull 
Bedroom 
Dimensions - 11 X 11
Dining Room 
Dimensions - 10 X 11
Kitchen 
Dimensions - 10 X 18
Living Room 
Dimensions - 15 X 19
Master Bathroom 
Master Bedroom 
Dimensions - 13 X 16
Save
Ask
Tour
Hide
Share
Exterior Features
Construction Details 
Brick
Fencing 
Back YardFenced
Patio And Porch 
CoveredPatio
Pool Features 
None
Roof 
Asphalt
Community Features
Building Access 
GroundLevelwSteps
Financing Terms Available 
Lease Option
MLS Area 
Area02242BeverlyHillsVlg
Roads 
Paved
School District 
Birmingham
Schools
School District
Birmingham
Elementary School
Unknown
Middle School
Unknown
High School
Unknown
Listing courtesy of Max Broock, REALTORS-Royal Oak: [email protected]


IDX provided courtesy of Realcomp II Ltd. via RealcompIILtd. Copyright © 2026 Realcomp II Ltd. Shareholders.

IDX information is provided exclusively for consumers' personal, non-commercial use and may not be used for any purpose other than to identify prospective properties consumers may be interested in purchasing and that the data is deemed reliable but not guaranteed accurate by the MLS.

Neighborhood & Commute
Source: Walkscore
Save
Ask
Tour
Hide
Share