
11789 Hines Place DriveLivonia City, MI 48150
Mortgage Calculator
Monthly Payment (Est.)
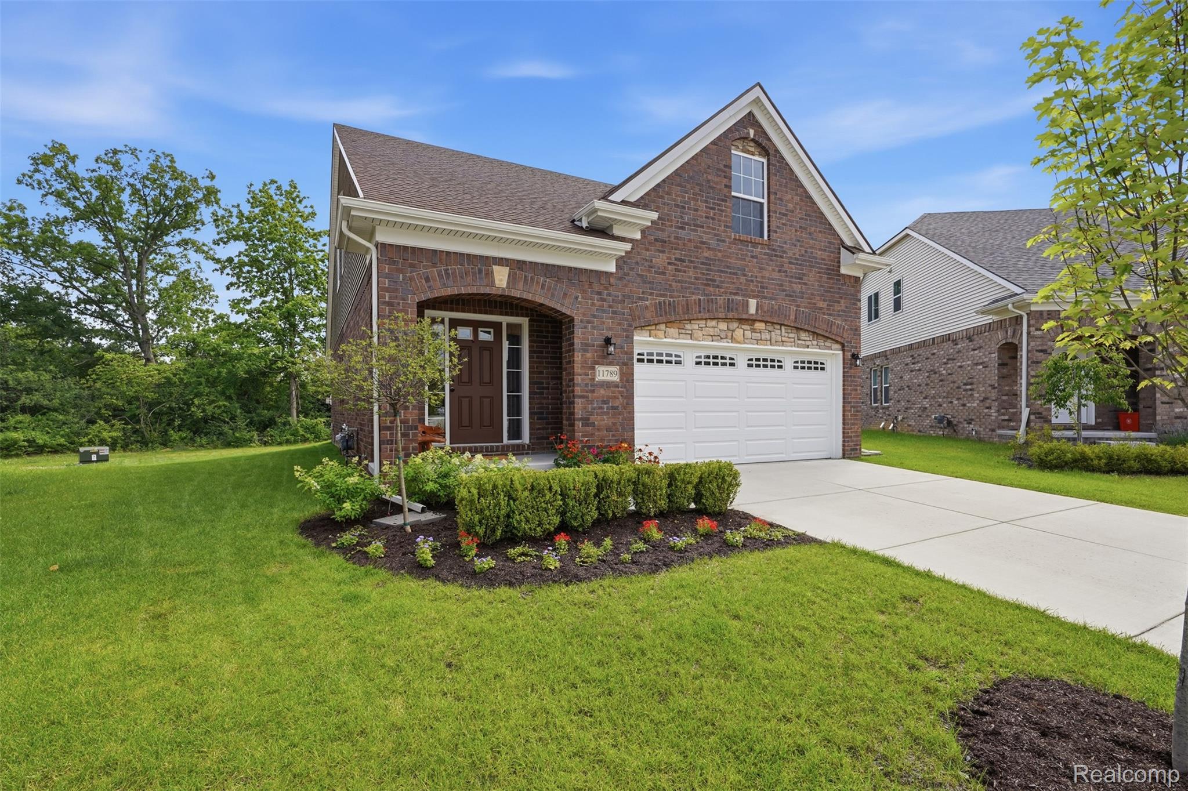
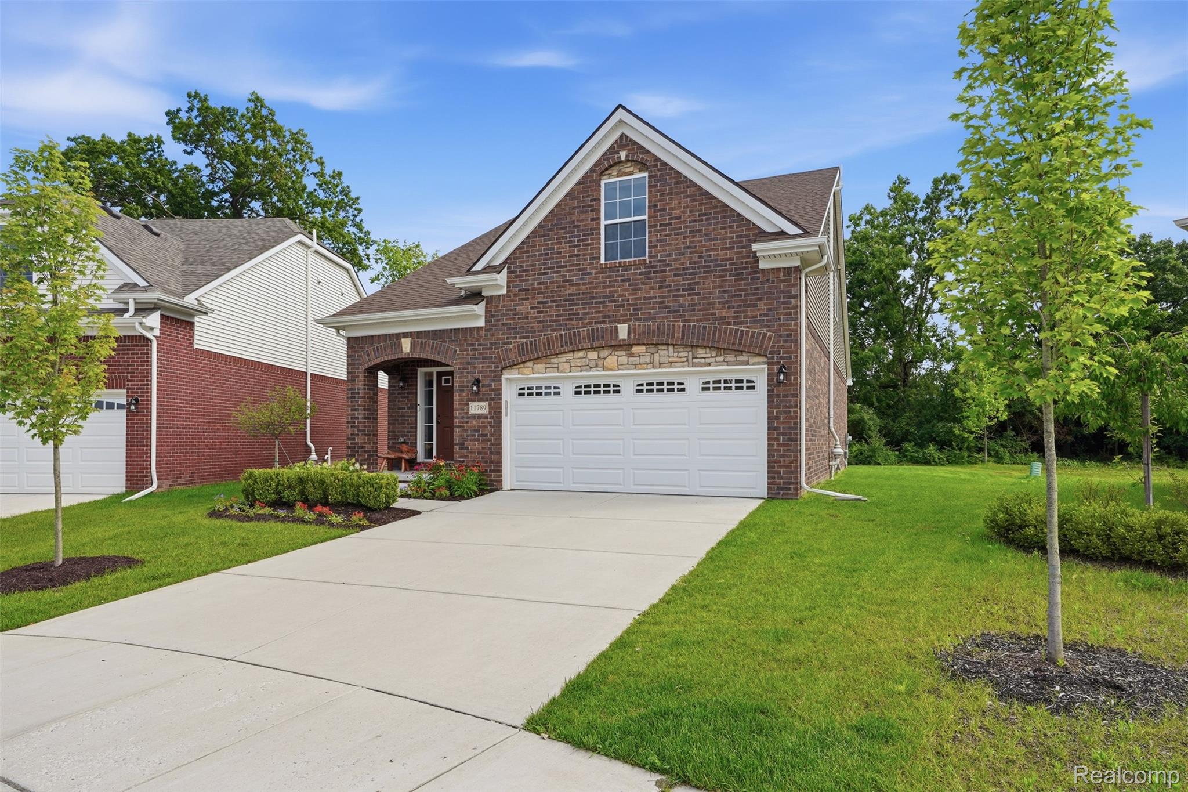
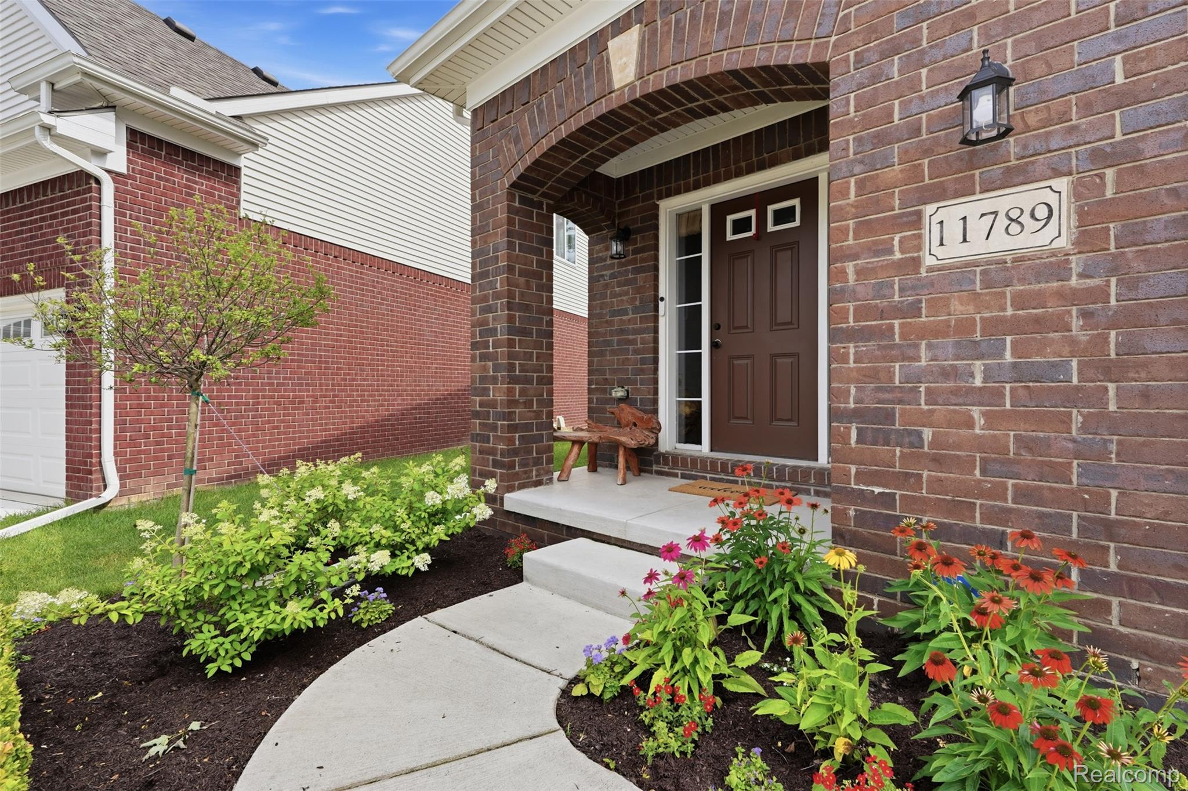
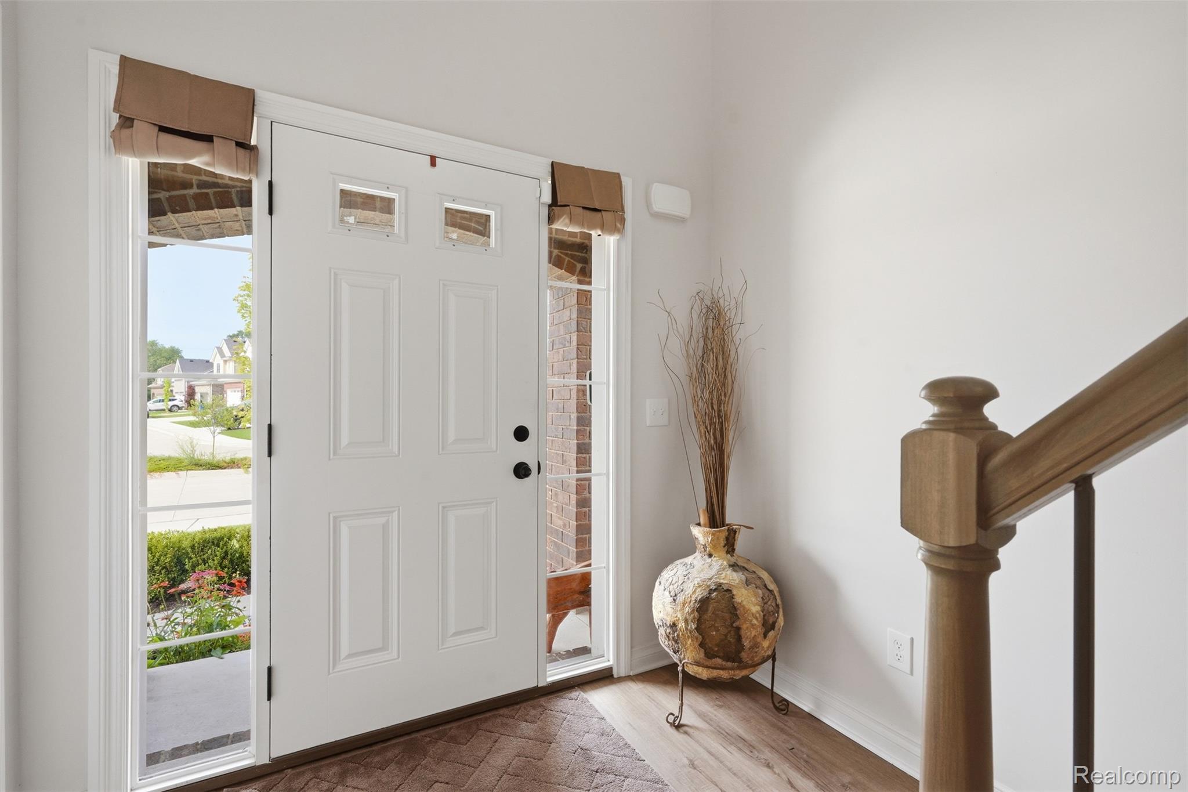
$2,213Enjoy the peace of mind that comes with newer construction in this beautifully maintained 4-bedroom, 2.5-bath Cape Cod. A dramatic two-story foyer welcomes you into the open-concept floor plan featuring 9-foot ceilings and luxury vinyl plank flooring throughout the main living areas. The spacious kitchen features white cabinetry, granite countertops, stainless steel appliances, a pantry, and an oversized center island with seating, flowing seamlessly into the dining area and great room with a gas corner fireplace. A doorwall opens to the backyard patio, creating an ideal space for indoor-outdoor living. A convenient first-floor powder room is perfect for guests. The main-floor primary suite offers a walk-in closet, private bath, and dedicated linen storage. The ensuite features dual sinks and a beautifully tiled walk-in shower with a frameless glass door, while all bathrooms are finished with granite countertops, undermount sinks, and ceramic tile. Upstairs, you'll find three additional bedrooms, a full bathroom, and a large walk-in hall closet offering exceptional storage. Additional features include first-floor laundry, an attached two-car garage, an irrigation system, an electronic air scrubber, and premium top-down/bottom-up cellular shades. The full basement offers high ceilings, a freshly painted floor, egress window, and plumbing for a future full bathroom, providing excellent storage and exceptional potential for additional finished living space. Relax on the backyard patio and enjoy the privacy of a premium lot backing to a mature wooded tree line, with Hines Park as your neighbor and convenient access to miles of scenic trails and green space. Tucked away on a quiet court in the desirable Livonia School District, this home is also just minutes from expressways, shopping, dining, and everyday conveniences. Pool table and select furniture are negotiable.
| 4 weeks ago | Price changed to $485,000 | |
| 4 weeks ago | Listing updated with changes from the MLS® | |
| 2 months ago | Status changed to Active | |
| 2 months ago | Listing first seen on site |

IDX provided courtesy of Realcomp II Ltd. via RealcompIILtd. Copyright © 2026 Realcomp II Ltd. Shareholders.
IDX information is provided exclusively for consumers' personal, non-commercial use and may not be used for any purpose other than to identify prospective properties consumers may be interested in purchasing and that the data is deemed reliable but not guaranteed accurate by the MLS.
Did you know? You can invite friends and family to your search. They can join your search, rate and discuss listings with you.