
820 Baldwin AvenueRoyal Oak City, MI 48067
Mortgage Calculator
Monthly Payment (Est.)
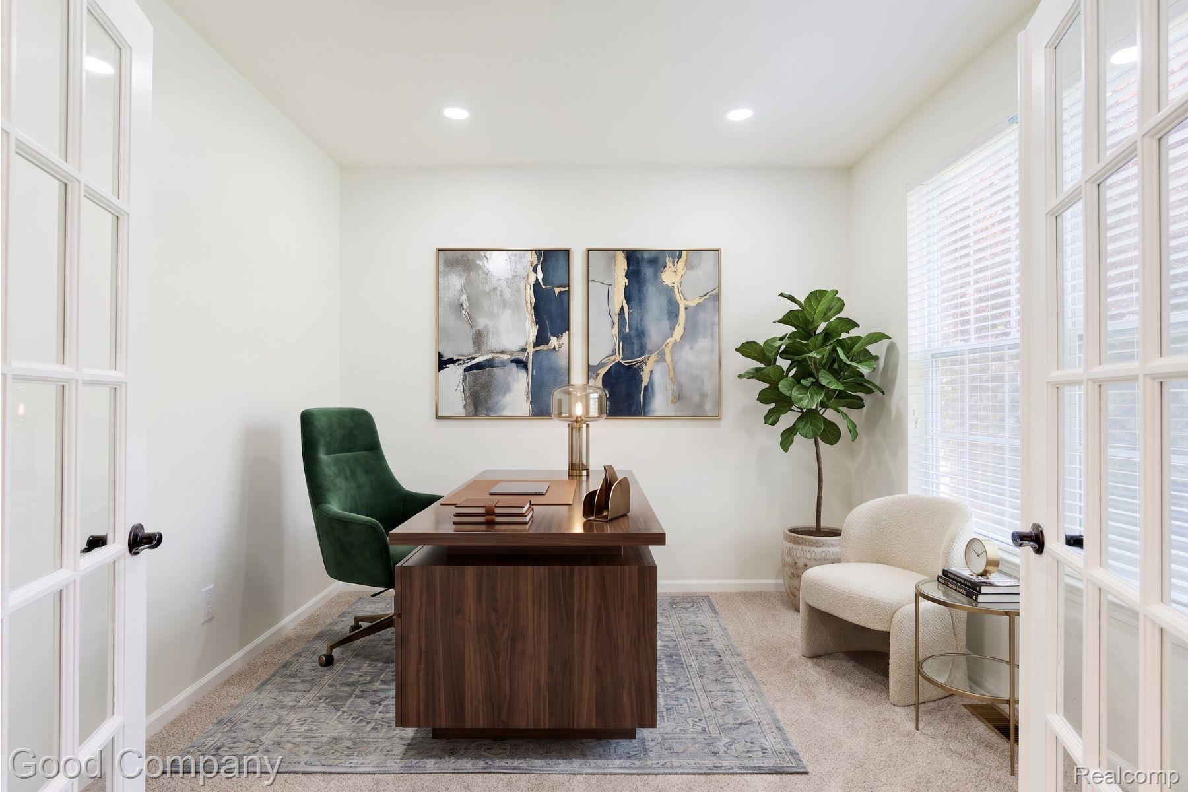
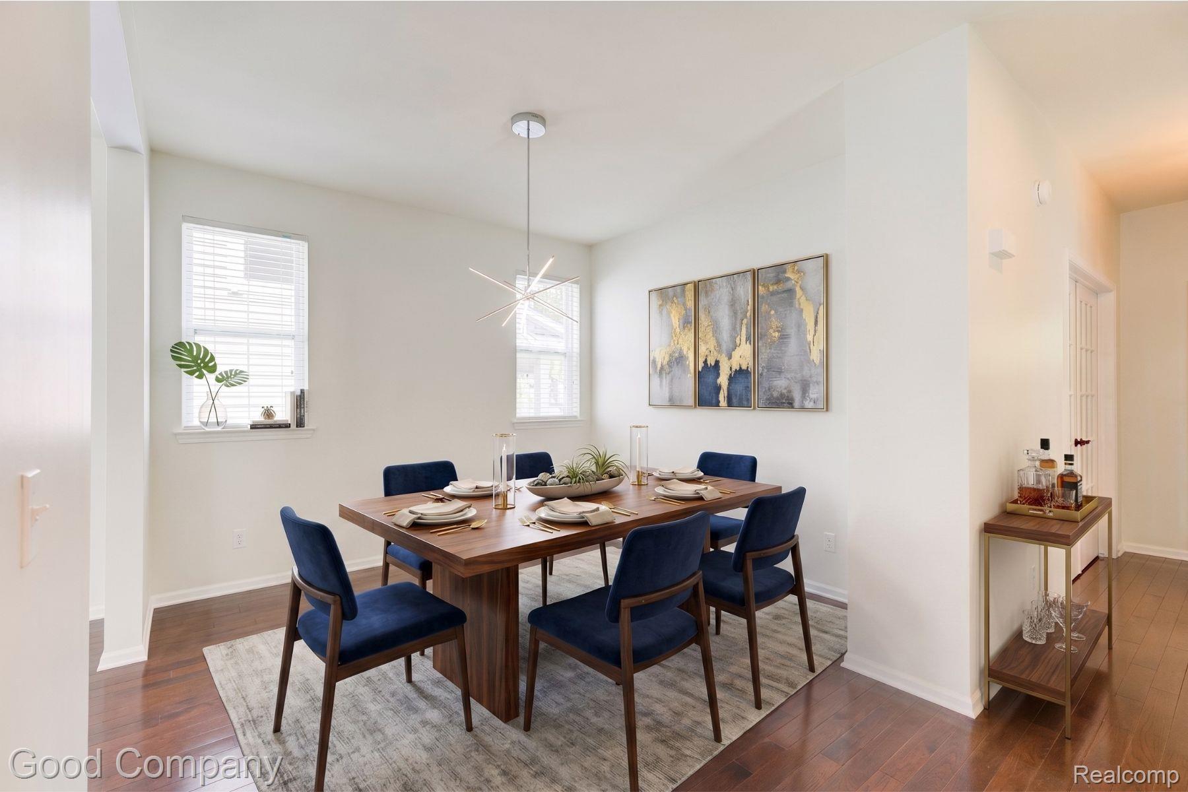
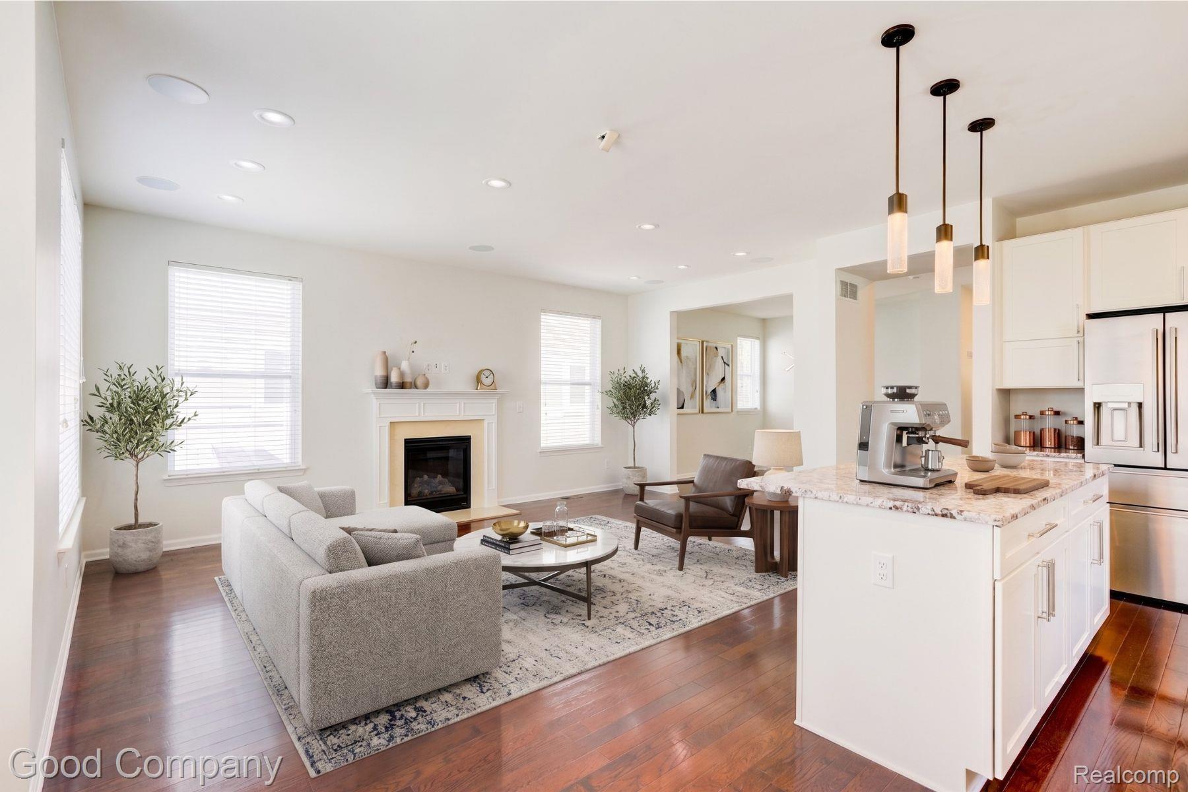
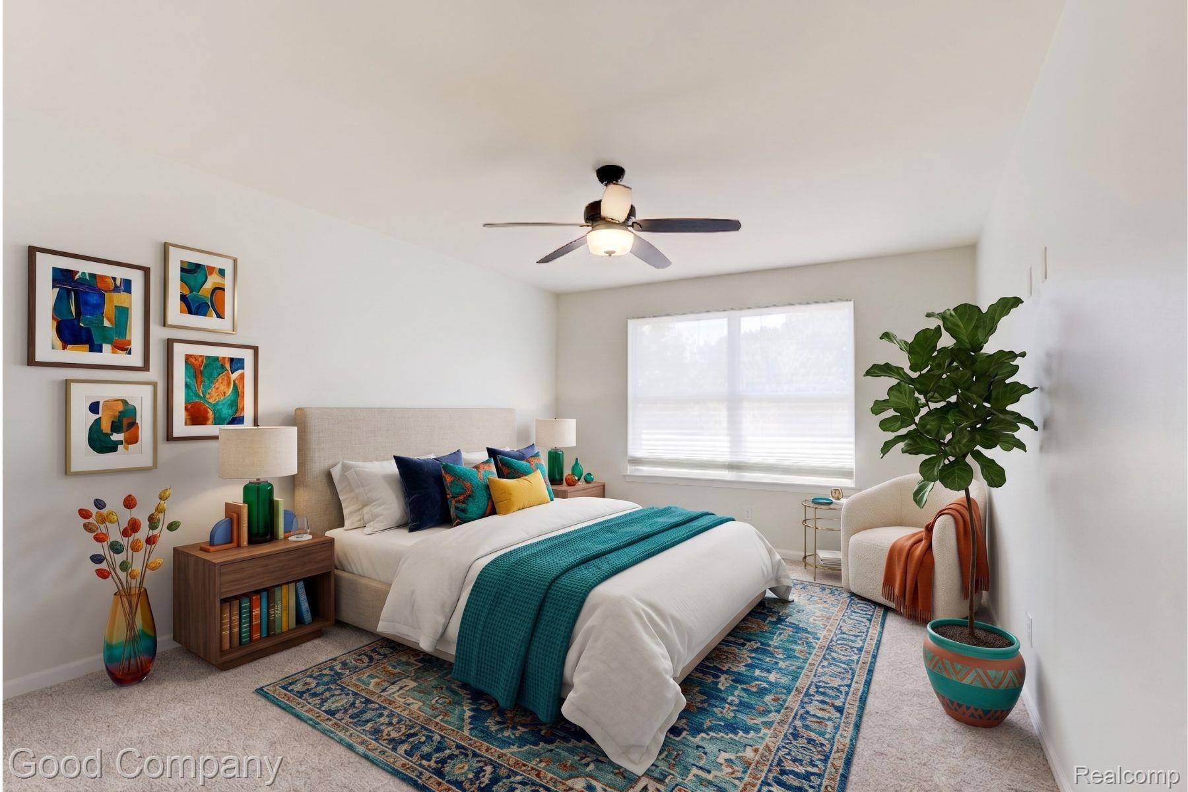
$3,559Open house! Saturday, July 25th from 2:30pm-4:30pm. Royal Oak's leading home seller presents this exceptional custom-built colonial, completed in 2013 and thoughtfully upgraded throughout. Ideally located within walking distance of downtown, local parks, and neighborhood amenities, this home offers the perfect blend of modern design, functionality, and convenience. Step inside to discover an open and inviting main level featuring a dedicated home office, convenient powder room, and spacious living area that flows seamlessly into the kitchen. Anchoring the home is a stunning three-story open staircase that creates a dramatic architectural focal point and fills the space with natural light. The chef-inspired kitchen is equipped with stainless steel appliances, quartz countertops, and a large center island, making it ideal for both everyday living and entertaining. The second level offers two generously sized bedrooms connected by a full bath, a convenient laundry room, and an impressive primary suite complete with a walk-in closet and spacious private bath. The third floor features a rare second primary suite with its own private bathroom, creating the perfect space for guests, multi-generational living, or a private retreat. Additional highlights include an unfinished basement prepped for a future bathroom, a tankless water heater, and a highly efficient three-zone heating and cooling system for year-round comfort. The oversized 2.5-car garage is a mechanic’s dream, featuring a 240-volt outlet ideal for an electric vehicle charger or workshop equipment, along with its own mini-split heating and cooling system. The home is also generator-ready for added peace of mind. Freshly painted with brand new carpet throughout, this move-in ready home offers quality craftsmanship, flexible living space, and modern amenities in one of the area’s most desirable walkable locations. Welcome home!
| 4 days ago | Price changed to $780,000 | |
| 4 days ago | Listing updated with changes from the MLS® | |
| 3 weeks ago | Listing first seen on site |

IDX provided courtesy of Realcomp II Ltd. via RealcompIILtd. Copyright © 2026 Realcomp II Ltd. Shareholders.
IDX information is provided exclusively for consumers' personal, non-commercial use and may not be used for any purpose other than to identify prospective properties consumers may be interested in purchasing and that the data is deemed reliable but not guaranteed accurate by the MLS.
Did you know? You can invite friends and family to your search. They can join your search, rate and discuss listings with you.