
441 W Troy StreetFerndale City, MI 48220
Mortgage Calculator
Monthly Payment (Est.)


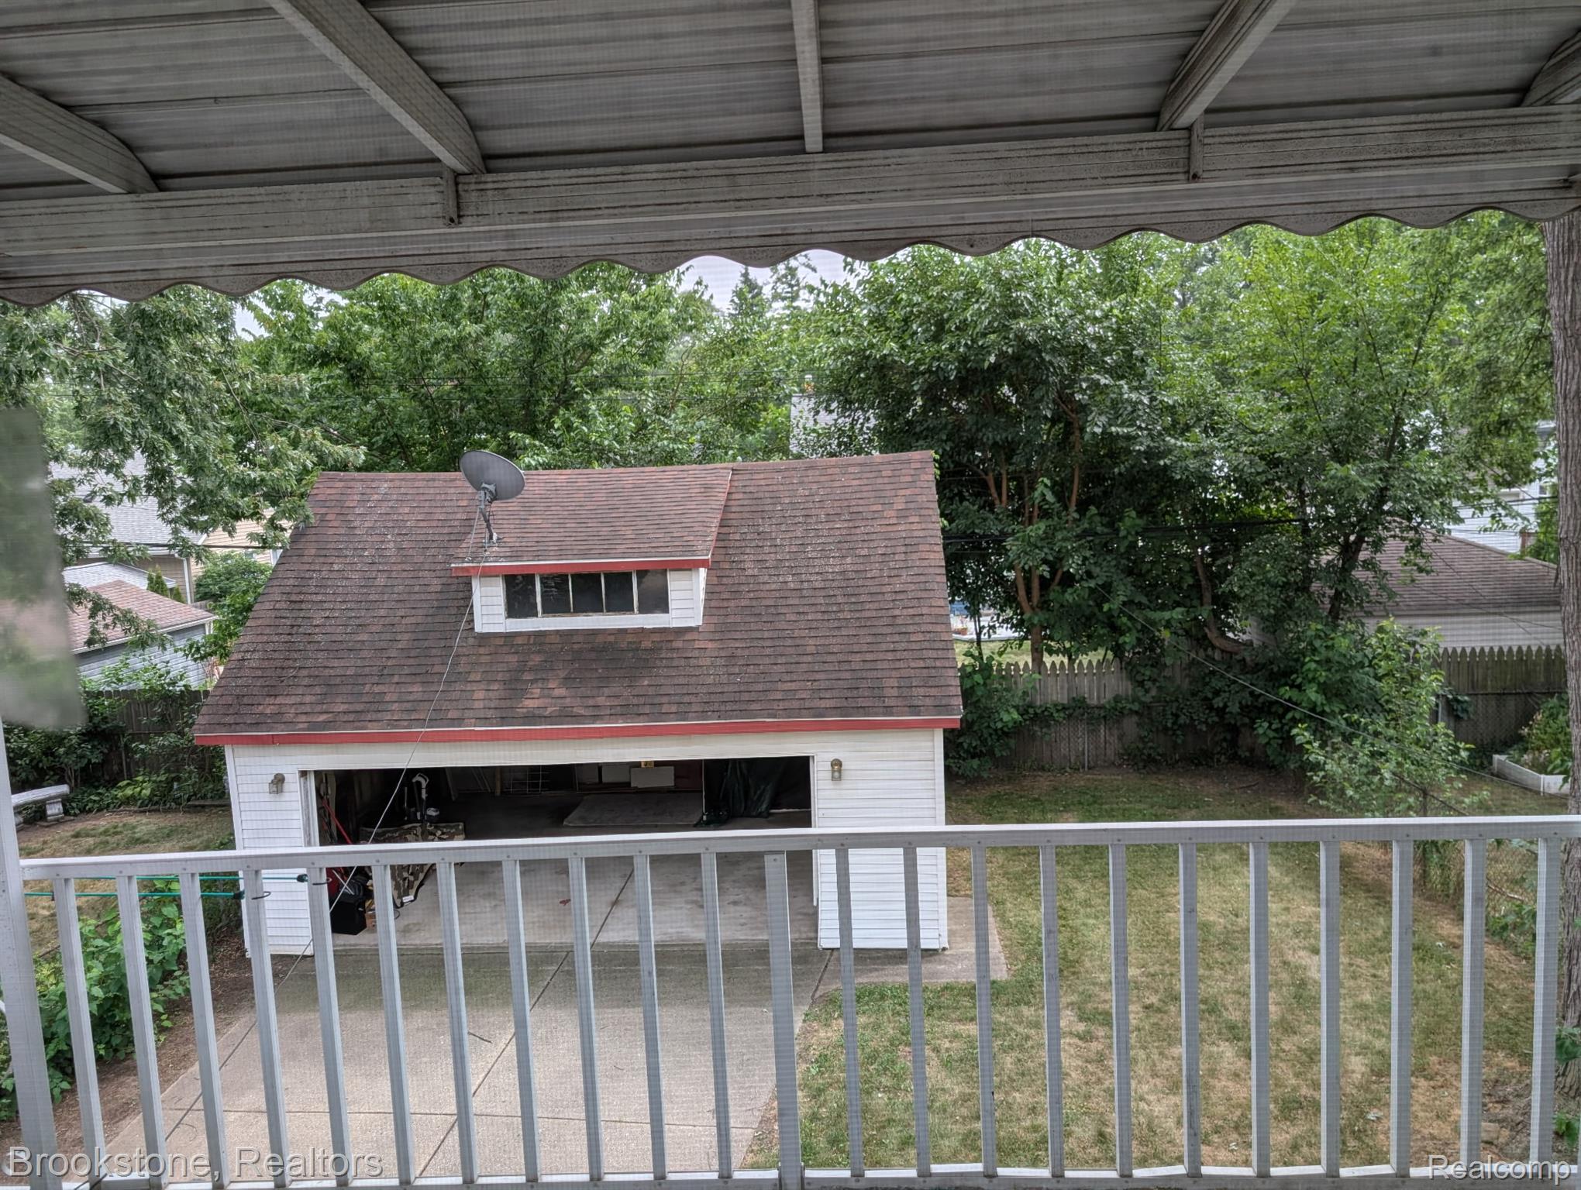
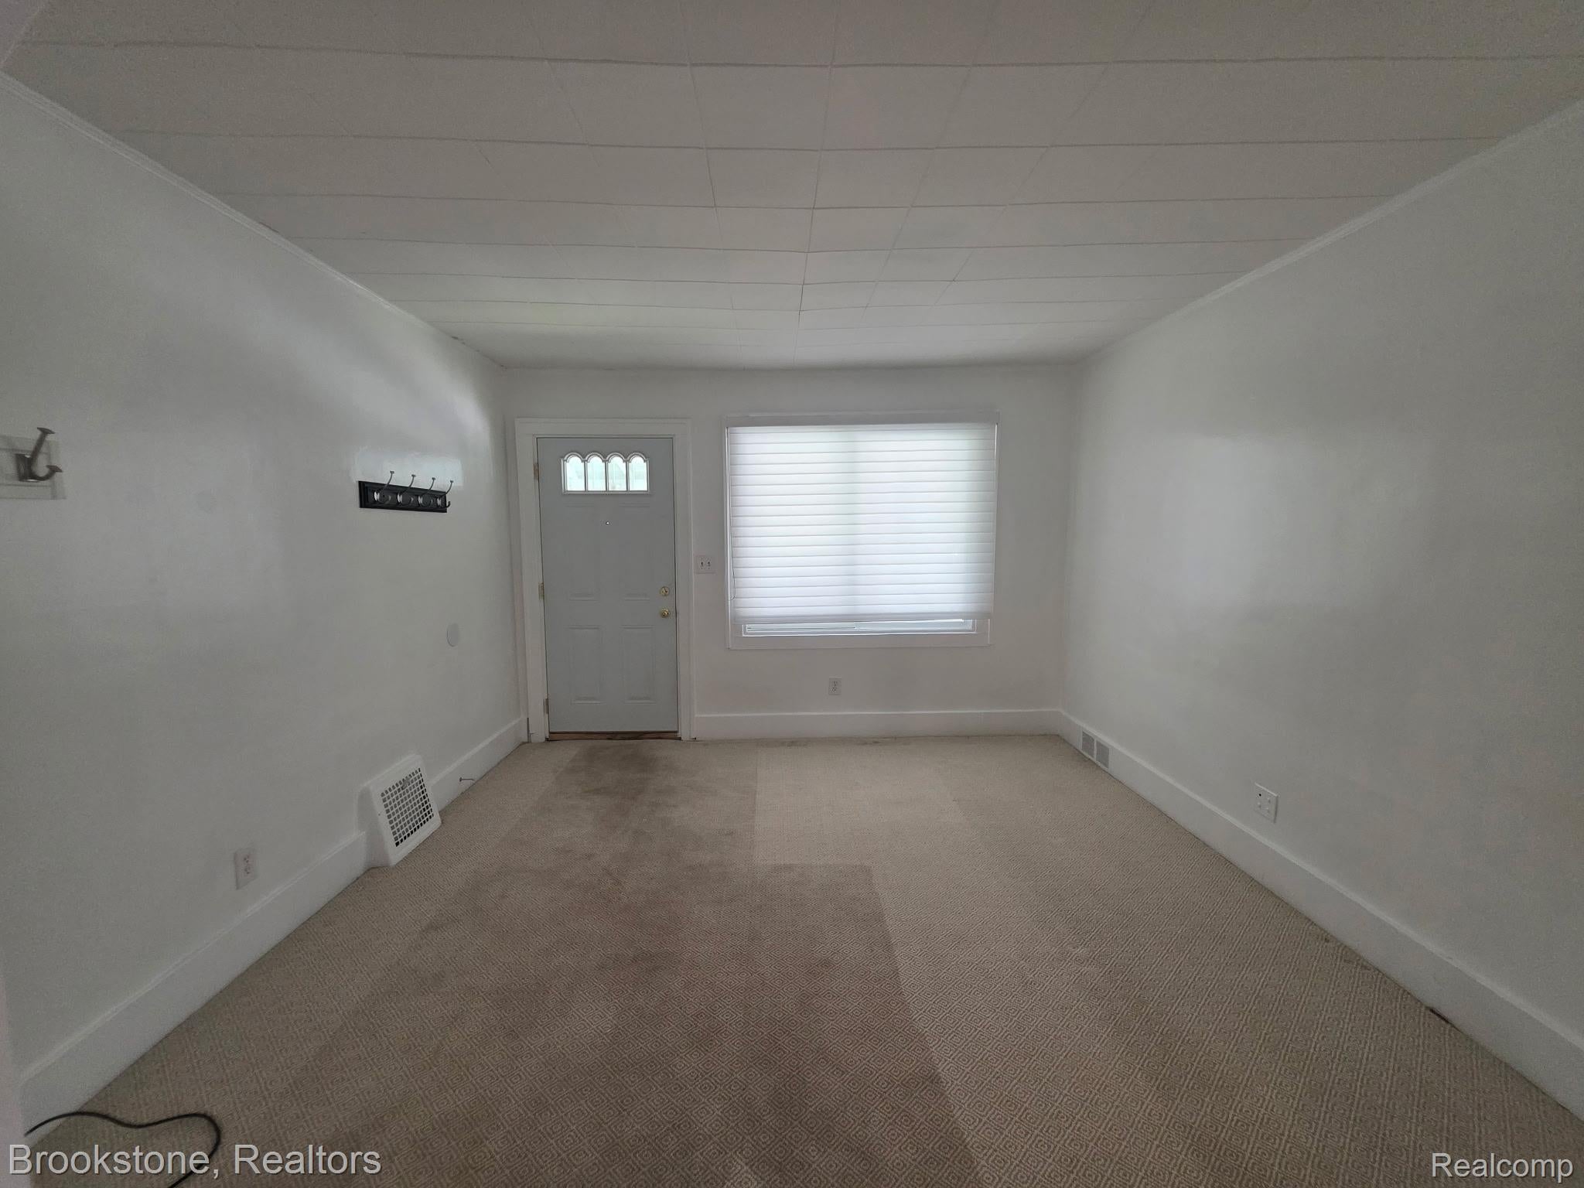
$1,592Location! Location! Location! Unique Craftsman Duplex with vinyl siding and solid stone foundation, one block S of 9 Mile between Woodard and Livernois in the heart of all restaurants, shops and entertainment that downtown Ferndale has to offer. Walking distance to library, post office, grocery stores and minutes by car to Corewell Health (formerly Beaumont) Medical Campus, Detroit Zoo, downtown Royal Oak and major freeways. Safe and quiet neighborhood, large front porch, fully fenced back yard, 2 car detached garage, newly poured concrete driveway, hardwood under carpet, washer/dryer on each level, consistently and professionally updated throughout the years since purchased. Great multigenerational home, excellent rental potential or revert to single family home. Main floor has two bedrooms plus bonus room(public records list as four bedrooms however this room is very small) great for office/ library, nursery or to build out a fabulous walk-in closet, living room, dining room, fully remodeled bathroom and kitchen with granite countertops, tiled backsplash, newer stainless steel appliances and eat-in breakfast nook. Upstairs unit has a separate entrance, bedroom, living room, dining area, renovated coat closet with sliding mirrored doors, fully remodeled bathroom and kitchen with granite countertops, tiled backsplash, newer stainless steel appliances and removable storage racks plus a balcony overlooking back yard. Partially finished basement has an abundance of storage space along with new glass block windows. Washer/Dryer on each floor including basement and entire home has been freshly painted. House being sold AS-IS. ** $3000 towards new carpeting/flooring**
| 2 weeks ago | Price changed to $349,000 | |
| 2 weeks ago | Listing updated with changes from the MLS® | |
| 2 months ago | Listing first seen on site |

IDX provided courtesy of Realcomp II Ltd. via RealcompIILtd. Copyright © 2026 Realcomp II Ltd. Shareholders.
IDX information is provided exclusively for consumers' personal, non-commercial use and may not be used for any purpose other than to identify prospective properties consumers may be interested in purchasing and that the data is deemed reliable but not guaranteed accurate by the MLS.
Did you know? You can invite friends and family to your search. They can join your search, rate and discuss listings with you.