
212 S Sydney CourtPlymouth City, MI 48170
Mortgage Calculator
Monthly Payment (Est.)
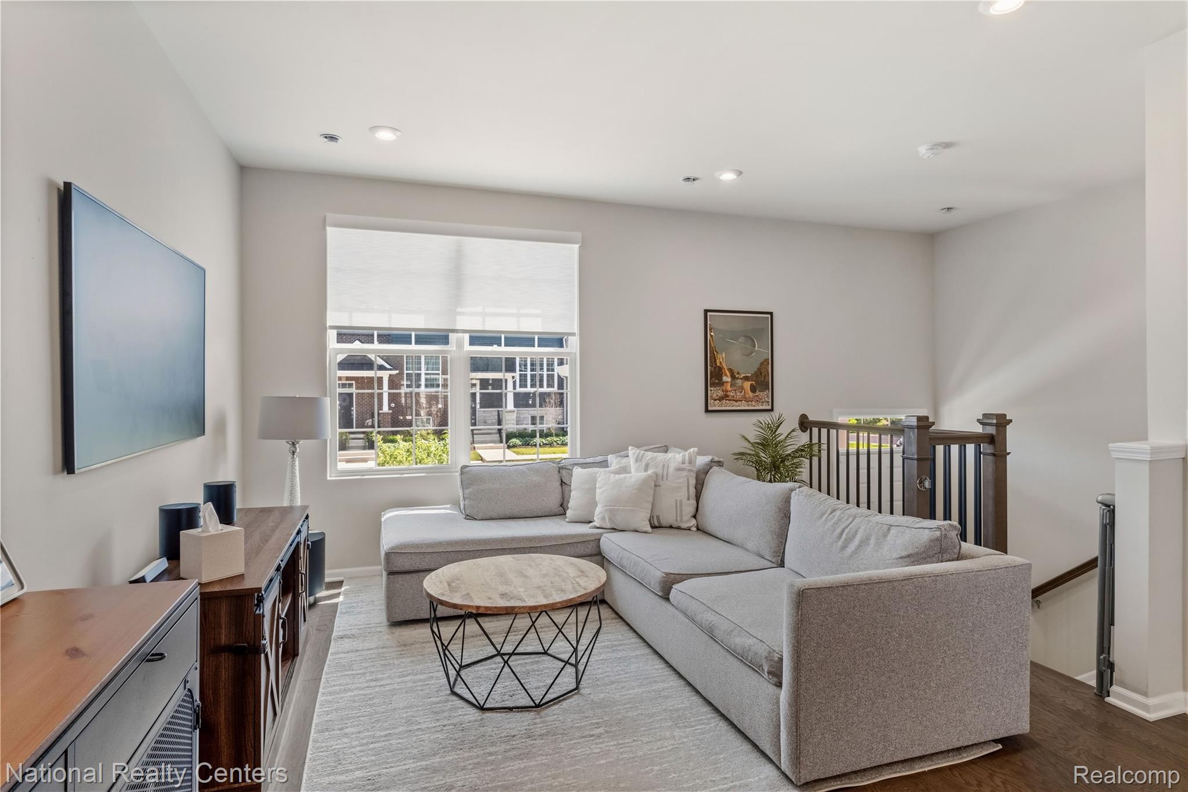
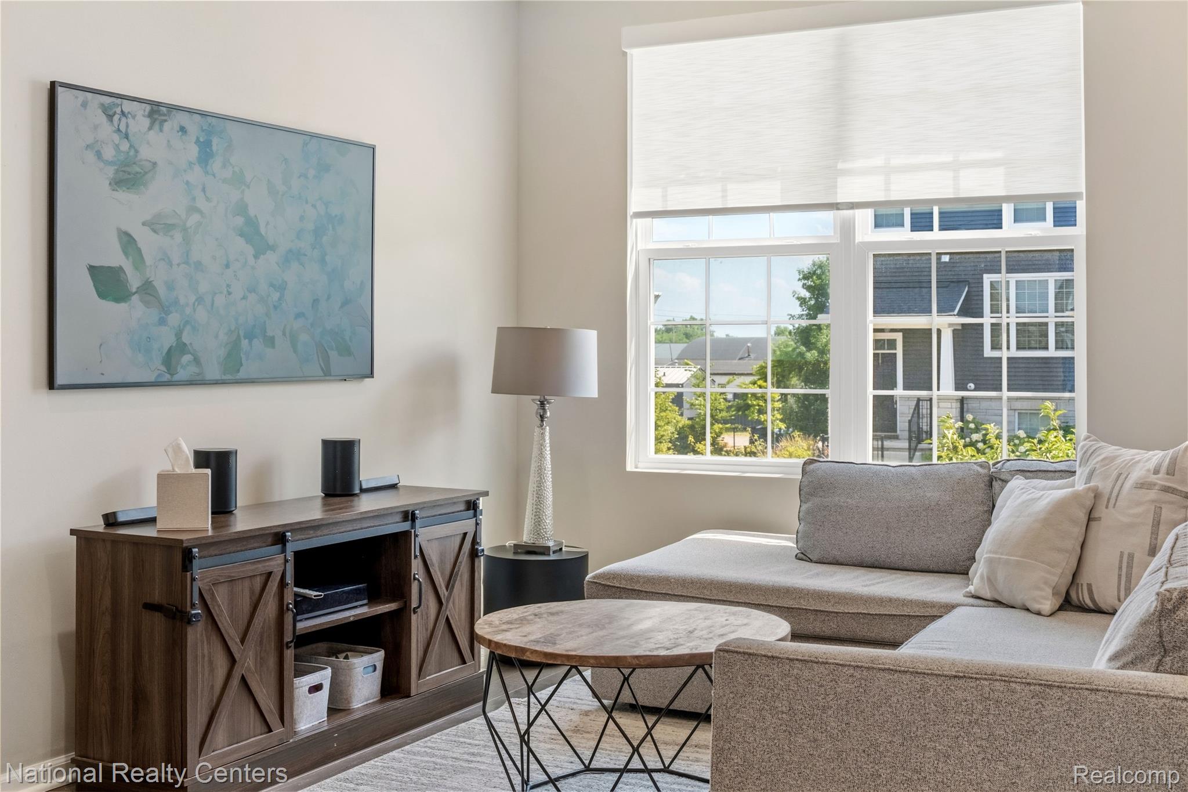
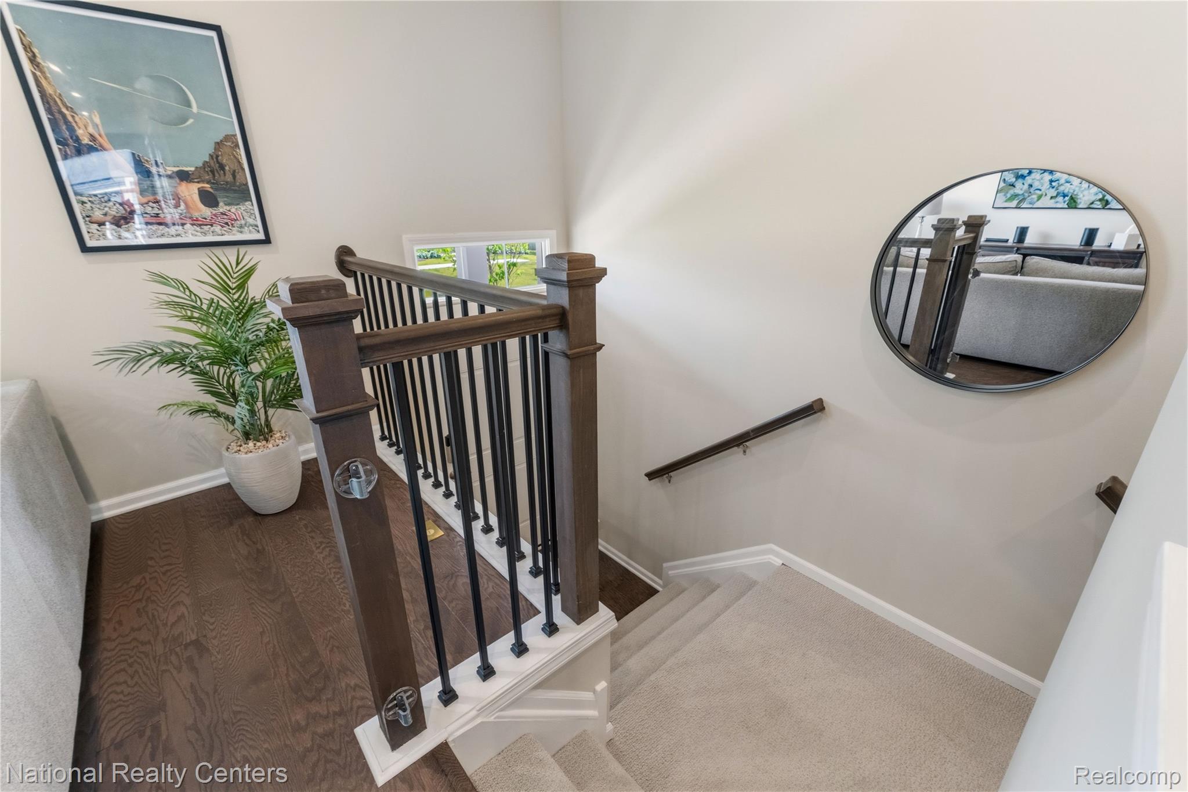
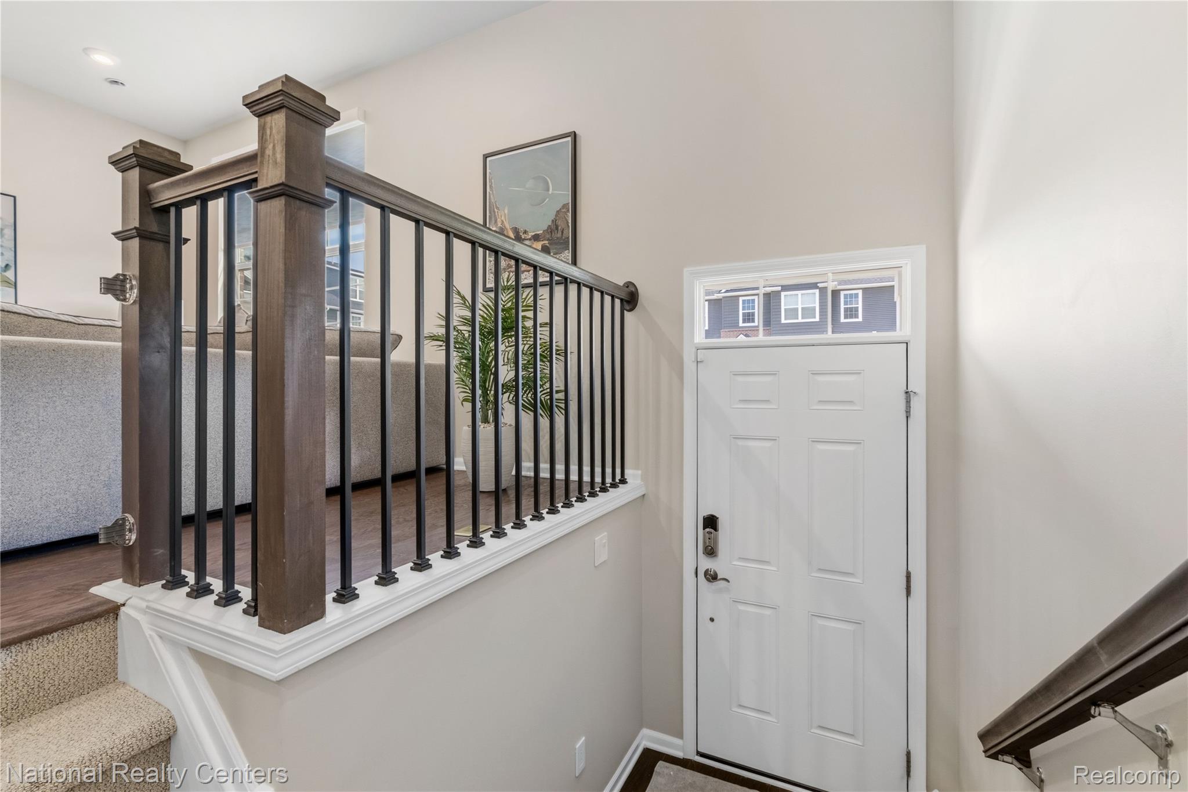
$2,258It's all here—and all included. The refrigerator, the full-size LG washer and dryer, the owned smart-home and security systems, and thousands in Pulte's top-tier upgrades convey with this move-in-ready townhome. That's the difference: the price reflects what's already in the home—hardwood floors, custom closets, a fully connected smart home—not what you'll add, install, and wait for. Built in 2021 and enhanced every year since, it's finished and ready, walkable to downtown Plymouth and in the Plymouth-Canton school district. Inside: hardwood floors, 9-ft ceilings, and a kitchen finished to Pulte's highest level: quartz counters, a full-height backsplash, an expansive island, a walk-in pantry, and premium KitchenAid stainless appliances—built-in convection oven and microwave, 5-burner gas cooktop, and 24 cu. ft. refrigerator, all conveying. Upstairs, two bedroom suites each offer a private ensuite and a custom walk-in closet with built-ins, plus a full-size LG washer and dryer, also included. The primary suite adds designer board-and-batten walls, and the home was freshly painted top to bottom. The technology and systems are installed and owned outright: a whole-home Ring security system, smart lighting and ceiling fans, a smart thermostat, and a smart garage, controlled by app or voice. Mesh Wi-Fi covers every level, moisture sensors protect the bath areas, and USB/USB-C outlets throughout. The 2-car garage adds premium epoxy flooring with a lifetime guarantee. A light-filled third-level flex space works as a home office, gym, or theater, and the finished walk-out lower level adds a bedroom/study with full bath. Central air, forced-air natural gas heat, and a whole-home humidifier round it out. Easy access to M-14, I-96, and I-275, roughly 15 minutes to DTW. When you add up what's included, this is the one ready the day you move in. Seller concessions available for a 2/1 buydown on your mortgage rate—call for details. Schedule your private showing today!
| 2 months ago | Listing first seen on site | |
| 2 months ago | Listing updated with changes from the MLS® |

IDX provided courtesy of Realcomp II Ltd. via RealcompIILtd. Copyright © 2026 Realcomp II Ltd. Shareholders.
IDX information is provided exclusively for consumers' personal, non-commercial use and may not be used for any purpose other than to identify prospective properties consumers may be interested in purchasing and that the data is deemed reliable but not guaranteed accurate by the MLS.
Did you know? You can invite friends and family to your search. They can join your search, rate and discuss listings with you.