Save
Ask
Tour
Hide
Share
$2,849,900
11 Days On Site

4650 Gatehouse Court
Oakland Charter Township, MI 48306

For Sale|Single Family Residence|Active
4
Beds
7
Total Baths
5
Full Baths
2
Partial Baths
10,012
SqFt
$285
/SqFt
2003
Built
Subdivision:
THE HEIGHTS OF OAKLAND OCCPN 1306
County:
Oakland
Call Now: 586-242-5838
Is this the listing for you? We can help make it yours.
586-242-5838
4650 Gatehouse Court4650 Gatehouse Court4650 Gatehouse Court4650 Gatehouse Court
Save
Ask
Tour
Hide
Share

Mortgage Calculator

Monthly Payment (Est.)

$13,002
Calculator powered by Showcase IDX, a Constellation1 Company. Copyright ©2026 Information is deemed reliable but not guaranteed.

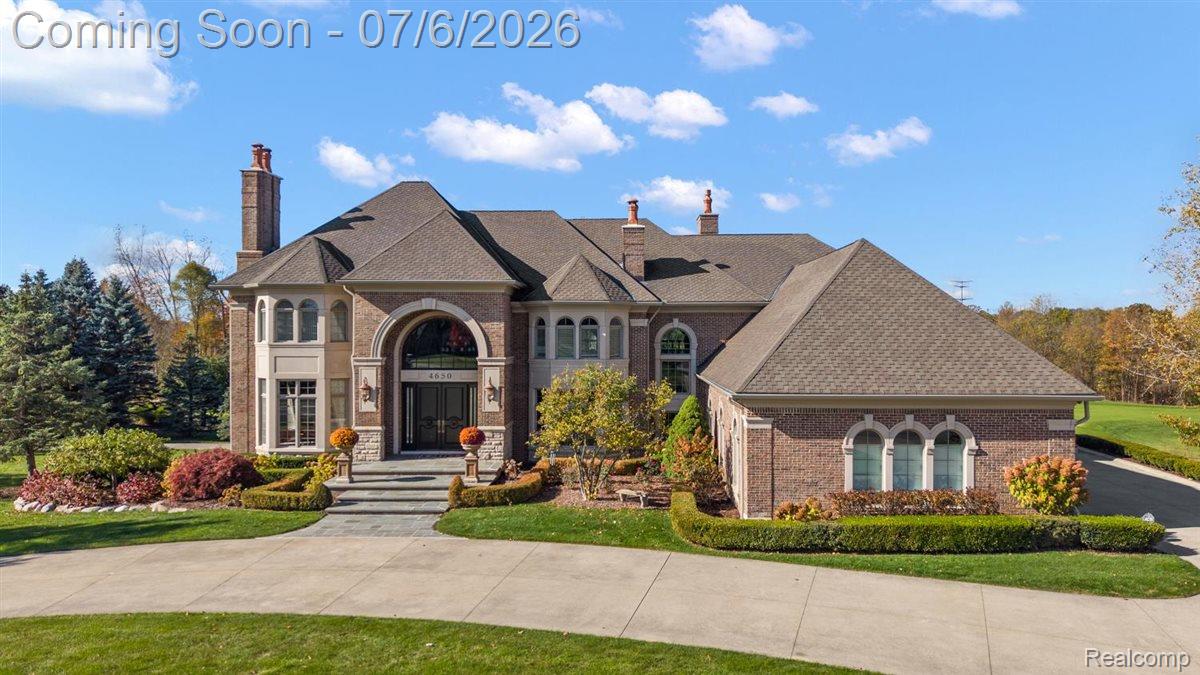
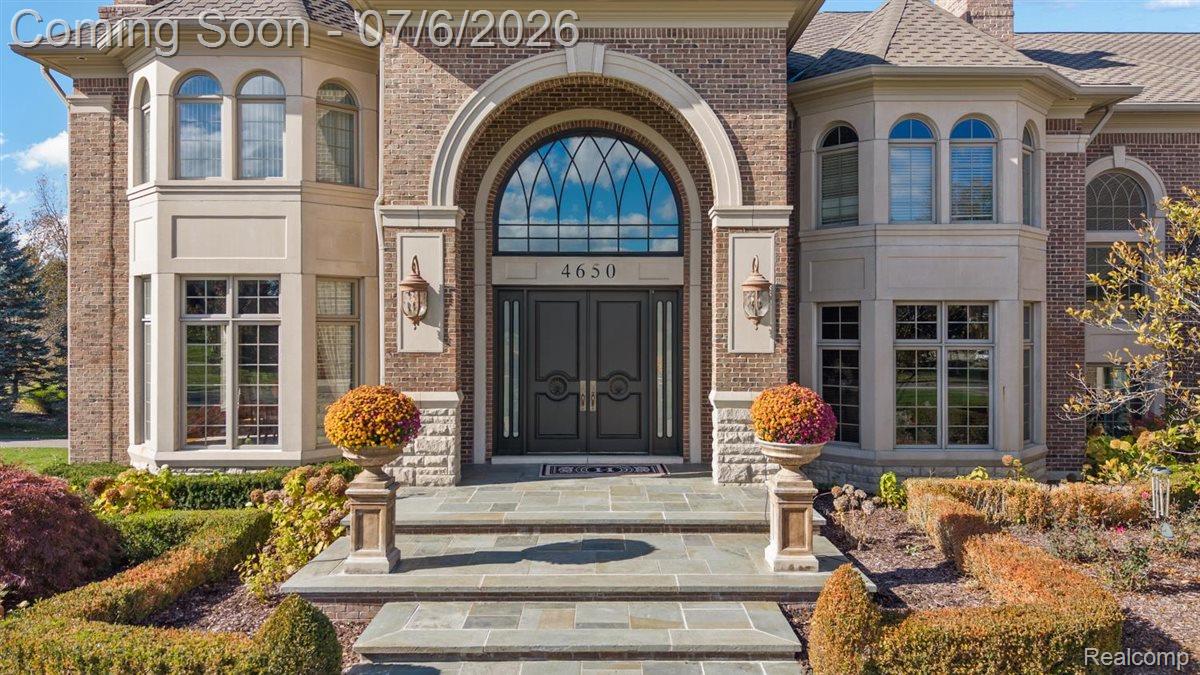
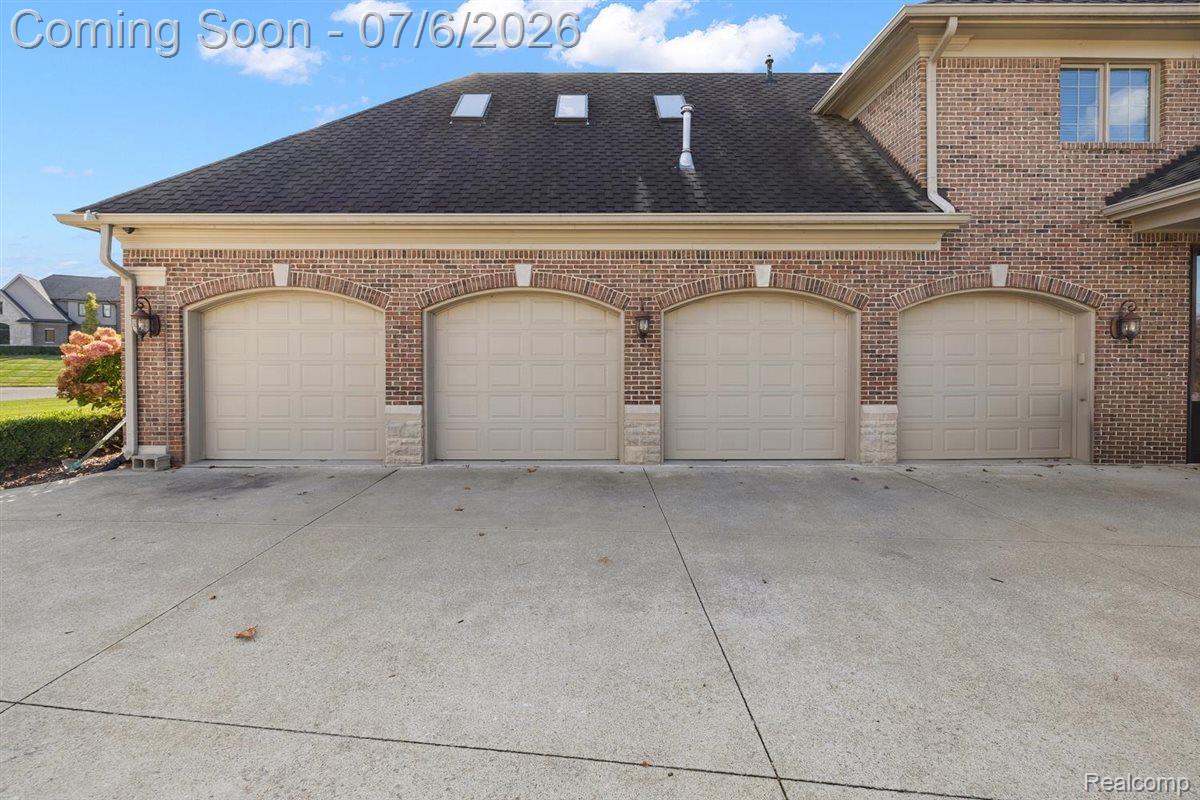
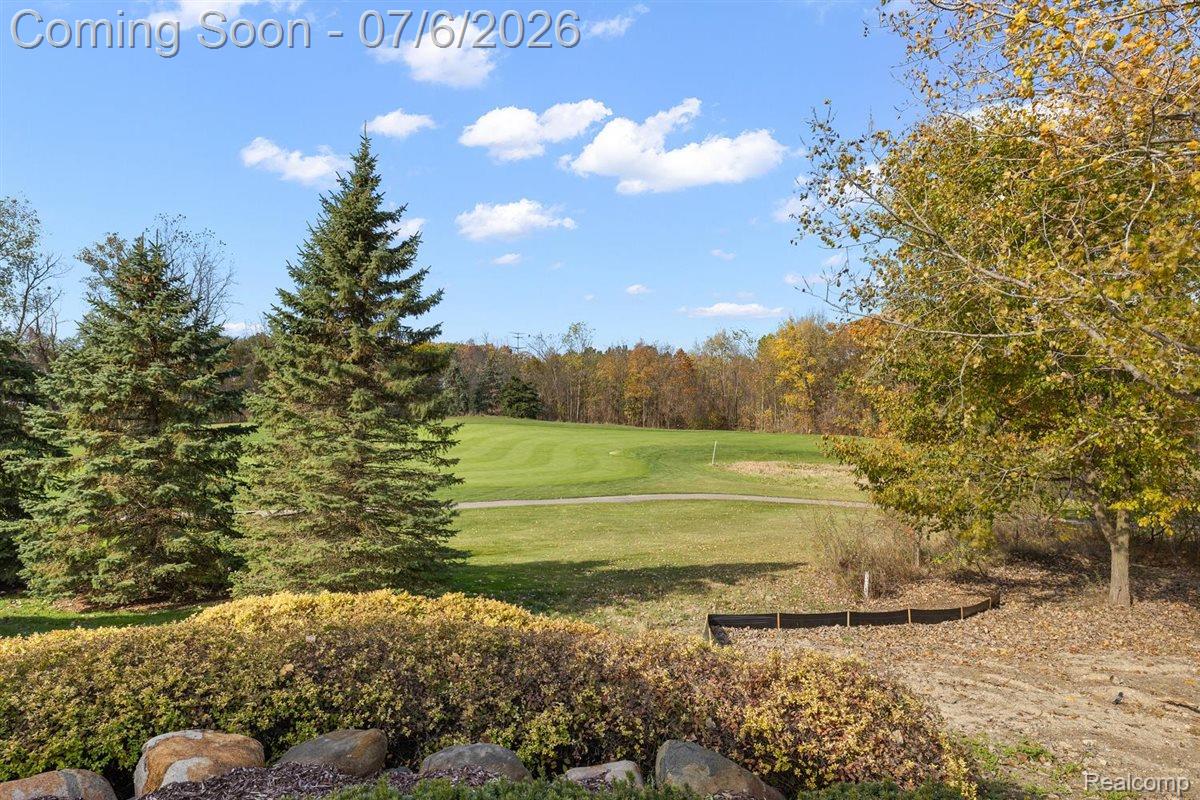
Car collector's dream !!! Located in one of Oakland Township's premier golf course communities. Backing directly to the 13th hole of Westwynd Golf Course on a private 0.88-acre cul-de-sac lot, this custom estate offers over 10,000 sq. ft. of finished living space designed for luxury living and serious automotive enthusiasts. The showpiece is the heated lower-level garage with room for 6-8 vehicles, accessed by a separate rear entrance, in addition to the attached 4-car side-entry garage. Inside you'll find a grand two-story foyer, soaring ceilings, custom millwork, black walnut hardwood floors, limestone fireplaces, a richly appointed library with judges paneling, a chef's kitchen featuring Wolf and Sub-Zero appliances, and spacious bedroom suites throughout. The walkout lower level includes a second full kitchen, family room, wine cellar, fitness room, workshop, a secure 17' x 18' reinforced vault room for storing collectibles and other valuables, and direct access to the collector garage. Outdoor living features multiple patios, a circular driveway, mature landscaping, and panoramic golf course views. Located in Rochester Community Schools, this is a rare opportunity to own one of the area's most distinctive luxury estates—a home that would cost well over $5 million to recreate today.

Save
Ask
Tour
Hide
Share
Listing Snapshot
Price 
$2,849,900
Days On Site 
11 Days
Bedrooms 
4
Inside Area (SqFt) 
10,012 sqft
Total Baths 
7
Full Baths 
5
Partial Baths 
2
Lot Size 
0.85 Acres
Year Built 
2003
MLS® Number 
20261050185
Status 
Active
Property Tax 
$24,604
HOA/Condo/Coop Fees 
$108.33 monthly
Sq Ft Source 
Public Records
Friends & Family
Recent Activity
a week agoStatus changed to Active
a week agoListing updated with changes from the MLS®
2 weeks agoListing first seen on site
General Features
Acres 
0.85
Attached Garage 
Yes
Cross Street 
Adams Rd & Silverbell
Disclosures 
Taxes Homestead Exempt
Garage 
Yes
Garage Spaces 
6
Levels 
Two
Parking 
AttachedBasementDirect AccessGarage Faces Side
Pets 
Yes
Property Sub Type 
Single Family Residence
Sewer 
Public Sewer
Special Circumstances 
Standard
SqFt Above 
6712
SqFt Below 
3300
Style 
ColonialTraditionalTuscan
Interior Features
Appliances 
RefrigeratorGas Water HeaterBuilt-In Electric OvenBuilt-In RefrigeratorBar FridgeDishwasherDisposalDouble OvenDryerElectric CooktopFree-Standing Gas OvenFree-Standing RefrigeratorHumidifierMicrowaveRange HoodWasherWine Cooler
Basement 
FinishedWalk-Out Access
Cooling 
Central Air
Fireplace 
Yes
Fireplace Features 
BasementDining RoomFamily RoomGreat Room
Furnished 
Negotiable
Heating 
Forced AirNatural Gas
Interior 
Central Vacuum
BathFull 
Dimensions - 9 X 6Level - Second
BathLav 
Dimensions - 8 X 86
Bedroom 
Dimensions - 16 X 15Level - Second
Bonus Room 
Dimensions - 17 X 19Level - Basement
BreakfastNookRoom 
Dimensions - 24 X 16
ButlersPantry 
Dimensions - 6 X 5
Dining Room 
Dimensions - 12 X 17
Family Room 
Dimensions - 45 X 26Level - Basement
Great Room 
Dimensions - 29 X 19
Kitchen 
Dimensions - 18 X 17
Laundry 
Dimensions - 12 X 10
Library 
Dimensions - 25 X 14
Master Bathroom 
Dimensions - 21 X 11Level - Second
Master Bedroom 
Dimensions - 23 X 17Level - Second
MudRoom 
Dimensions - 10 X 8
Save
Ask
Tour
Hide
Share
Exterior Features
Construction Details 
BrickStone
Lot Features 
On Golf Course
Patio And Porch 
DeckPatioTerrace
Pool Features 
None
Roof 
Asphalt
Community Features
Association Dues 
1300
Building Access 
GroundLevelwSteps
Community Features 
Golf
Financing Terms Available 
CashConventional
HOA Fee Frequency 
Annually
MLS Area 
Area02101OaklandTwp
Roads 
Paved
School District 
Rochester
Schools
School District
Rochester
Elementary School
Unknown
Middle School
Unknown
High School
Unknown
Listing courtesy of Vanguard Realty Group: [email protected]


IDX provided courtesy of Realcomp II Ltd. via RealcompIILtd. Copyright © 2026 Realcomp II Ltd. Shareholders.

IDX information is provided exclusively for consumers' personal, non-commercial use and may not be used for any purpose other than to identify prospective properties consumers may be interested in purchasing and that the data is deemed reliable but not guaranteed accurate by the MLS.

Neighborhood & Commute
Source: Walkscore
Save
Ask
Tour
Hide
Share