Save
Ask
Tour
Hide
Share
$299,000
13 Days On Site

305 East Road
Holly Village, MI 48442

For Sale|Single Family Residence|Active Under Contract
4
Beds
2
Total Baths
1
Full Bath
1
Partial Bath
1,632
SqFt
$183
/SqFt
1982
Built
County:
Oakland
Call Now: 586-242-5838
Is this the listing for you? We can help make it yours.
586-242-5838
305 East Road305 East Road305 East Road305 East Road
Save
Ask
Tour
Hide
Share

Mortgage Calculator

Monthly Payment (Est.)

$1,364
Calculator powered by Showcase IDX, a Constellation1 Company. Copyright ©2026 Information is deemed reliable but not guaranteed.

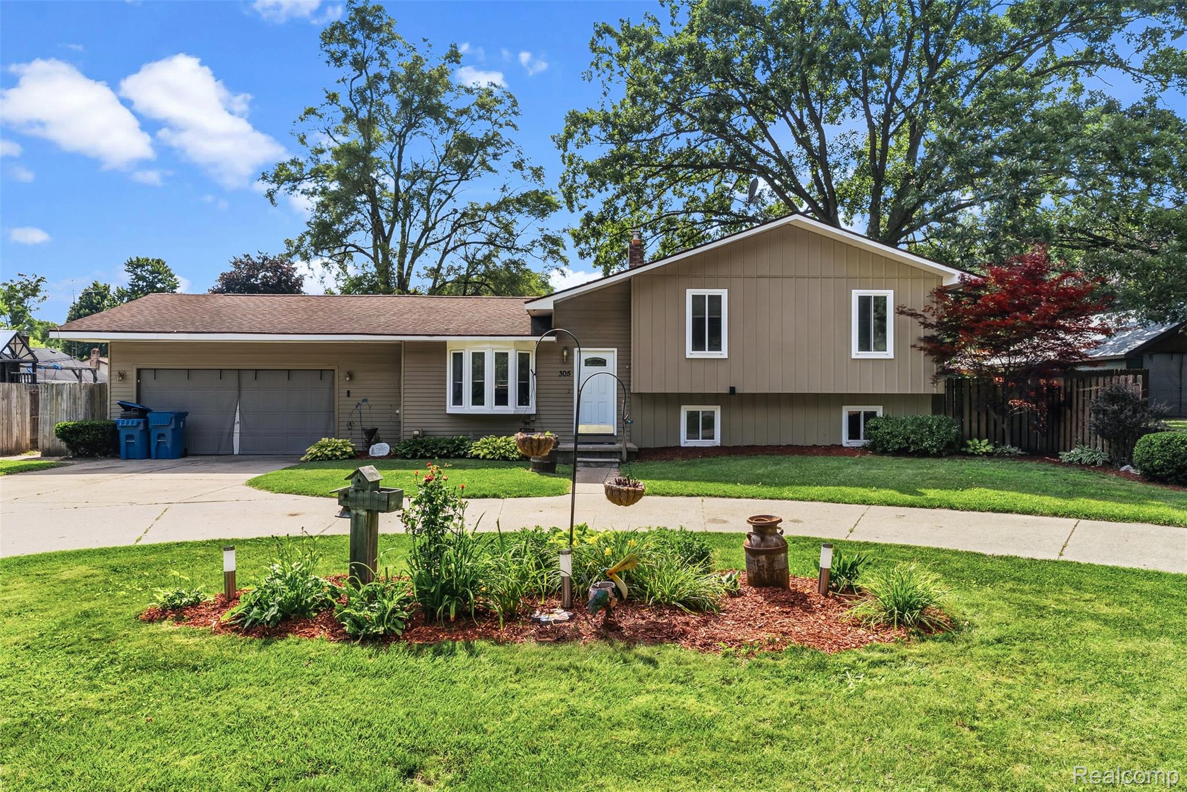
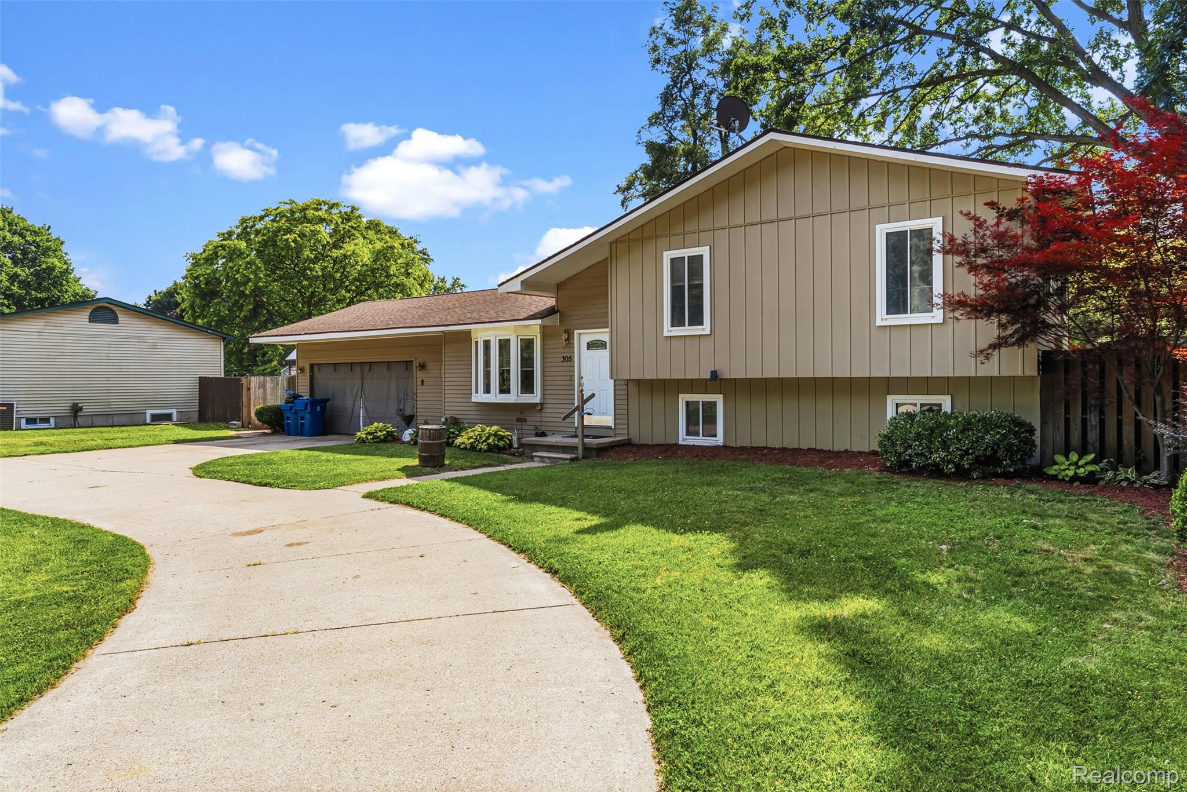
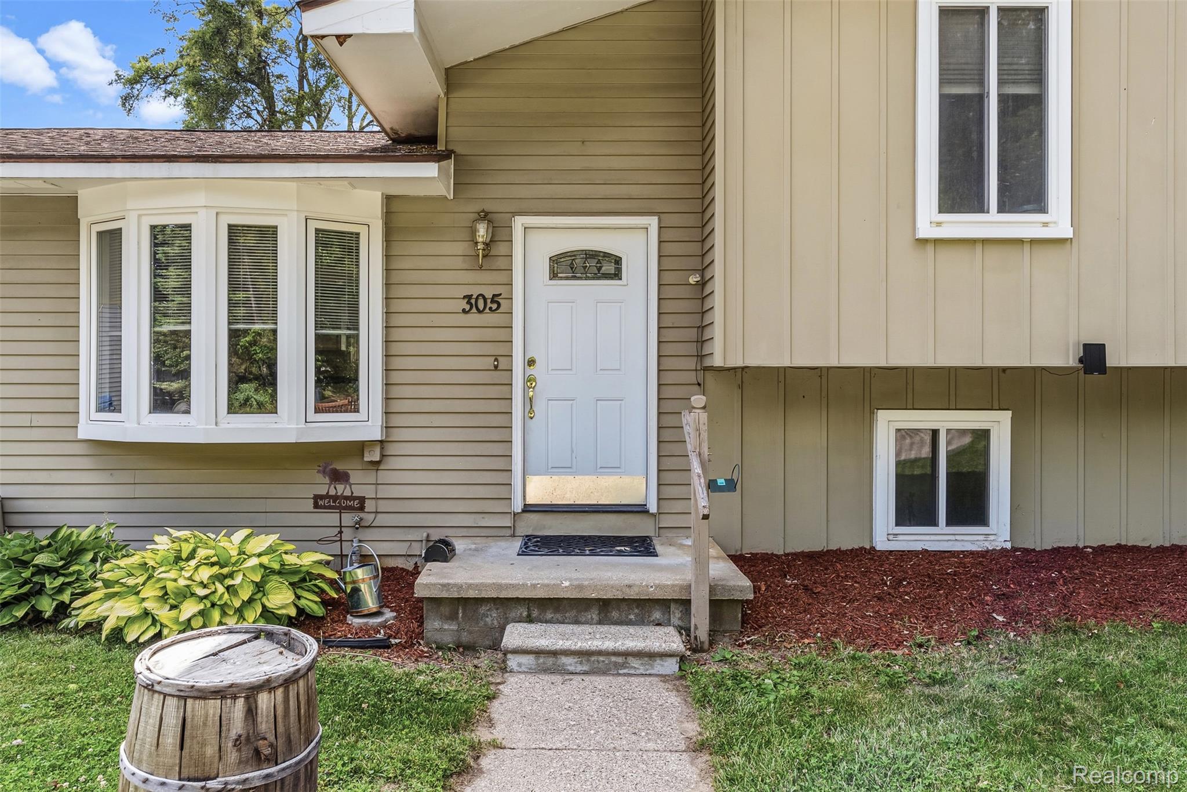
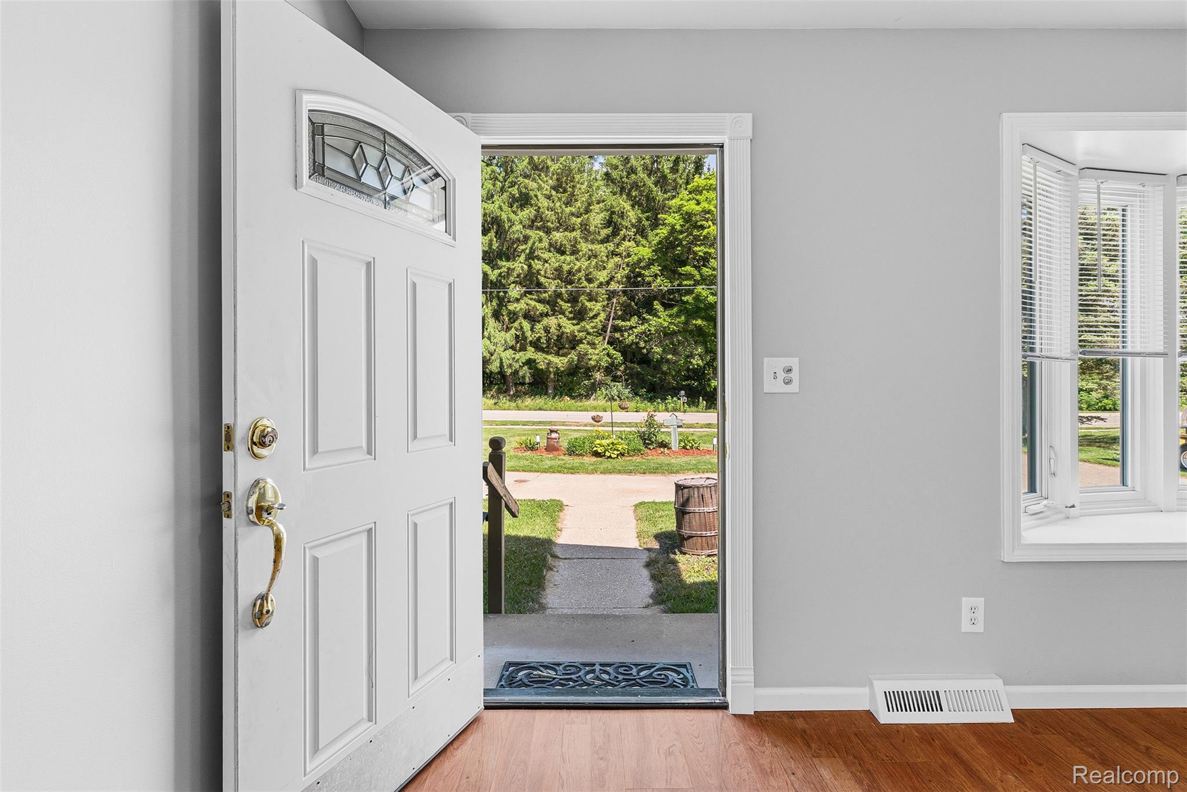
Welcome home to this beautifully renovated 4-bedroom, quad-level home, thoughtfully updated from top to bottom in 2026! Situated on over half an acre, this move-in-ready property offers the perfect blend of modern style, functional living space, and room to enjoy the outdoors. Step inside to discover fresh, contemporary finishes throughout, featuring updated flooring, stylish fixtures, a beautifully remodeled kitchen, and refreshed bathrooms. The quad-level design provides multiple living areas, making it ideal for entertaining, relaxing, or creating dedicated spaces for work, hobbies, or a growing household. Outside, you'll love the expansive yard with plenty of room for outdoor gatherings, gardening, play, or even future additions. Whether you're hosting summer barbecues or simply enjoying the peaceful surroundings, this property offers endless possibilities. Don't miss your opportunity to make this stunning home yours—schedule your private showing today! BATVAI

Save
Ask
Tour
Hide
Share
Listing Snapshot
Price 
$299,000
Days On Site 
13 Days
Bedrooms 
4
Inside Area (SqFt) 
1,632 sqft
Total Baths 
2
Full Baths 
1
Partial Baths 
1
Lot Size 
0.62 Acres
Year Built 
1982
MLS® Number 
20261050184
Status 
Active Under Contract
Property Tax 
$5,602
HOA/Condo/Coop Fees 
N/A
Sq Ft Source 
N/A
Friends & Family
Recent Activity
a week agoStatus changed to Active Under Contract
a week agoListing updated with changes from the MLS®
2 weeks agoListing first seen on site
General Features
Acres 
0.62
Attached Garage 
Yes
Cross Street 
N of Elm, W of East
Disclosures 
Taxes Homestead Exempt
Foundation 
Block
Garage 
Yes
Garage Spaces 
2
Parking 
Attached
Property Sub Type 
Single Family Residence
Sewer 
Public Sewer
Special Circumstances 
Standard
SqFt Above 
1632
Style 
SplitLevel
Water Source 
Public
Interior Features
Appliances 
Gas Water HeaterDishwasherDryerFree-Standing Electric RangeFree-Standing RefrigeratorMicrowaveWasher
Basement 
Unfinished
Heating 
Forced AirNatural Gas
BathFull 
Dimensions - 8 X 6Level - Upper
BathLav 
Dimensions - 4 X 5Level - Lower
Bedroom 
Dimensions - 10 X 12Level - Upper
Dining Room 
Dimensions - 12 X 16
Kitchen 
Dimensions - 15 X 15
Living Room 
Dimensions - 22 X 14Level - Lower
Save
Ask
Tour
Hide
Share
Exterior Features
Construction Details 
BrickVinyl SidingWood Siding
Pool Features 
None
Community Features
Building Access 
GroundLevelwSteps
Financing Terms Available 
CashConventionalFHAVA Loan
MLS Area 
Area02011HollyTwp
Roads 
Paved
School District 
Holly
Schools
School District
Holly
Elementary School
Unknown
Middle School
Unknown
High School
Unknown
Listing courtesy of Key Exchange Realty: [email protected]


IDX provided courtesy of Realcomp II Ltd. via RealcompIILtd. Copyright © 2026 Realcomp II Ltd. Shareholders.

IDX information is provided exclusively for consumers' personal, non-commercial use and may not be used for any purpose other than to identify prospective properties consumers may be interested in purchasing and that the data is deemed reliable but not guaranteed accurate by the MLS.

Neighborhood & Commute
Source: Walkscore
Save
Ask
Tour
Hide
Share