Save
Ask
Tour
Hide
Share
$775,000
New Listing

462 Gulley Road
Oceola Township, MI 48843

Single Family Residence|Coming Soon
4
Beds
5
Total Baths
3
Full Baths
2
Partial Baths
4,016
SqFt
$193
/SqFt
1995
Built
County:
Livingston
Call Now: 586-242-5838
Is this the listing for you? We can help make it yours.
586-242-5838
462 Gulley Road462 Gulley Road462 Gulley Road462 Gulley Road
Save
Ask
Tour
Hide
Share

Mortgage Calculator

Monthly Payment (Est.)

$3,536
Calculator powered by Showcase IDX, a Constellation1 Company. Copyright ©2026 Information is deemed reliable but not guaranteed.

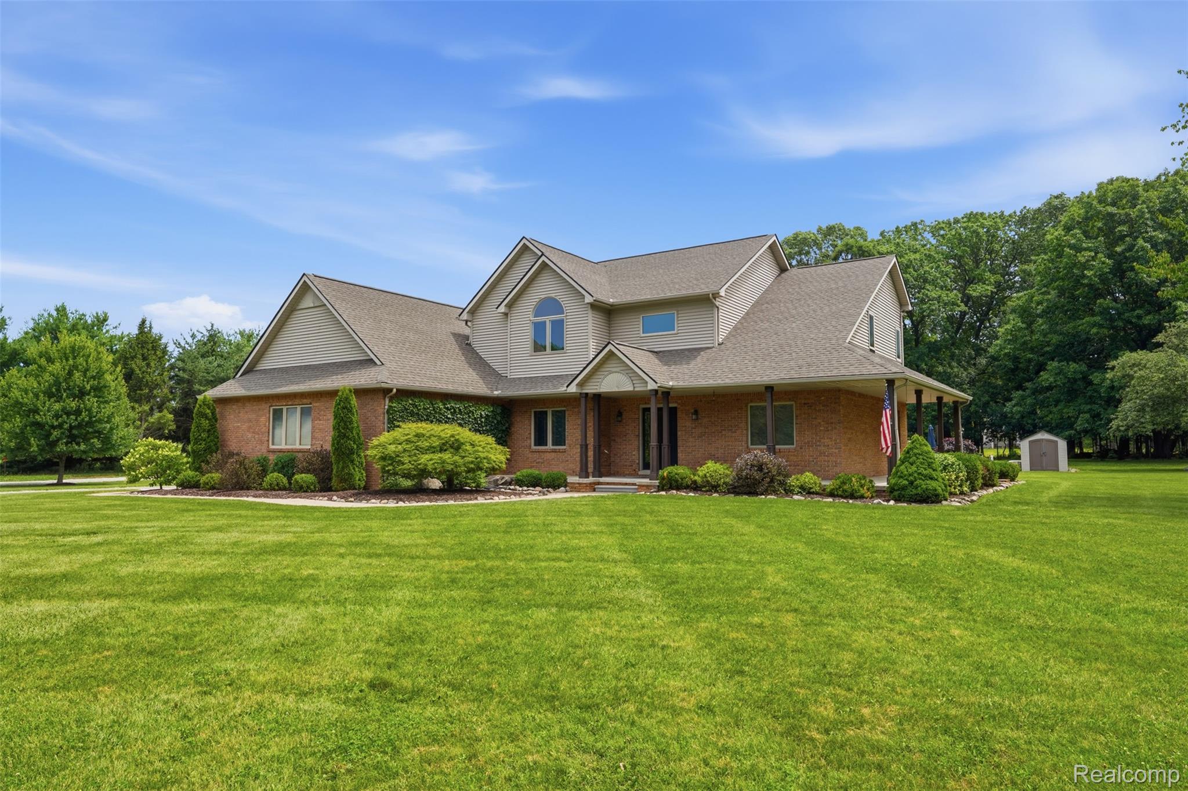
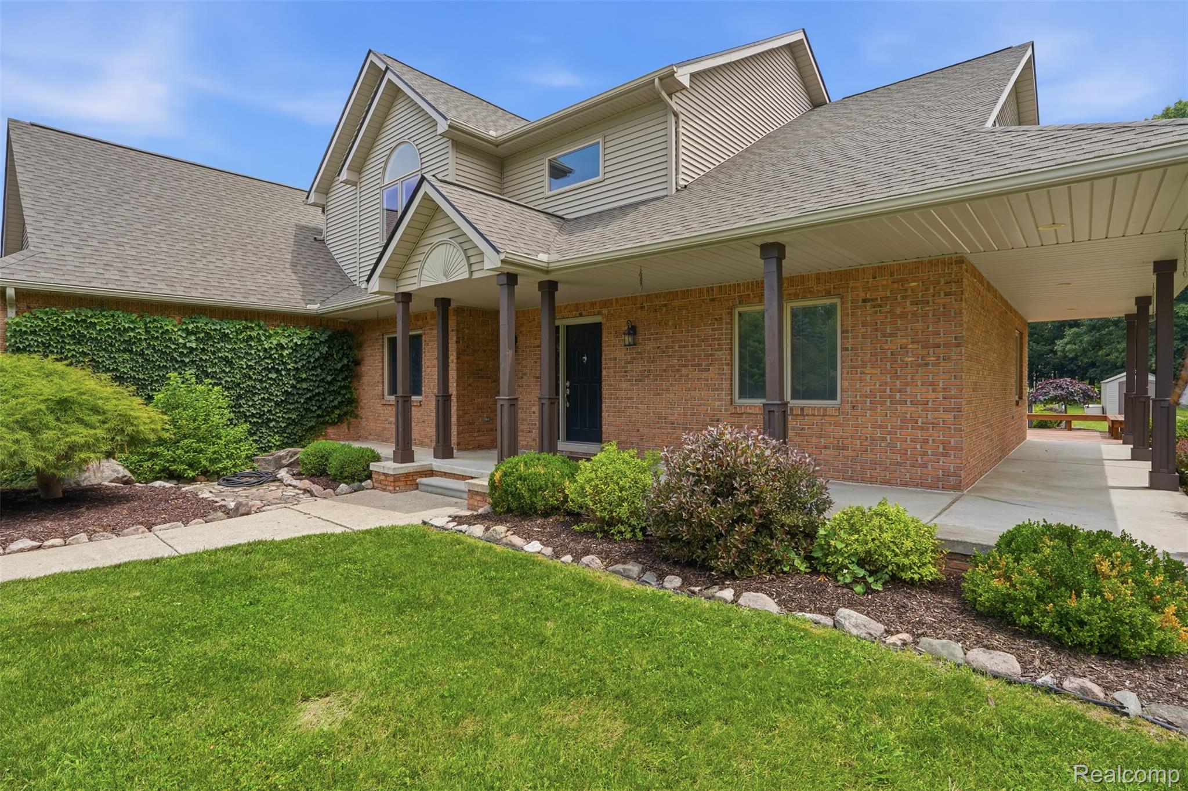
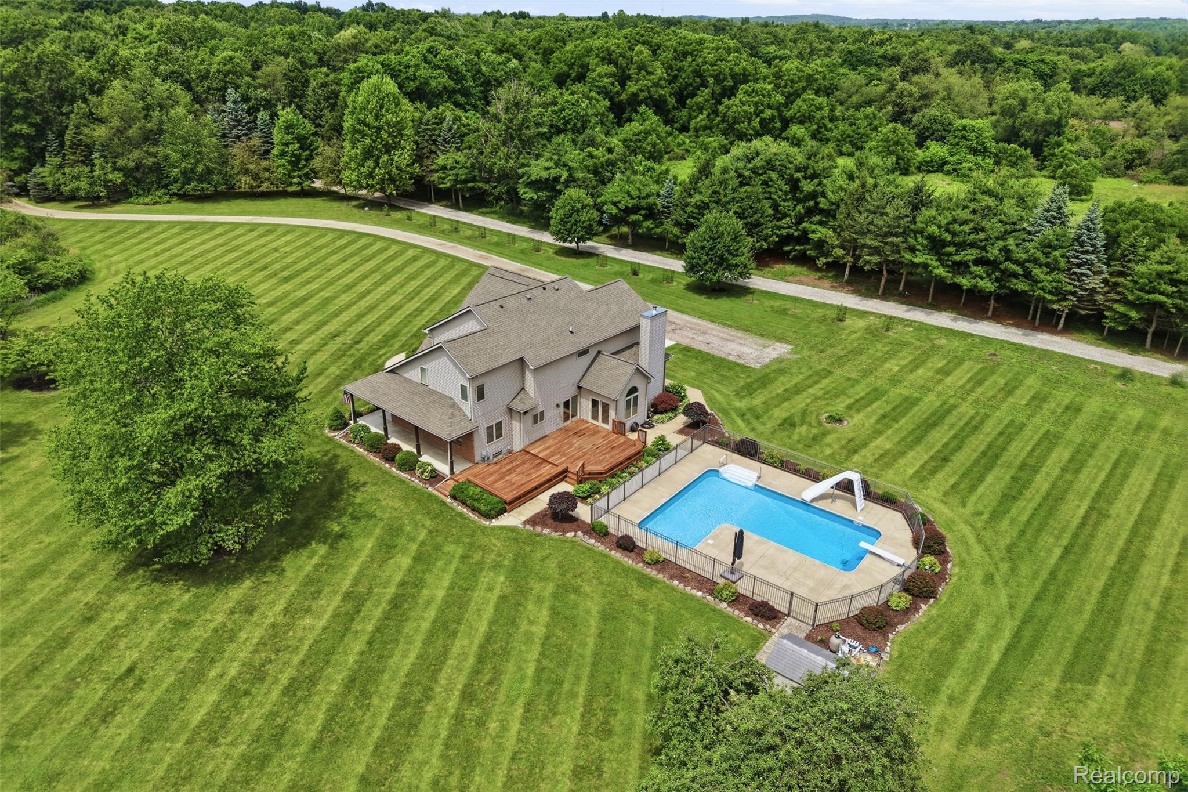
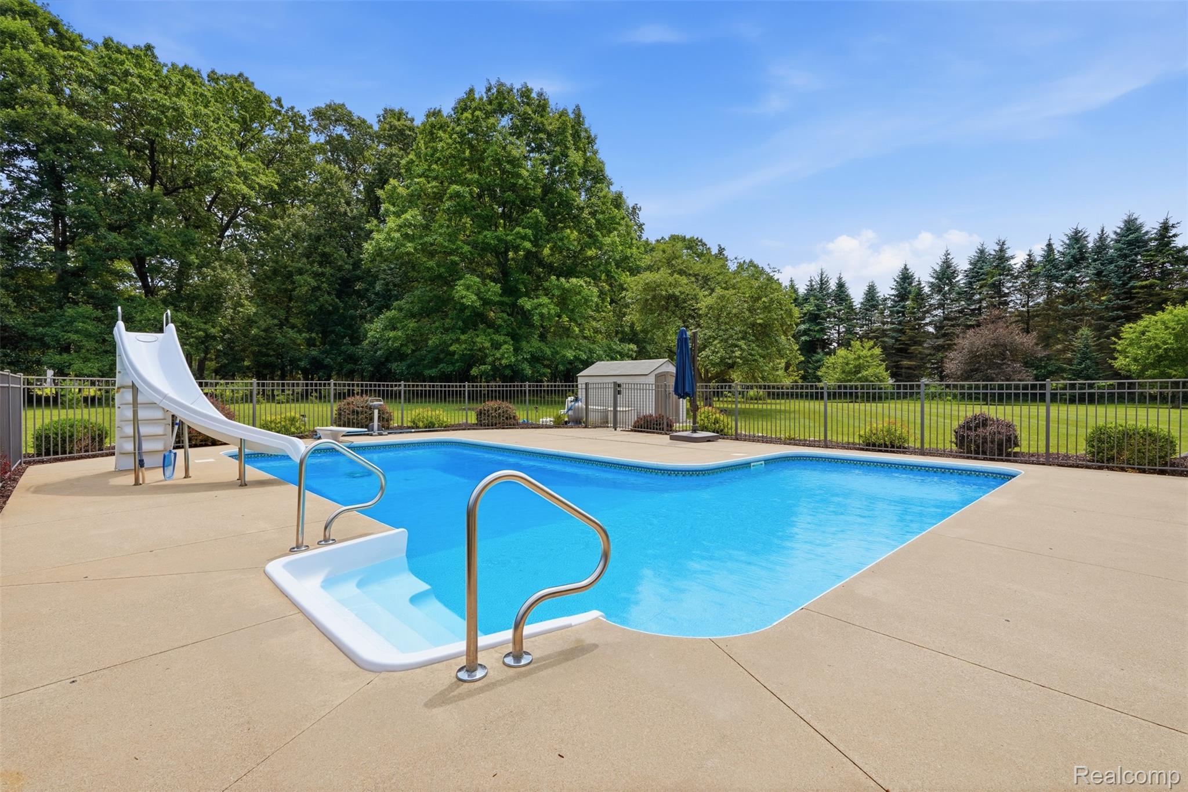
Summer is just getting started at this beautiful, private retreat! Surrounded by mature and young trees alike, the attention to detail in the professional landscaping is clear. Jump into the inground pool (pool shed, deck boxes, pool equipment, new liner (2021) and safety cover (2023)), lounge on the freshly stained (waterproof) treated deck while grilling and listening to music (Bluetooth speaker system in home/deck included), or stay in the shade on the wrap-around porch. Inside, there's an open-concept kitchen w/walk-in pantry, kitchen island, granite countertops, and an eating area w/access to the back deck (2024) through the Pella slider door. Adjacent is the 4-season room w/ lots of windows for an abundance of natural light and a slider door to deck. Hosting an even larger gathering? The formal living room and dining room (tray ceiling) will easily serve plenty more guests. The spacious great room is highlighted by a natural wood-burning fireplace. All hardwood floors were recently refinished (2024), and new paint throughout home (2026). The main floor has a bedroom w/ en suite bathroom and 5ftx5ft walk-in closet. Upstairs, you'll find the primary bedroom featuring a vaulted ceiling, new carpet (2026), large 6ftx12ft walk-in closet, and remodeled en suite bathroom. Updates include a new double sink vanity w/quartz countertop, tiled shower stall, and updated water closet. There are 2 more bedrooms upstairs, each with vast closet spaces. The front bedroom has a vaulted ceiling. There's a full bathroom featuring a double sink vanity w/quartz counters, and a tub/shower combo. 2nd floor laundry room. Basement is finished - family room, flex room, pool table (included), kitchenette (fridge), and 1/2 bath. Plenty of additional storage in unfinished part. 3-car garage w/workshop, newly painted floors, and additional shelving. Add'l updates: roof/soffits (2022), HVAC (furnace, A/C 2025), dishwasher (2025), pressure tank (2025), driveway pad (2022), well pump (2026).

Save
Ask
Tour
Hide
Share
Listing Snapshot
Price 
$775,000
Days On Site 
0 Days
Bedrooms 
4
Inside Area (SqFt) 
4,016 sqft
Total Baths 
5
Full Baths 
3
Partial Baths 
2
Lot Size 
3.82 Acres
Year Built 
1995
MLS® Number 
20261050014
Status 
Coming Soon
Property Tax 
$4,213
HOA/Condo/Coop Fees 
N/A
Sq Ft Source 
Public Records
Friends & Family
Recent Activity
21 hours agoListing first seen on site
23 hours agoListing updated with changes from the MLS®
General Features
Acres 
3.82
Cross Street 
Lyngre Rd & Gulley Rd
Disclosures 
Taxes Homestead Exempt
Garage 
Yes
Garage Spaces 
3
Levels 
Two
Parking 
AttachedGarage Door OpenerGarage Faces SideWorkshop in Garage
Property Sub Type 
Single Family Residence
Security 
Smoke Detector(s)
Sewer 
Septic Tank
Special Circumstances 
Standard
SqFt Above 
2966
SqFt Below 
1050
Style 
Colonial
Water Source 
PrivateWell
Interior Features
Appliances 
Gas Water HeaterBar FridgeDishwasherDryerFree-Standing Electric RangeFree-Standing RefrigeratorMicrowaveStainless Steel Appliance(s)WasherWater Softener Owned
Basement 
Walk-Out AccessDaylightFinishedFullSump Pump
Cooling 
Attic FanCeiling Fan(s)Central Air
Fireplace 
Yes
Fireplace Features 
Great RoomWood Burning
Heating 
Forced AirNatural Gas
Interior 
Entrance FoyerSmart Thermostat
Laundry Features 
Laundry Room
BathFull 
Dimensions - 11 X 11Level - Second
BathLav 
Dimensions - 5 X 5Level - Basement
Bedroom 
Dimensions - 14 X 16Level - Second
BreakfastNookRoom 
Dimensions - 13 X 18
Dining Room 
Dimensions - 12 X 10
Family Room 
Dimensions - 15 X 16Level - Basement
FlexRoom 
Dimensions - 26 X 11Level - Basement
FourSeasonRoom 
Dimensions - 10 X 11
Game Room 
Dimensions - 24 X 18Level - Basement
Great Room 
Dimensions - 20 X 13
Kitchen 
Dimensions - 12 X 15
Kitchen2nd 
Dimensions - 14 X 9Level - Basement
Laundry 
Dimensions - 11 X 5Level - Second
Living Room 
Dimensions - 14 X 12
Master Bathroom 
Dimensions - 12 X 11Level - Second
Master Bedroom 
Dimensions - 20 X 15Level - Second
Save
Ask
Tour
Hide
Share
Exterior Features
Construction Details 
BrickVinyl Siding
Exterior 
Lighting
Other Structures 
Shed(s)
Patio And Porch 
CoveredDeckPatioPorch
Pool Features 
In Ground
Roof 
Asphalt
Community Features
Accessibility Features 
Therapeutic Whirlpool
Building Access 
GroundLevelwSteps
Financing Terms Available 
CashConventionalFHAVA Loan
MLS Area 
Area01071OceolaTwp
Roads 
Gravel
School District 
Howell
Schools
School District
Howell
Elementary School
Unknown
Middle School
Unknown
High School
Unknown
Listing courtesy of KW Realty Livingston: [email protected]


IDX provided courtesy of Realcomp II Ltd. via RealcompIILtd. Copyright © 2026 Realcomp II Ltd. Shareholders.

IDX information is provided exclusively for consumers' personal, non-commercial use and may not be used for any purpose other than to identify prospective properties consumers may be interested in purchasing and that the data is deemed reliable but not guaranteed accurate by the MLS.

Neighborhood & Commute
Source: Walkscore
Save
Ask
Tour
Hide
Share