Save
Ask
Tour
Hide
Share
$440,000
3 Days On Site

22262 Chatsford Circuit Street
Southfield City, MI 48034

For Sale|Single Family Residence|Active
5
Beds
5
Total Baths
3
Full Baths
2
Partial Baths
3,327
SqFt
$132
/SqFt
1967
Built
Subdivision:
TWYCKINGHAM VALLEY
County:
Oakland
Call Now: 586-242-5838
Is this the listing for you? We can help make it yours.
586-242-5838
22262 Chatsford Circuit Street22262 Chatsford Circuit Street22262 Chatsford Circuit Street22262 Chatsford Circuit Street
Save
Ask
Tour
Hide
Share

Mortgage Calculator

Monthly Payment (Est.)

$2,007
Calculator powered by Showcase IDX, a Constellation1 Company. Copyright ©2026 Information is deemed reliable but not guaranteed.

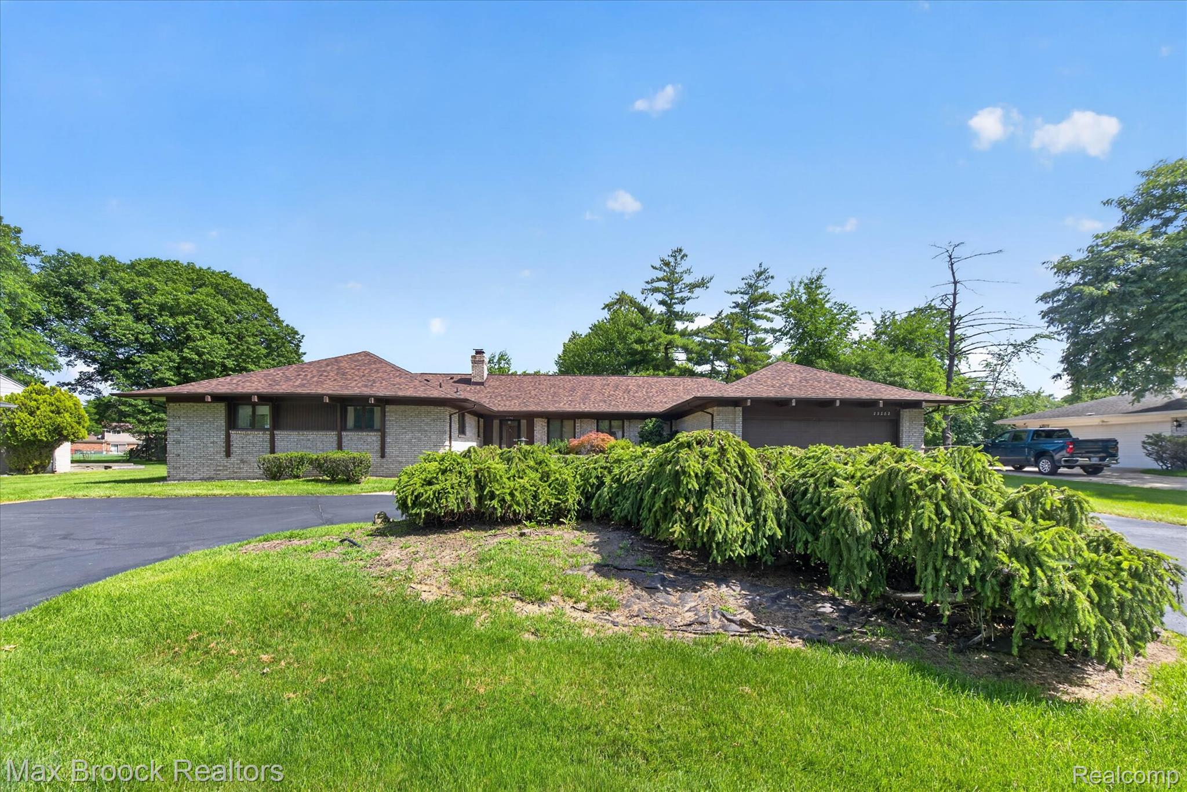
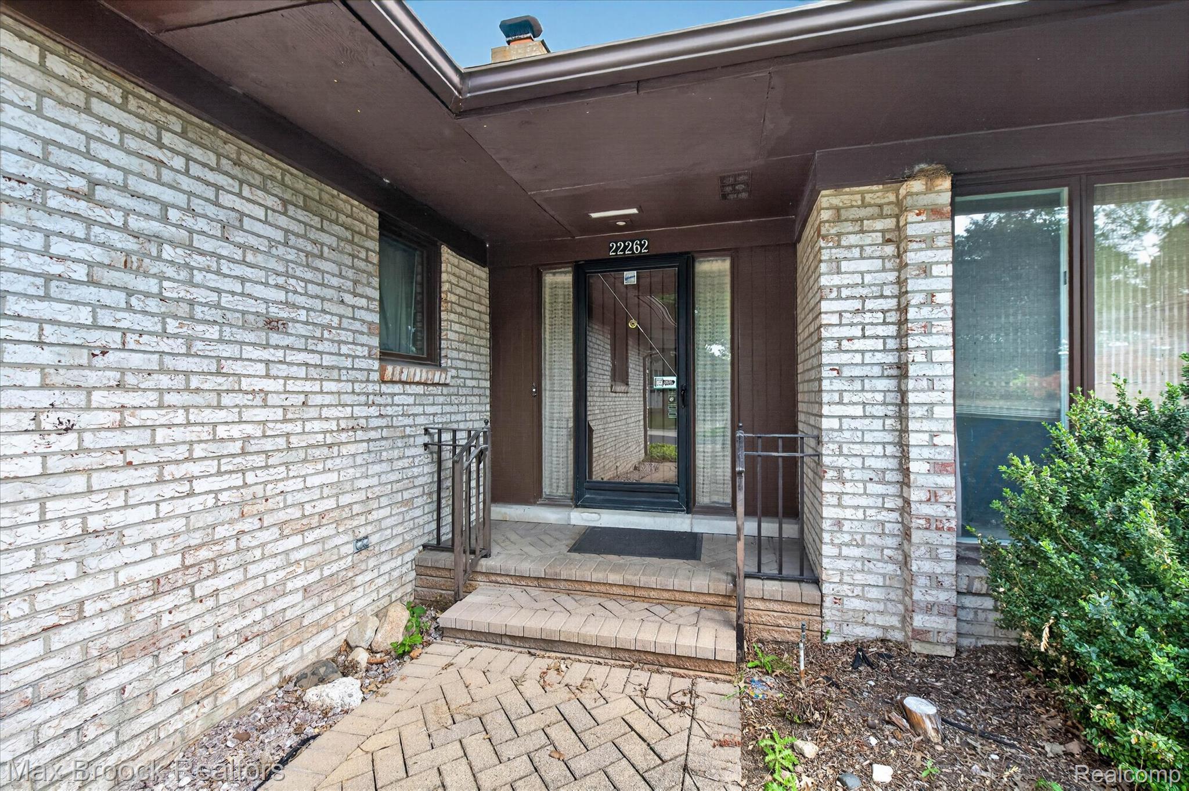
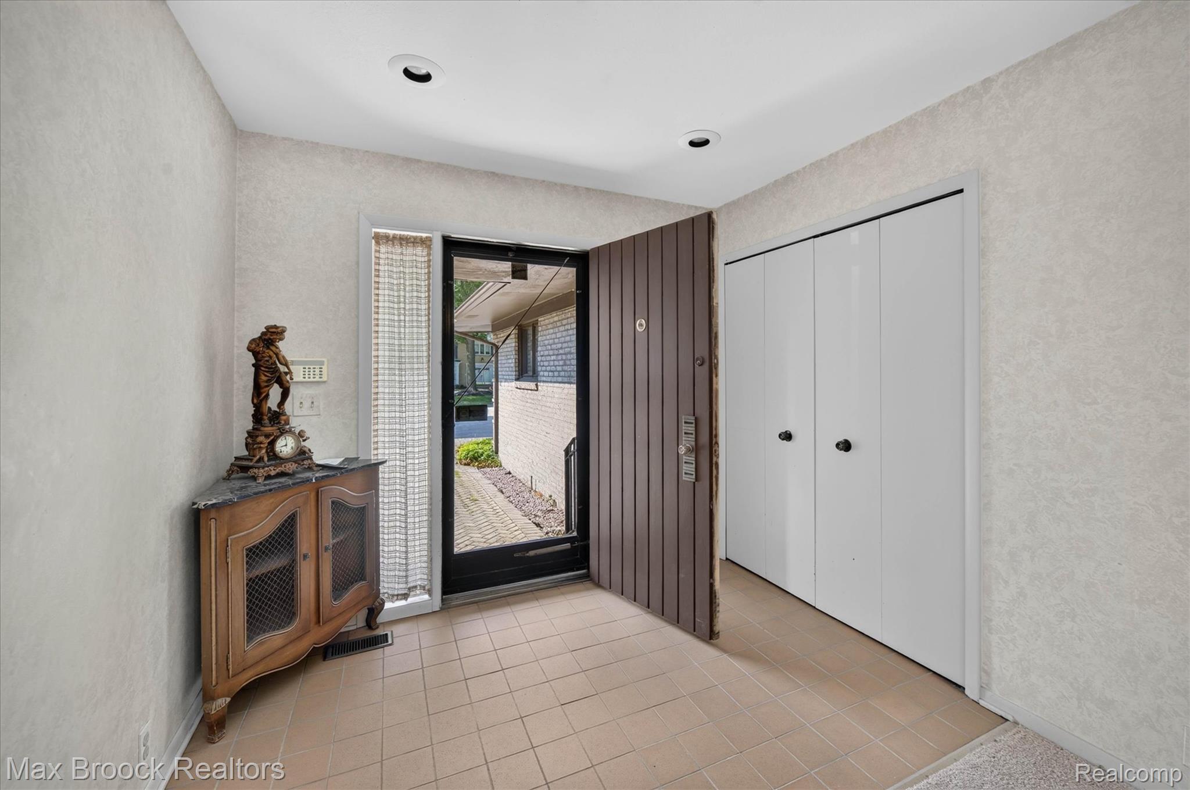
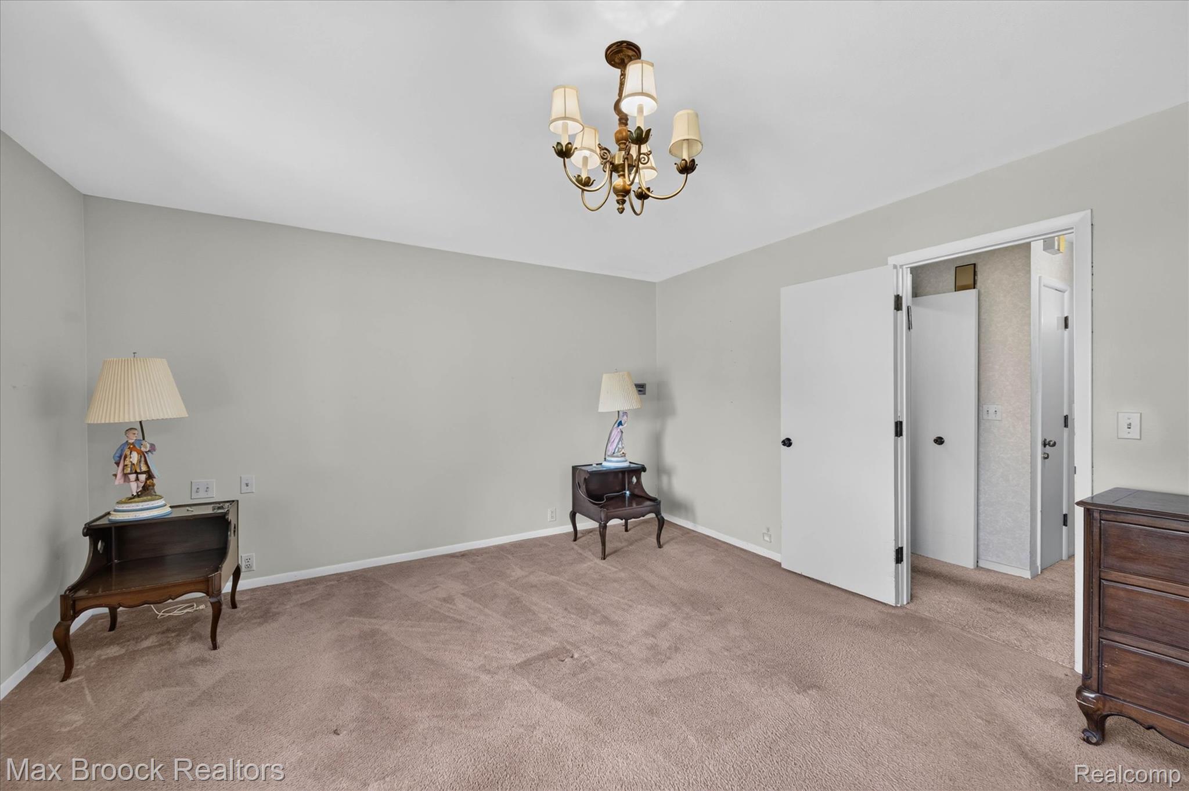
Incredible opportunity to own one of the largest ranch homes in Southfield’s sought-after Twyckingham subdivision! Offering approximately 3,300 sq ft above grade plus an expansive unfinished basement, this classic mid-century ranch provides exceptional space, flexibility, and endless possibilities. New roof in 2024! Lovingly maintained by the same family for decades, the home features soaring ceilings, dramatic vaulted wood-beam ceilings, expansive rooms, and walls of windows that showcase its timeless architecture. Offering 4/5 bedrooms, 3 full baths, and 2 half baths, 5th bedroom acts as a flexible additional room that could serve as a fifth bedroom, designated office, au pair suite, teenage room, or guest room, there is truly room to roam. The floor plan includes three bedrooms and two full baths in one area of the home, along with generous living and entertaining spaces, a large kitchen, dedicated office space, and a massive basement ready for your vision. While cosmetic updates will bring the home into today’s style, the price reflects the opportunity to create something special and build instant equity. Attached garage, spacious lot, and convenient location near I-696, Telegraph Road, M-10, shopping, dining, parks, and places of worship. Homes with this much space, character, and potential are rare. Bring your vision and make this remarkable ranch your own.

Save
Ask
Tour
Hide
Share
Listing Snapshot
Price 
$440,000
Days On Site 
3 Days
Bedrooms 
5
Inside Area (SqFt) 
3,327 sqft
Total Baths 
5
Full Baths 
3
Partial Baths 
2
Lot Size 
0.38 Acres
Year Built 
1967
MLS® Number 
20261049999
Status 
Active
Property Tax 
$5,730
HOA/Condo/Coop Fees 
N/A
Sq Ft Source 
Public Records
Friends & Family
Recent Activity
3 days agoListing first seen on site
3 days agoListing updated with changes from the MLS®
General Features
Acres 
0.38
Attached Garage 
Yes
Cross Street 
South of 12 Mile, West of 11 Mile
Disclosures 
Taxes Homestead Exempt
Foundation 
Block
Garage 
Yes
Garage Spaces 
2.5
Levels 
One
Parking 
AttachedCircular DrivewayDirect AccessDrivewayGarage Faces Front
Property Sub Type 
Single Family Residence
Sewer 
Public Sewer
Special Circumstances 
Standard
SqFt Above 
3327
Style 
Ranch
Water Source 
Public
Interior Features
Appliances 
DishwasherRange Hood
Basement 
Unfinished
Cooling 
Central Air
Fireplace 
Yes
Fireplace Features 
Family Room
Heating 
Forced AirNatural Gas
BathLav 
Dimensions - 5 X 6
BathOther 
Dimensions - 12 X 9
Bedroom 
Dimensions - 13 X 10
BreakfastNookRoom 
Dimensions - 10 X 14
Dining Room 
Dimensions - 9 X 15
Family Room 
Dimensions - 17 X 22
Kitchen 
Dimensions - 13 X 14
Laundry 
Dimensions - 19 X 12
Living Room 
Dimensions - 19 X 15
Master Bathroom 
Dimensions - 9 X 9
Master Bedroom 
Dimensions - 25 X 13
MudRoom 
Dimensions - 14 X 17Level - Second
Other 
Dimensions - 17 X 15
Save
Ask
Tour
Hide
Share
Exterior Features
Construction Details 
Brick
Exterior 
Lighting
Patio And Porch 
PatioPorch
Pool Features 
None
Roof 
Asphalt
Community Features
Building Access 
GroundLevelwSteps
Financing Terms Available 
CashConventionalVA Loan
MLS Area 
Area02244Southfield
Roads 
Paved
School District 
SouthfieldPublicSchools
Schools
School District
SouthfieldPublicSchools
Elementary School
Unknown
Middle School
Unknown
High School
Unknown
Listing courtesy of Max Broock, REALTORS®-Bloomfield Hills: [email protected]


IDX provided courtesy of Realcomp II Ltd. via RealcompIILtd. Copyright © 2026 Realcomp II Ltd. Shareholders.

IDX information is provided exclusively for consumers' personal, non-commercial use and may not be used for any purpose other than to identify prospective properties consumers may be interested in purchasing and that the data is deemed reliable but not guaranteed accurate by the MLS.

Neighborhood & Commute
Source: Walkscore
Save
Ask
Tour
Hide
Share