Save
Ask
Tour
Hide
Share
$614,900
New Listing

3660 Loch Bend Drive
Commerce Charter Township, MI 48382

Single Family Residence|Coming Soon
3
Beds
3
Total Baths
2
Full Baths
1
Partial Bath
3,202
SqFt
$192
/SqFt
1987
Built
Subdivision:
HOMESTEAD SHORES CONDO
County:
Oakland
Call Now: 586-242-5838
Is this the listing for you? We can help make it yours.
586-242-5838
3660 Loch Bend Drive3660 Loch Bend Drive3660 Loch Bend Drive3660 Loch Bend Drive
Save
Ask
Tour
Hide
Share

Mortgage Calculator

Monthly Payment (Est.)

$2,805
Calculator powered by Showcase IDX, a Constellation1 Company. Copyright ©2026 Information is deemed reliable but not guaranteed.

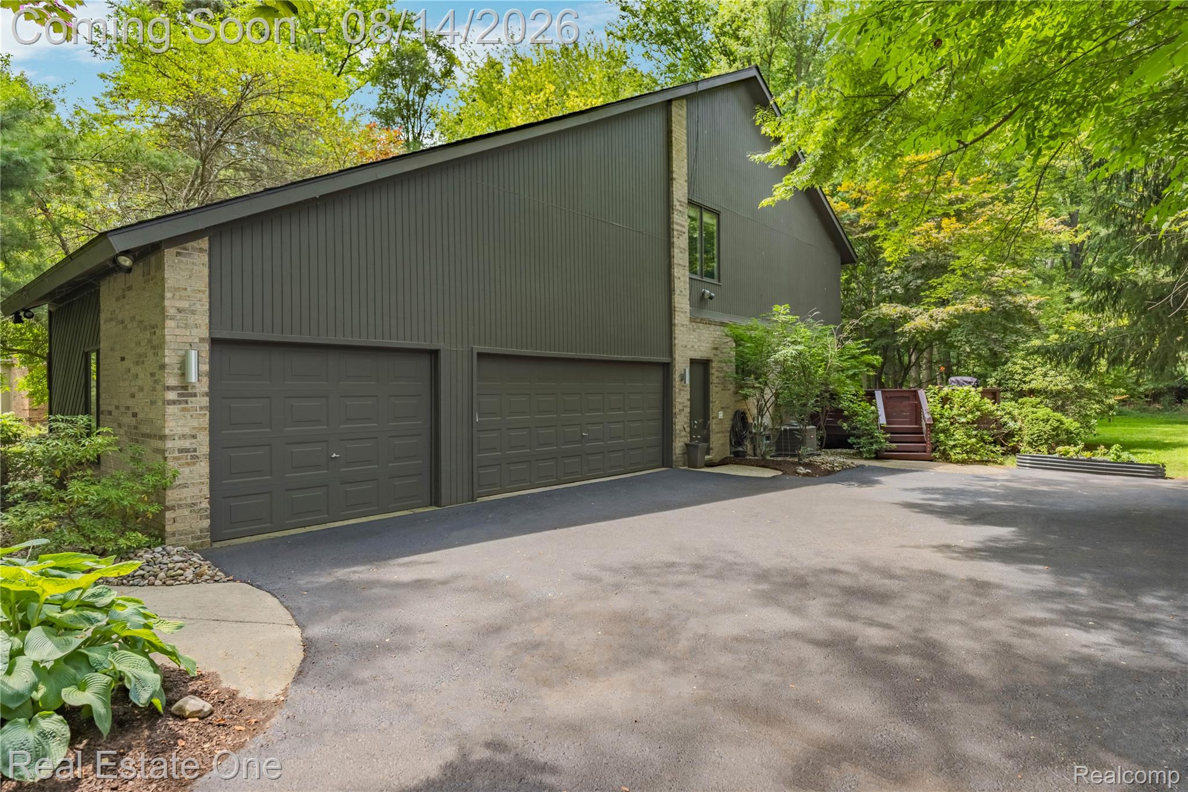
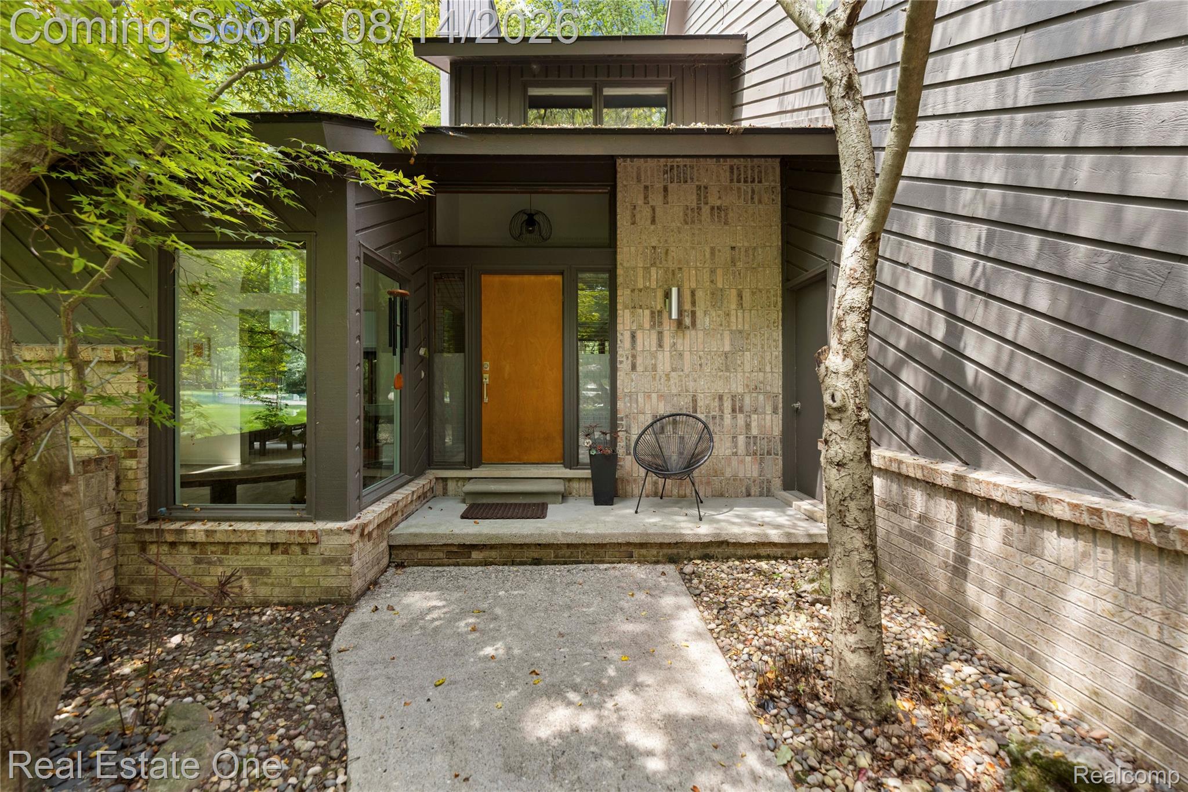
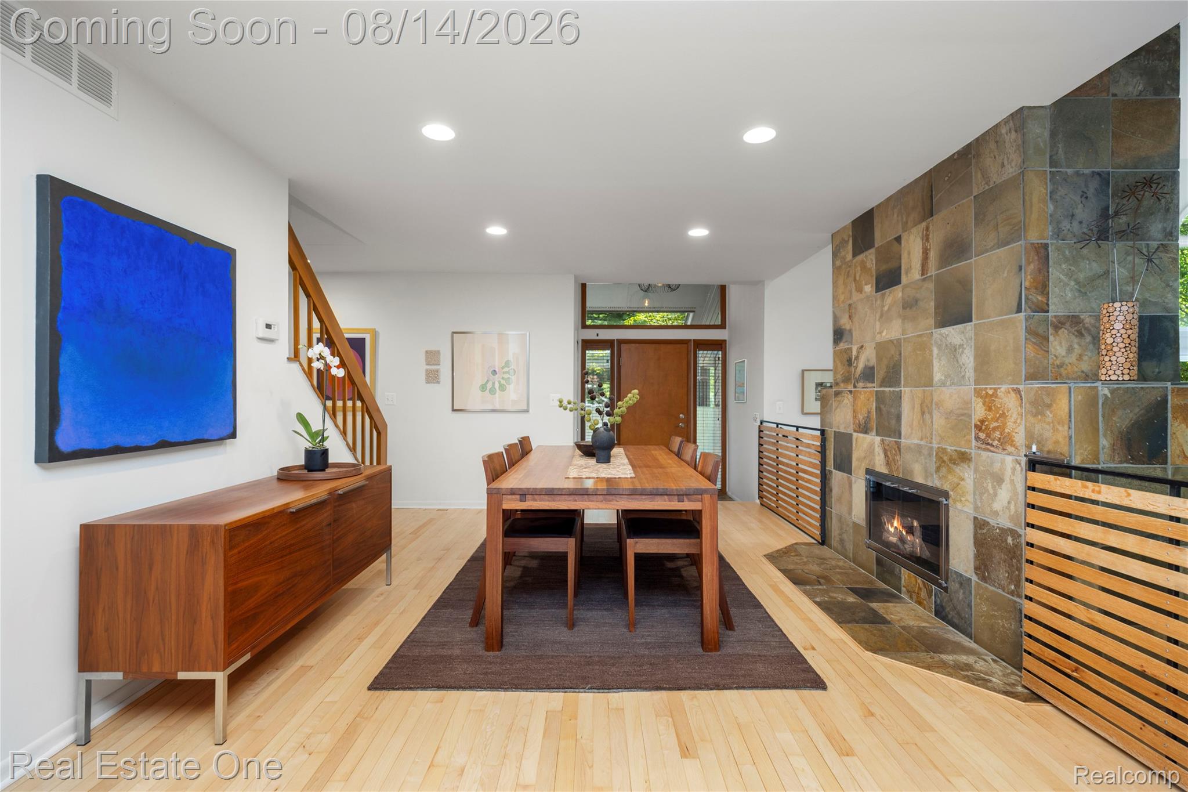
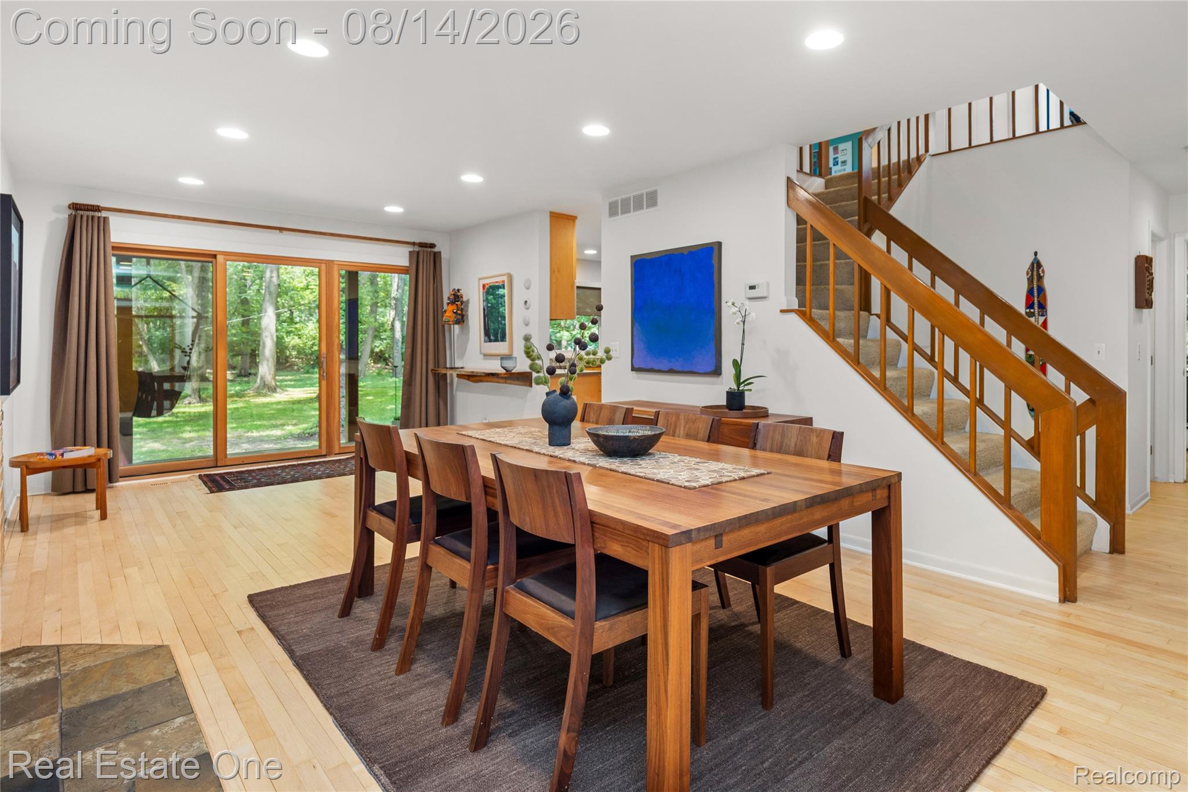
Experience the perfect blend of contemporary design & timeless mid-century modern style in this exceptional home, tucked away in a serene wooded setting. Nestled on a beautiful private lot in an exclusive neighborhood with access to Lower Straits Lake, this property offers a rare combination of architectural character & natural beauty with many upgrades.This Homestead Shores unique home includes a boat launch, a private beach w/ playground in an "up north" setting. Upgrades include newer furnace & AC (2022), newer roof (2016), Marvin door wall replacement & several windows replaced, exterior paint 2024. The first floor provides an open concept kitchen and eat-in area with maple cabinetry, maple flooring & all newer stainless appliances. The gas cooktop on the peninsula allows for effortless entertaining while taking in the private, forest-like views from the two oversized door walls. A half acre wooded lot offers privacy galore with the wrap around cedar decks built in 2021, providing a great space for a private retreat or entertaining. Step into the great room or dining room with a two sided floor to ceiling slate fireplace for those chilly evenings. Cathedral ceilings & large windows allow for lots of natural light. Convenient first floor office has small patio with door wall for more outdoor enjoyment. Three seasons room. First floor laundry/mud room with new washer/dryer. Three car garage. Upstairs you will find a large primary bedroom with a balcony/deck area with stunning views of the private yard. Spacious primary bathroom has custom tile work for the vanity, jetted tub and walk-in shower. There are 2 additional bedrooms w/large windows along with a full bathroom with tub/shower. Lower level has a large finished family room and area for a workout or office. Ample storage area in the unfinished portion for household items. Walled Lake Schools. Close to M-5, shopping & restaurants. Move-in ready home with many updates & a lake access lifestyle awaits you!

Save
Ask
Tour
Hide
Share
Listing Snapshot
Price 
$614,900
Days On Site 
0 Days
Bedrooms 
3
Inside Area (SqFt) 
3,202 sqft
Total Baths 
3
Full Baths 
2
Partial Baths 
1
Lot Size 
0.54 Acres
Year Built 
1987
MLS® Number 
20261049944
Status 
Coming Soon
Property Tax 
$5,082
HOA/Condo/Coop Fees 
$125 monthly
Sq Ft Source 
Public Records
Friends & Family
Recent Activity
11 hours agoListing first seen on site
12 hours agoListing updated with changes from the MLS®
General Features
Acres 
0.54
Cross Street 
Newton and Richardson Road
Disclosures 
Exclusions Exist, Taxes Homestead Exempt
Garage 
Yes
Garage Spaces 
3
Levels 
One and One Half
Parking 
AttachedDirect AccessGarage Door OpenerGarage Faces Side
Pets 
CallYes
Property Sub Type 
Single Family Residence
Sewer 
Septic Tank
Special Circumstances 
Standard
SqFt Above 
2542
SqFt Below 
660
Style 
ColonialContemporary
Utilities 
Cable AvailableUnderground Utilities
Water Source 
PrivateWell
Interior Features
Appliances 
Gas Water HeaterBuilt-In Electric OvenDishwasherDisposalDryerFree-Standing RefrigeratorGas CooktopHumidifierMicrowaveStainless Steel Appliance(s)Vented Exhaust FanWasherWater Softener Owned
Basement 
FinishedSump Pump
Cooling 
Central Air
Fireplace 
Yes
Fireplace Features 
Double SidedGasGreat Room
Heating 
Exhaust FanForced AirNatural Gas
Interior 
High Speed InternetSmart Thermostat
Laundry Features 
Laundry Room
Spa 
Yes
BathFull 
Dimensions - 8 X 8Level - Second
BathLav 
Dimensions - 8 X 5
Bedroom 
Dimensions - 11 X 13Level - Second
BreakfastNookRoom 
Dimensions - 9 X 14
Dining Room 
Dimensions - 20 X 12
Family Room 
Dimensions - 27 X 23Level - Basement
FlexRoom 
Dimensions - 6 X 6Level - Basement
Great Room 
Dimensions - 17 X 18
Kitchen 
Dimensions - 12 X 13
Laundry 
Dimensions - 9 X 10
Library 
Dimensions - 13 X 11
Master Bathroom 
Dimensions - 10 X 14Level - Second
Master Bedroom 
Dimensions - 14 X 17Level - Second
ThreeSeasonRoom 
Dimensions - 16 X 9
Save
Ask
Tour
Hide
Share
Exterior Features
Construction Details 
BrickWood Siding
Patio And Porch 
DeckPatioPorch
Pool Features 
None
Road Frontage 
Private Road
Roof 
Asphalt
Spa 
Yes
Waterfront Features 
Beach AccessLake Privileges
Community Features
Accessibility Features 
Therapeutic Whirlpool
Association Dues 
1500
Building Access 
GroundLevelwSteps
Financing Terms Available 
CashConventional
HOA Fee Frequency 
Annually
MLS Area 
Area02171CommerceTwp
Roads 
Paved
School District 
WalledLake
Schools
School District
WalledLake
Elementary School
Unknown
Middle School
Unknown
High School
Unknown
Listing courtesy of Real Estate One-Commerce: [email protected]


IDX provided courtesy of Realcomp II Ltd. via RealcompIILtd. Copyright © 2026 Realcomp II Ltd. Shareholders.

IDX information is provided exclusively for consumers' personal, non-commercial use and may not be used for any purpose other than to identify prospective properties consumers may be interested in purchasing and that the data is deemed reliable but not guaranteed accurate by the MLS.

Neighborhood & Commute
Source: Walkscore
Save
Ask
Tour
Hide
Share