Save
Ask
Tour
Hide
Share
$350,000
8 Days On Site

250 E Canyon Drive
Milford Charter Township, MI 48380

For Sale|Single Family Residence|Active
4
Beds
2
Total Baths
1
Full Bath
1
Partial Bath
1,233
SqFt
$284
/SqFt
1976
Built
Subdivision:
NEEDELS OAK PARKNO 1
County:
Oakland
Call Now: 586-242-5838
Is this the listing for you? We can help make it yours.
586-242-5838
250 E Canyon Drive250 E Canyon Drive250 E Canyon Drive250 E Canyon Drive
Save
Ask
Tour
Hide
Share

Mortgage Calculator

Monthly Payment (Est.)

$1,597
Calculator powered by Showcase IDX, a Constellation1 Company. Copyright ©2026 Information is deemed reliable but not guaranteed.

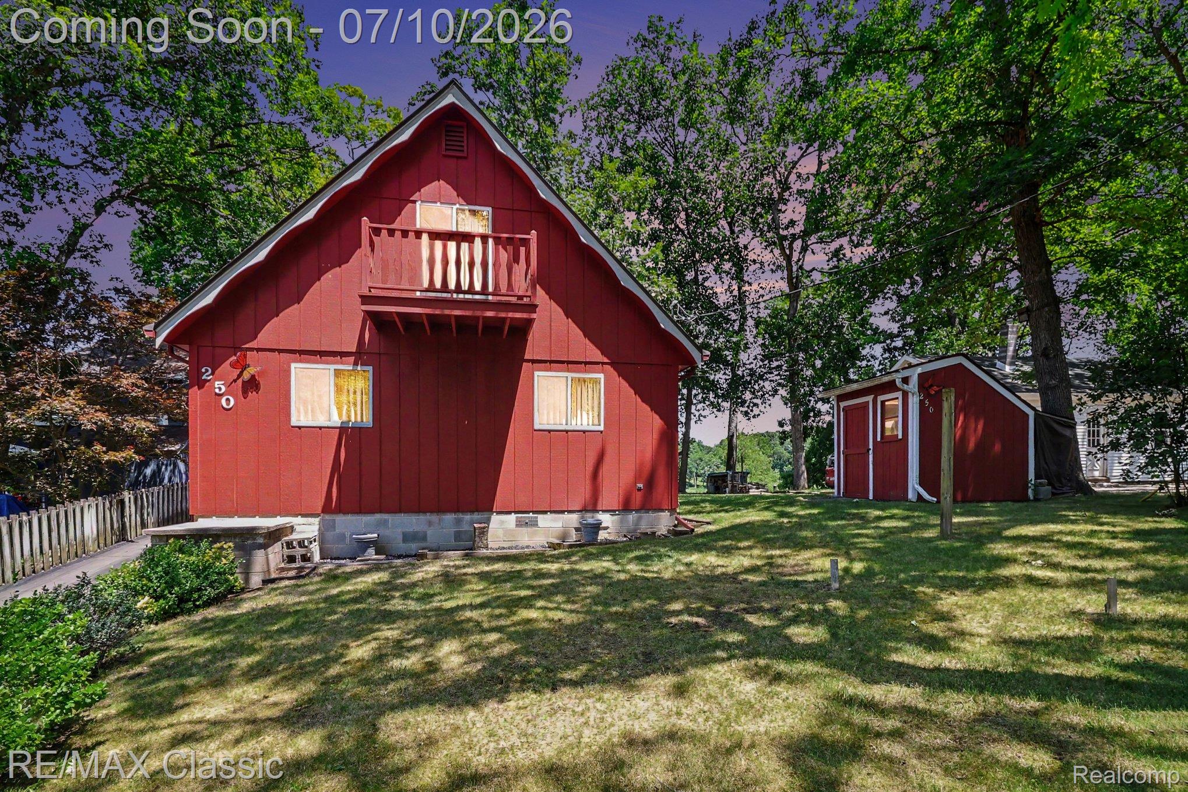
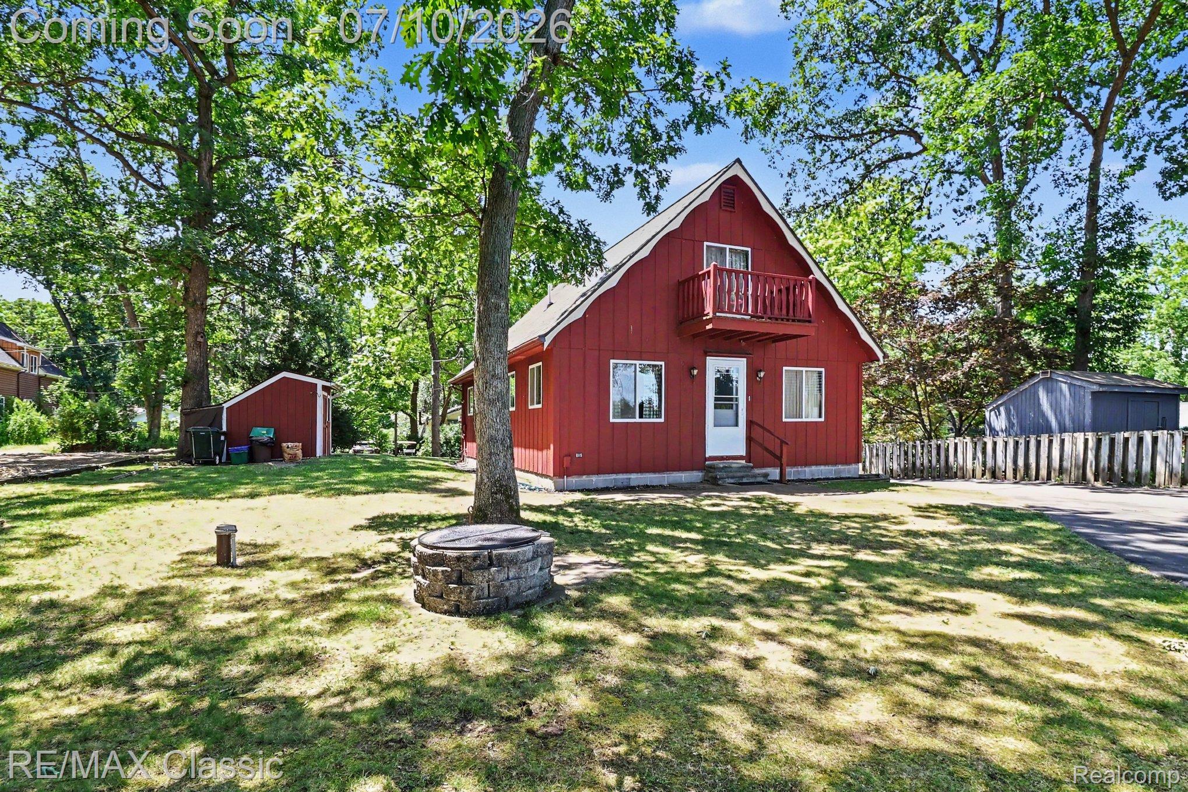
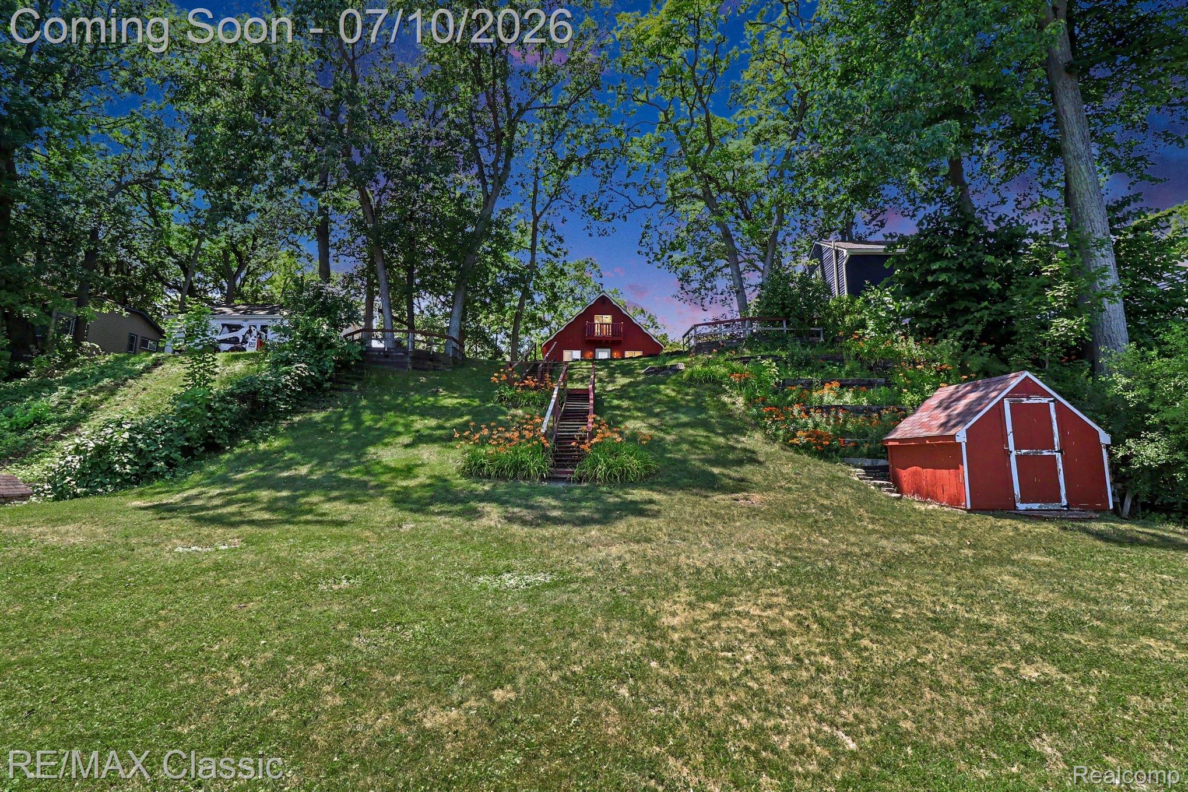
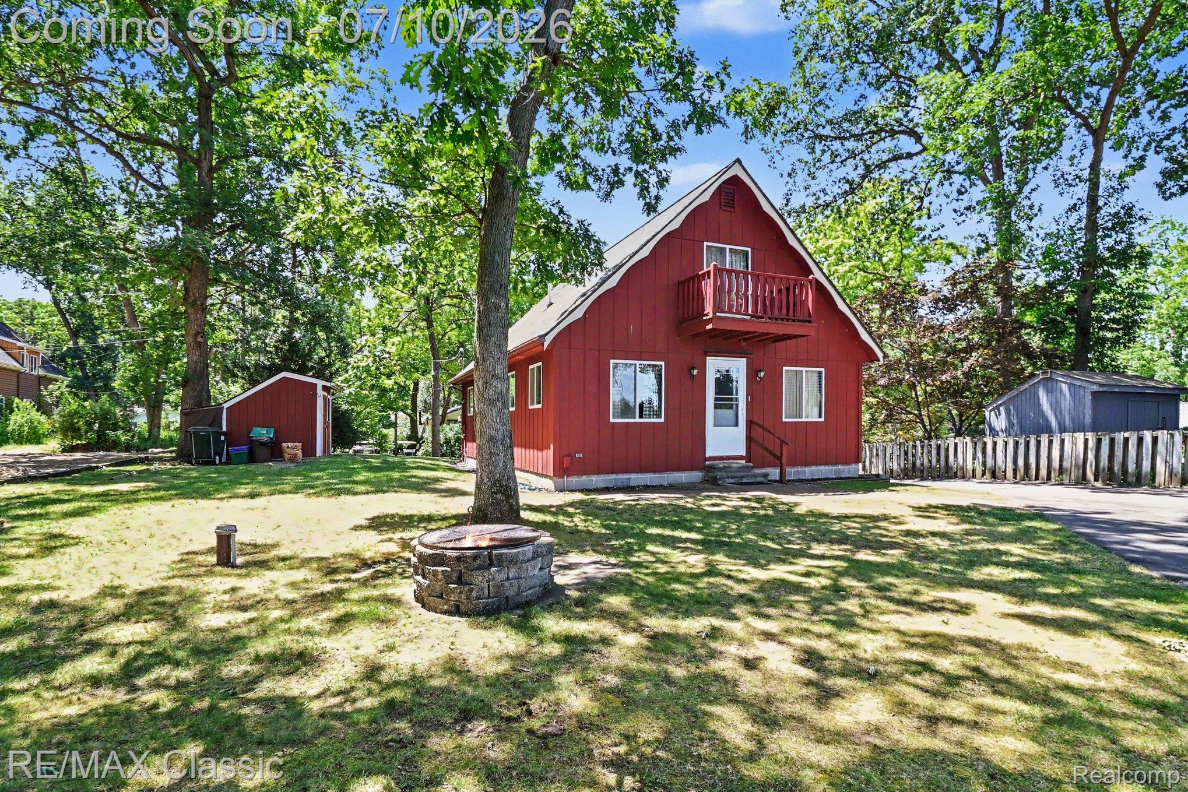
Escape to the peaceful living beauty of lake living in this charming Milford home. Ideally situated on one of the areas most desirable lakefront communities. whether you are looking for year around living or that private summer retreat. This property offer a rare opportunity to enjoy nature, recreation, and relaxation just minutes from downtown Milford. This one owner home with designed to create that cozy up north feeling. Complete with 4 bedrooms and 1 full bath on the main level, with a private lav on the upper level. First floor primary bedroom and laundry room for your convenience. The appliances are included. There is a separate access door from the laundry room. Spacious room with and out door balcony on the upper level. Fabulous views of the waterfront. Two large storage sheds for you waterfront toys. Unfinished basement with a cold cellar for season storage.

Save
Ask
Tour
Hide
Share
Listing Snapshot
Price 
$350,000
Days On Site 
8 Days
Bedrooms 
4
Inside Area (SqFt) 
1,233 sqft
Total Baths 
2
Full Baths 
1
Partial Baths 
1
Lot Size 
0.13 Acres
Year Built 
1976
MLS® Number 
20261049775
Status 
Active
Property Tax 
$2,871
HOA/Condo/Coop Fees 
N/A
Sq Ft Source 
Public Records
Friends & Family
Recent Activity
5 days agoStatus changed to Active
5 days agoListing updated with changes from the MLS®
a week agoListing first seen on site
General Features
Acres 
0.13
Cross Street 
Hickory Ridge and Hillside
Disclosures 
Taxes Homestead Exempt
Foundation 
Block
Levels 
Two
Parking 
No Garage
Property Sub Type 
Single Family Residence
Sewer 
Septic Tank
Special Circumstances 
Standard
SqFt Above 
1233
Style 
Bungalow
Utilities 
Cable Available
Water Source 
PrivateWell
Interior Features
Appliances 
Gas Water HeaterDryerFree-Standing Electric RangeFree-Standing RefrigeratorMicrowaveWasher
Basement 
Unfinished
Electric 
Circuit Breakers
Furnished 
Unfurnished
Heating 
Forced AirNatural Gas
Interior 
High Speed Internet
Laundry Features 
Gas Dryer HookupWasher Hookup
BathFull 
Dimensions - 9 X 5
BathLav 
Dimensions - 5 X 5Level - Second
Bedroom 
Dimensions - 12 X 9
Kitchen 
Dimensions - 14 X 10
Laundry 
Dimensions - 9 X 6
Living Room 
Dimensions - 14 X 10
Master Bedroom 
Dimensions - 12 X 9
Save
Ask
Tour
Hide
Share
Exterior Features
Construction Details 
Aluminum SidingVinyl SidingWood Siding
Exterior 
Balcony
Other Structures 
Shed(s)
Patio And Porch 
Porch
Pool Features 
None
View 
Water
Waterfront 
Yes
Waterfront Features 
Lake FrontLake PrivilegesWaterfront
Waterview 
Water
Community Features
Building Access 
GroundLevelwSteps
Financing Terms Available 
CashConventionalFHAVA Loan
MLS Area 
Area02161MilfordTwp
Roads 
Dirt
School District 
HuronValley
Schools
School District
HuronValley
Elementary School
Unknown
Middle School
Unknown
High School
Unknown
Listing courtesy of RE/MAX Classic: [email protected]


IDX provided courtesy of Realcomp II Ltd. via RealcompIILtd. Copyright © 2026 Realcomp II Ltd. Shareholders.

IDX information is provided exclusively for consumers' personal, non-commercial use and may not be used for any purpose other than to identify prospective properties consumers may be interested in purchasing and that the data is deemed reliable but not guaranteed accurate by the MLS.

Neighborhood & Commute
Source: Walkscore
Save
Ask
Tour
Hide
Share