
20175 Gill RoadLivonia City, MI 48152
Mortgage Calculator
Monthly Payment (Est.)
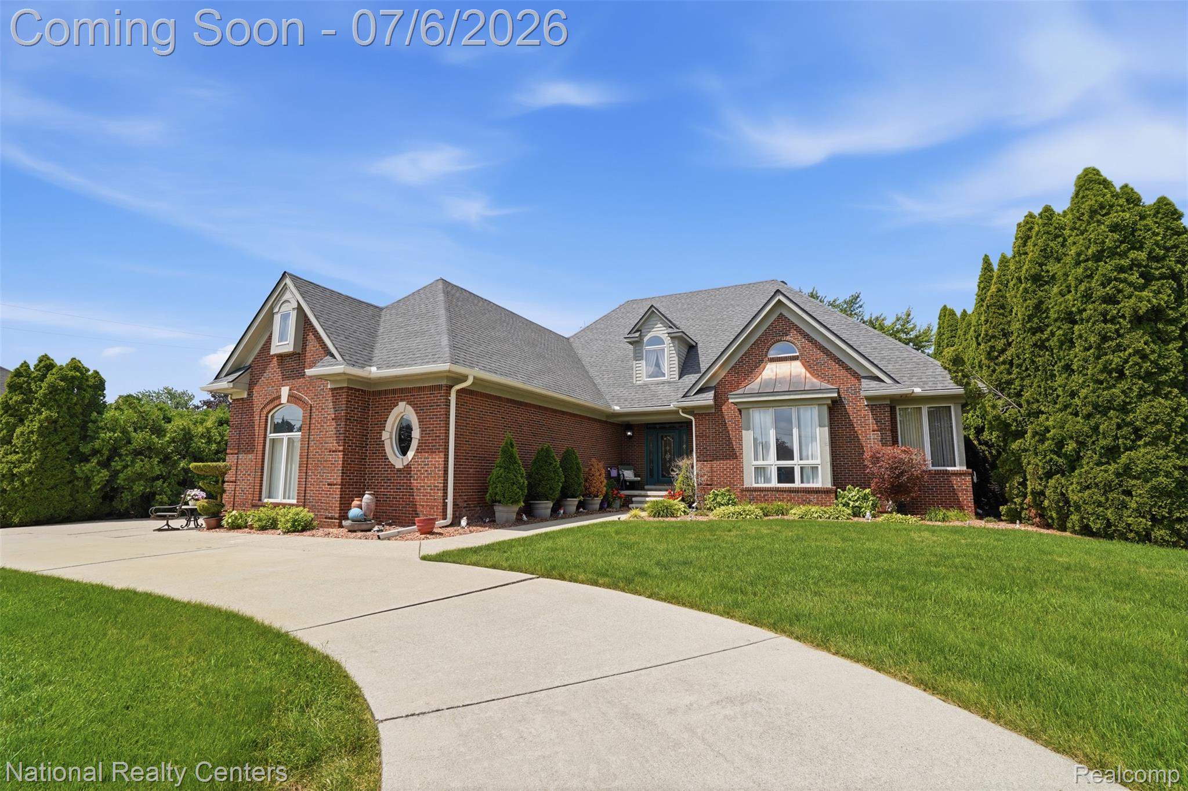
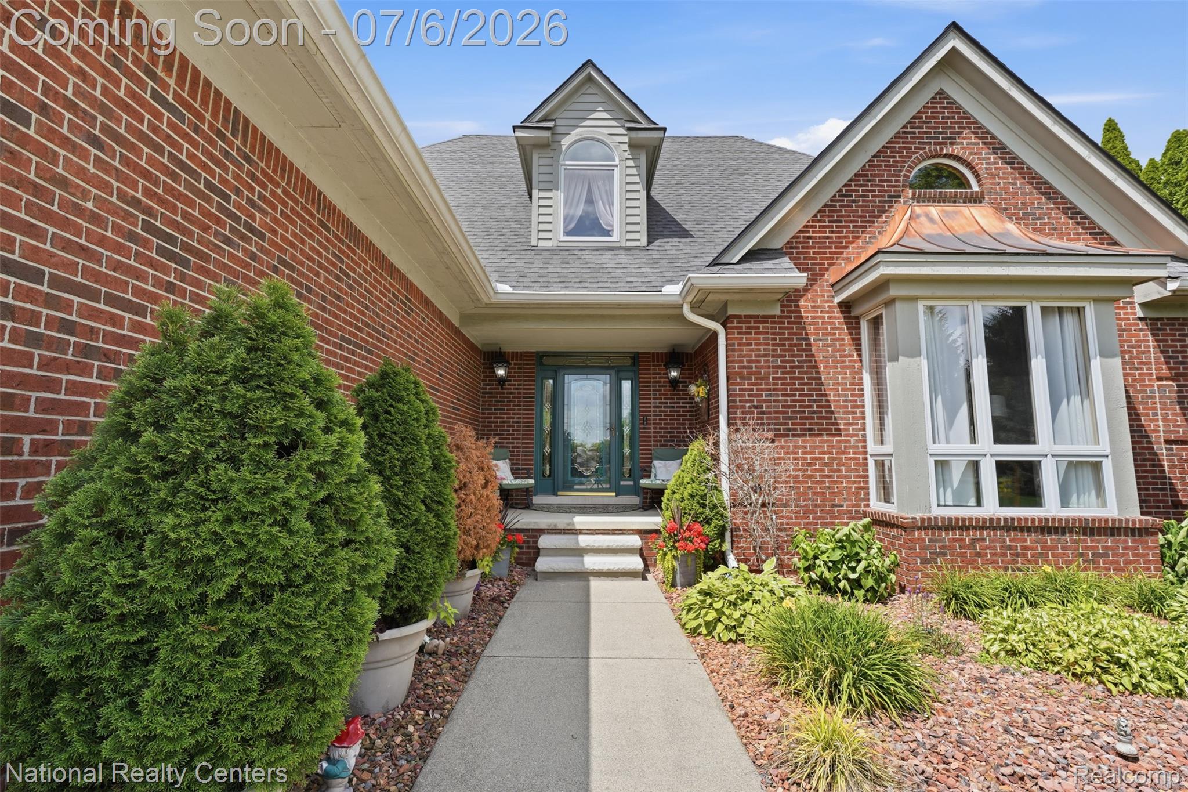
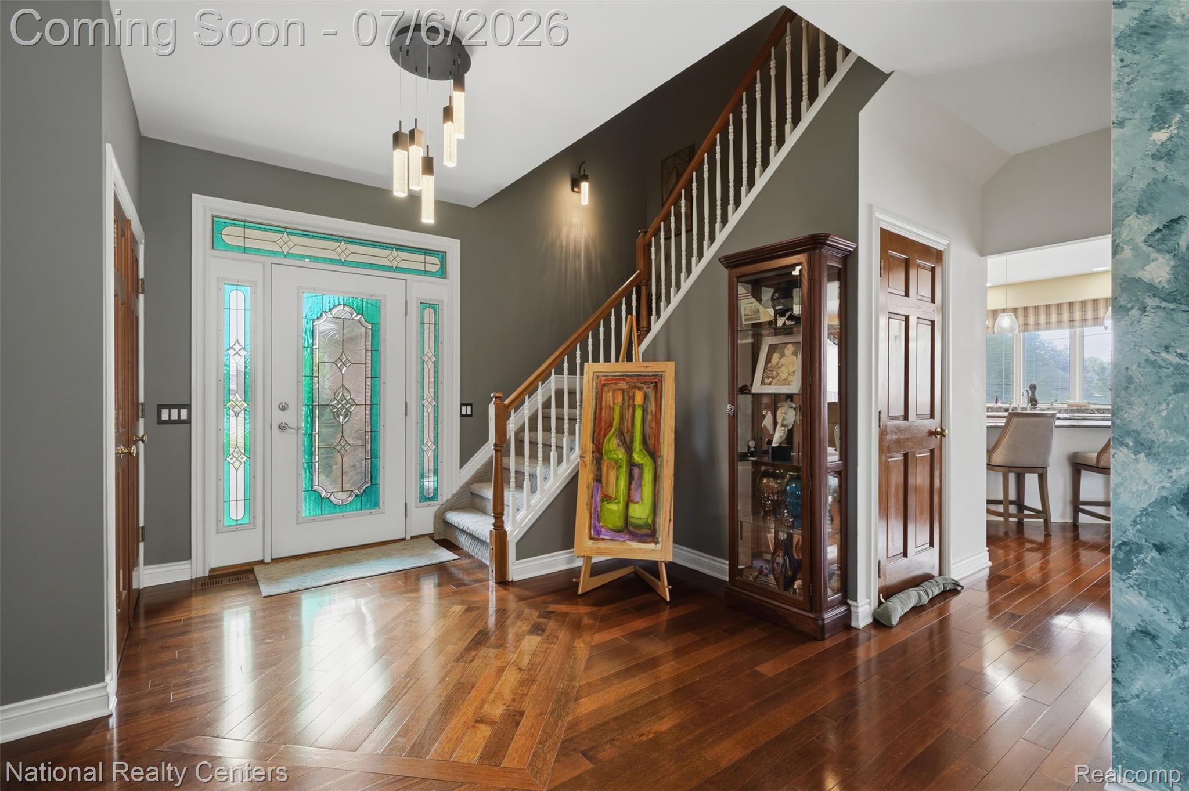
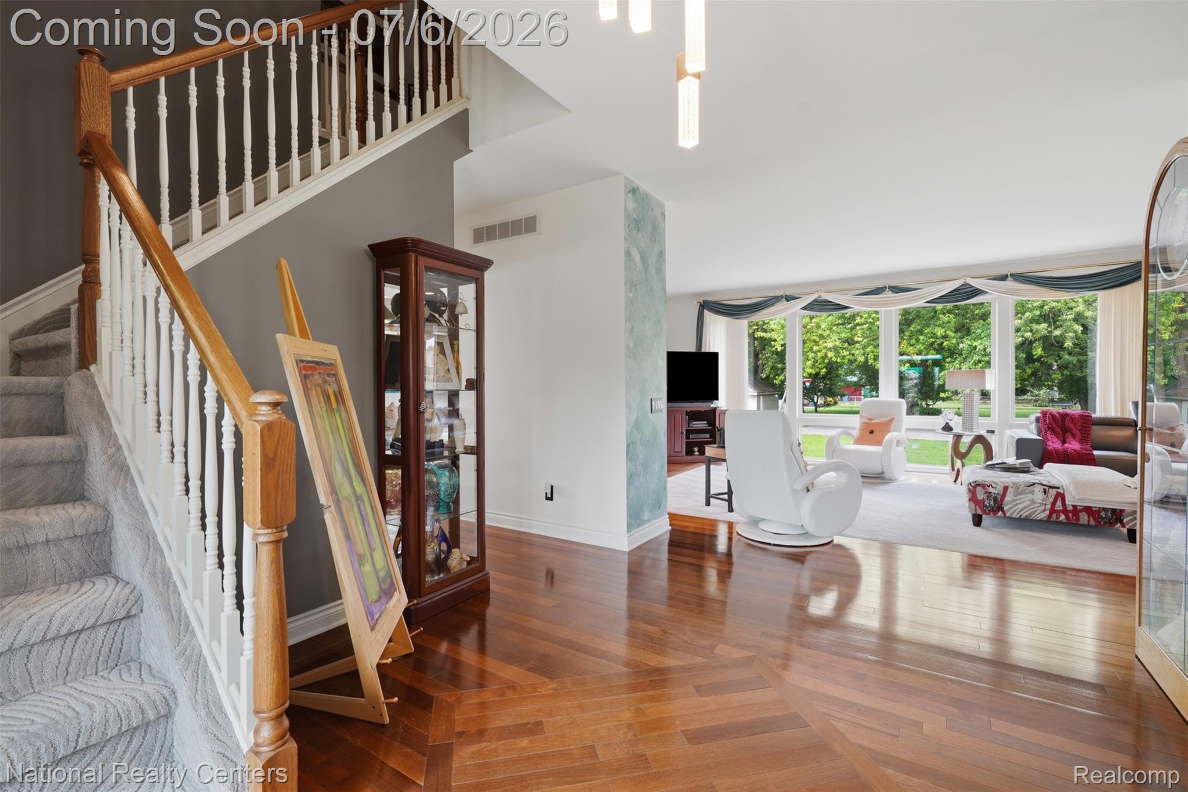
$5,018PURE LUXURY & EXPERT CRAFTSMANSHIP on this elegant 4,169 sq. ft. CUSTOM BUILT cape cod offering the highest grade of materials offered and used. Double staircases to a unfinished 2,251 sq. ft. basement w/12 foot ceiling, wine room plumbed for a sink, storage rooms and 2nd two way fireplace, 2 electrical panels, new 97% Comfortmaker furnace w/2nd floor Bryant 97% energy efficient furnace, both central air compressor 2 years old, brand new 40 year dimensional roof, 2nd 2 car garage in yard, basket ball court in yard w/cement court, raised patio w/ceramic tile floor, ceiling fan and beach front glass, custom brick work w/coin corners, limestone window surround, leaded bevel entrance doors, bay window with copper top, superb landscaped lot with zoned sprinkler system, circular drive, glass blk basement windows, custom Merbau Brazilian Cherry hardwood floors w/custom designs, stunning butlers pantry in living room, six panel pine wood doors throughout, custom kitchen loaded w/amenities w/full granite, under cabinet lighting, enjoy all the holidays fires with this beautiful 3 way mason fireplace w/glass doors with views from most of the lower level, both bedrooms on main floor have full baths, large first floor laundry w/built in ironing board, side entry garage w/direct access, huge master bedroom suite with additional 15 X 15 your choice room, (nursery, office, sitting room) that sides the master bedroom, huge luxury bath with additional 9 X 9 room that houses the toilet, bidet and new shower w/diagonal laid porcelain tile with jacuzzi tub in main bath, premium Pella windows, kitchen bay window has built in blinds built in, recessed & designer lighting, premium elevation, bay window w/copper top, copper plumbing, commercial gutters, central vacuum, newer high efficient water heater w/recircle water pump and tons more. Close to all your major express ways, local and fine dinning.
| a week ago | Status changed to Active | |
| a week ago | Listing updated with changes from the MLS® | |
| 2 weeks ago | Listing first seen on site |

IDX provided courtesy of Realcomp II Ltd. via RealcompIILtd. Copyright © 2026 Realcomp II Ltd. Shareholders.
IDX information is provided exclusively for consumers' personal, non-commercial use and may not be used for any purpose other than to identify prospective properties consumers may be interested in purchasing and that the data is deemed reliable but not guaranteed accurate by the MLS.
Did you know? You can invite friends and family to your search. They can join your search, rate and discuss listings with you.