Save
Ask
Tour
Hide
Share
$495,000
New Listing

26274 Fieldstone Drive
Novi City, MI 48374

Condominium|Coming Soon
3
Beds
3
Total Baths
2
Full Baths
1
Partial Bath
3,367
SqFt
$147
/SqFt
2003
Built
Subdivision:
ISLAND LAKE ARBORS CONDO
County:
Oakland
Call Now: 586-242-5838
Is this the listing for you? We can help make it yours.
586-242-5838
Upcoming Open Houses
Sat, Sep 26, 11:00 AM - 2:00 PM
26274 Fieldstone Drive26274 Fieldstone Drive26274 Fieldstone Drive26274 Fieldstone Drive
Save
Ask
Tour
Hide
Share

Mortgage Calculator

Monthly Payment (Est.)

Enter an interest rate to see your estimated monthly payment.
Calculator powered by Showcase IDX, a Constellation1 Company. Copyright ©2026 Information is deemed reliable but not guaranteed.

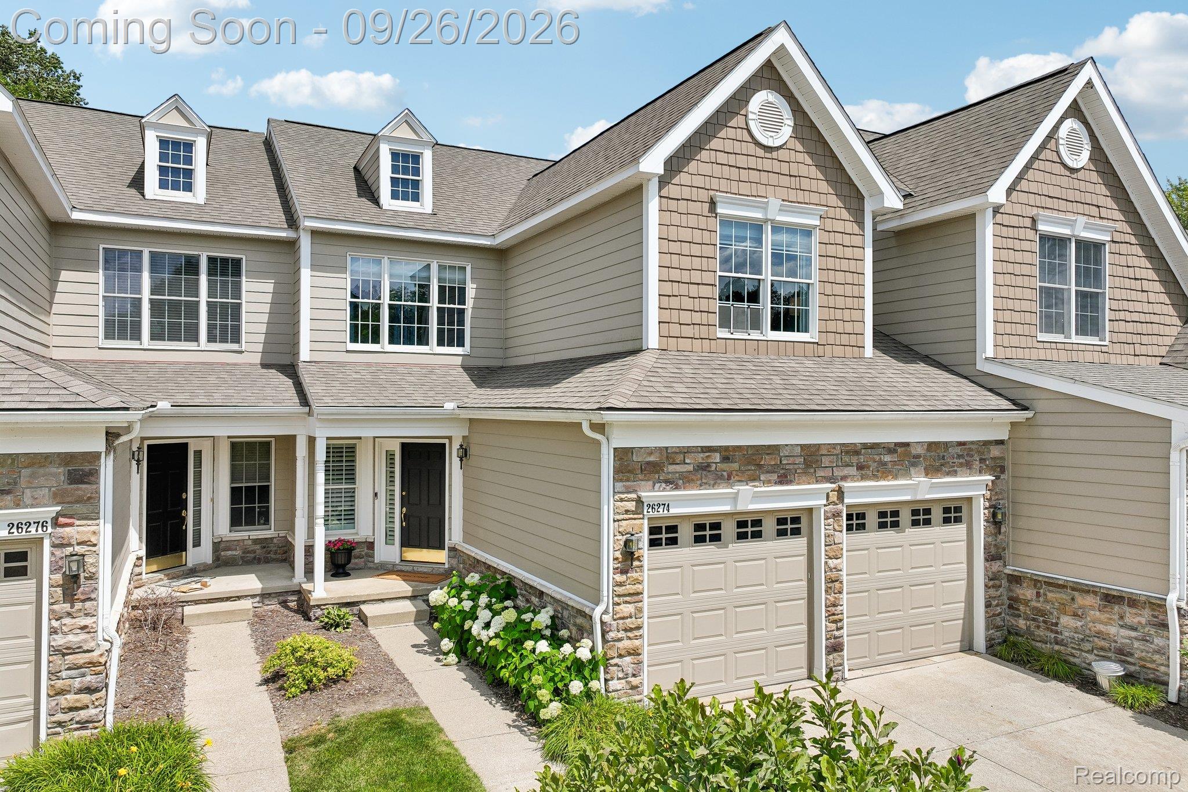
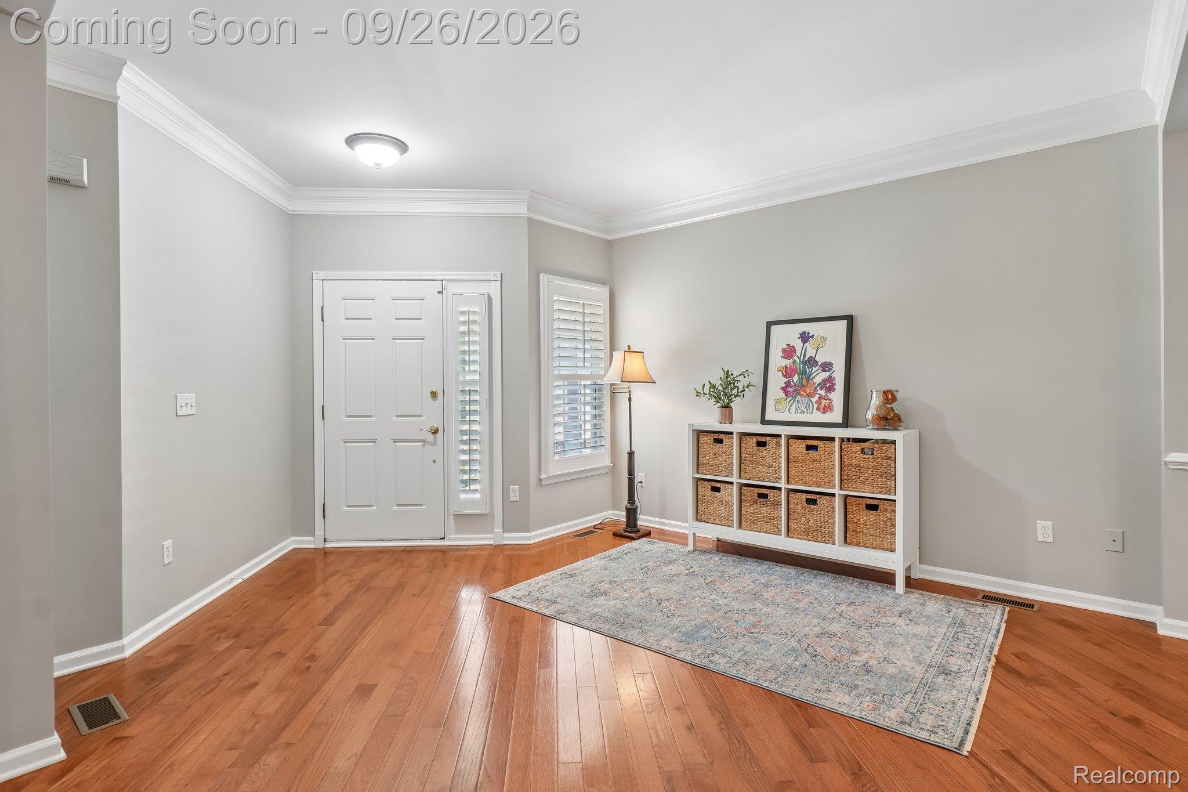
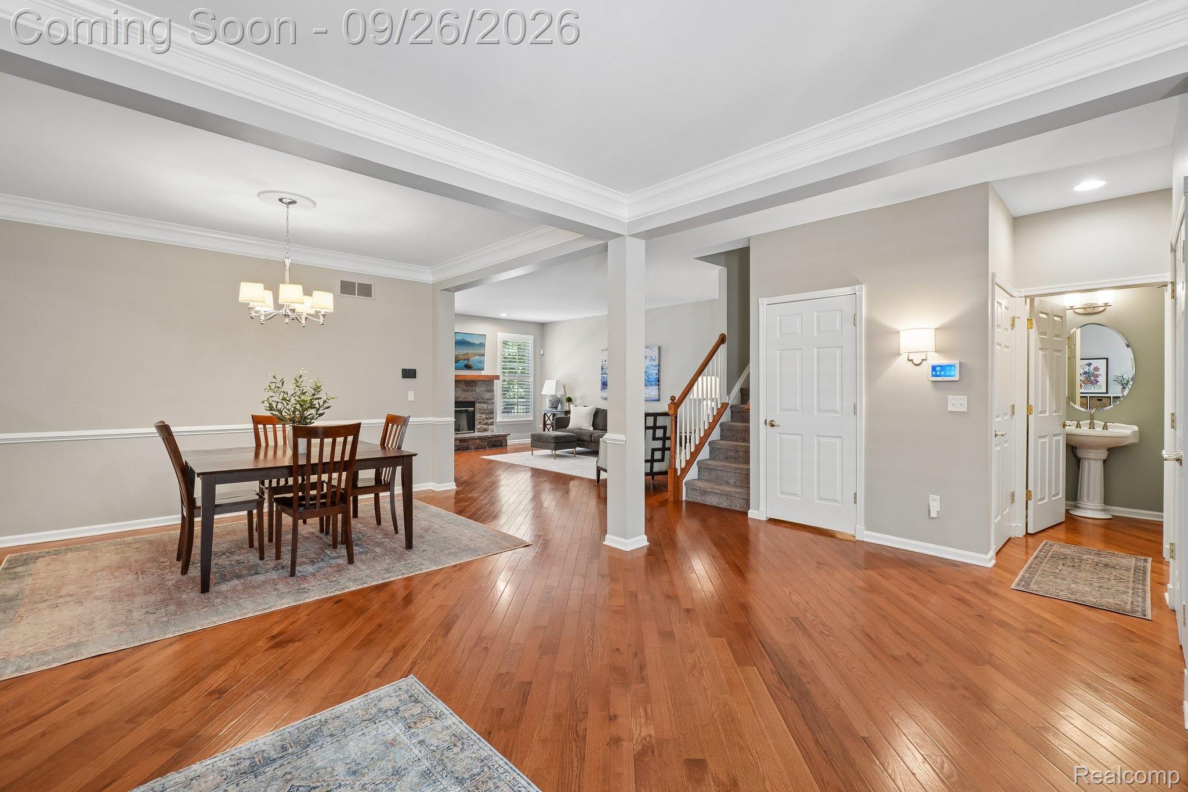
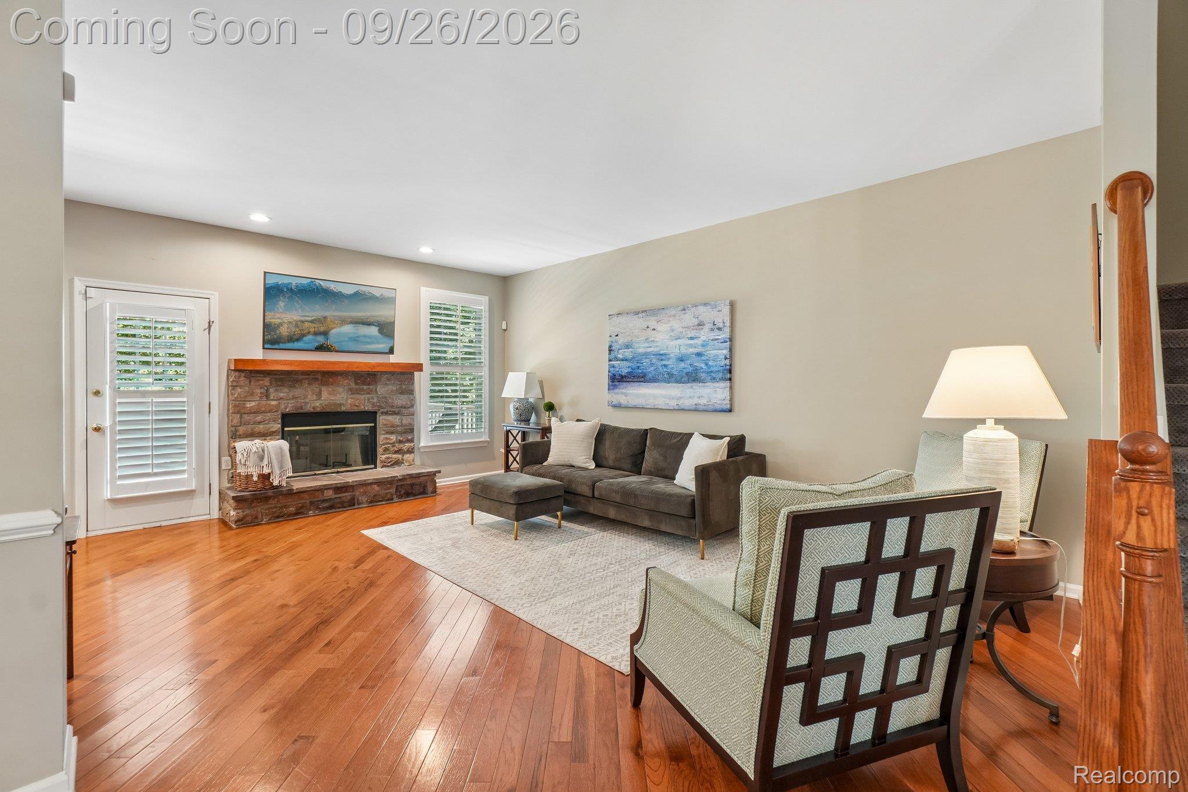
Welcome to this beautifully maintained Colonial in Novi's highly sought-after Island Lake community, ideally situated on a premium wooded lot offering privacy and peaceful views. Combining maintenance-free living with resort-style amenities, this move-in-ready home offers the perfect blend of comfort and convenience. The open floor plan is filled with natural light and features fresh paint, hardwood flooring throughout the main level, and a dramatic stone fireplace anchoring the Great Room. The kitchen showcases granite countertops, quality cabinetry, and a custom tile backsplash, opening seamlessly to the dining area overlooking the Trex deck and wooded setting, perfect for everyday living and entertaining. The spacious primary suite offers a large walk-in closet and an ensuite bath with gentlemen's-height cabinetry, a jetted soaking tub, and separate shower. An additional third-floor bonus room offers even more flexibility for a home office, hobby room, or retreat, while second-floor laundry adds convenience. The finished lower level with egress window is perfect for a media room, fitness area, playroom, or guest suite. Recent updates include a new roof (2024), exterior paint (2025), furnace and AC (2024), water heater (2022), shutters (2023), carpeting (2021), cordless window treatments (2021), oven (2025), dishwasher (2025), microwave (2023), kitchen refrigerator (2021) and ADT security system (2021). HOA dues cover the exterior maintenance, lawn care, landscaping, snow removal, water, sewer, and trash, along with access to exceptional amenities including a clubhouse, pool, fitness center, private beach, playgrounds, walking trails, and parks just steps away. Located in the award-winning Novi School District near shopping, dining, golf, and expressways, this exceptional home offers the lifestyle today's buyers have been waiting for.

Save
Ask
Tour
Hide
Share
Listing Snapshot
Price 
$495,000
Days On Site 
0 Days
Bedrooms 
3
Inside Area (SqFt) 
3,367 sqft
Total Baths 
3
Full Baths 
2
Partial Baths 
1
Lot Size 
N/A
Year Built 
2003
MLS® Number 
20261049727
Status 
Coming Soon
Property Tax 
$8,595.14
HOA/Condo/Coop Fees 
$465 monthly
Sq Ft Source 
Public Records
Friends & Family
Recent Activity
9 hours agoListing first seen on site
10 hours agoListing updated with changes from the MLS®
General Features
Attached Garage 
Yes
Cross Street 
Island Lake Drive
Disclosures 
Exclusions Do Not Exist, Taxes Homestead Exempt
Garage 
Yes
Garage Spaces 
2
Home Warranty 
Yes
Parking 
Attached
Pets 
Yes
Property Sub Type 
Condominium
Security 
Security System Owned
Sewer 
Public Sewer
Special Circumstances 
Standard
SqFt Above 
2667
SqFt Below 
700
Style 
ColonialTownhouseTraditional
Water Source 
Public
Interior Features
Appliances 
Gas Water HeaterDishwasherDisposalDryerFree-Standing Electric OvenFree-Standing FreezerFree-Standing RefrigeratorMicrowaveWasher
Basement 
Finished
Cooling 
Ceiling Fan(s)Central Air
Fireplace 
Yes
Fireplace Features 
GasGreat Room
Heating 
Forced AirNatural Gas
Interior 
Entrance FoyerSmart Thermostat
Laundry Features 
Gas Dryer HookupIn UnitWasher Hookup
BathFull 
Dimensions - 9 X 7Level - Second
BathLav 
Dimensions - 5 X 5
Bedroom 
Dimensions - 13 X 12Level - Second
Dining Room 
Dimensions - 12 X 10
FlexRoom 
Dimensions - 27 X 28Level - Basement
Great Room 
Dimensions - 20 X 15
Kitchen 
Dimensions - 14 X 12
Laundry 
Dimensions - 6 X 3Level - Second
Living Room 
Dimensions - 18 X 10
Loft 
Dimensions - 26 X 12Level - Third
Master Bathroom 
Dimensions - 11 X 10Level - Second
Master Bedroom 
Dimensions - 18 X 27Level - Second
Save
Ask
Tour
Hide
Share
Exterior Features
Construction Details 
StoneVinyl Siding
Exterior 
LightingPrivate EntranceTennis Court(s)
Patio And Porch 
DeckPorch
Pool Features 
CommunityIn GroundOutdoor Pool
Roof 
Asphalt
Waterfront Features 
Beach AccessLake Privileges
Community Features
Accessibility Features 
Therapeutic Whirlpool
Association Amenities 
Maintenance Grounds
Association Fee 
$465.0
Association Fee Frequency 
Monthly
Community Features 
PoolClubhouseFitness CenterSidewalksTennis Court(s)
MLS Area 
Area02223Novi
School District 
Novi
Financing Terms Available 
CashConventional
Building Access 
GroundLevelwSteps
Roads 
Paved
Schools
School District
Novi
Elementary School
Unknown
Middle School
Unknown
High School
Unknown
Listing courtesy of Howard Hanna Birmingham: [email protected]


IDX provided courtesy of Realcomp II Ltd. via RealcompIILtd. Copyright © 2026 Realcomp II Ltd. Shareholders.

IDX information is provided exclusively for consumers' personal, non-commercial use and may not be used for any purpose other than to identify prospective properties consumers may be interested in purchasing and that the data is deemed reliable but not guaranteed accurate by the MLS.

Neighborhood & Commute
Source: Walkscore
Save
Ask
Tour
Hide
Share