Save
Ask
Tour
Hide
Share
$449,900
2 Days On Site

5162 Glenwood Creek
Independence Charter Township, MI 48348
For Sale|Single Family Residence|Active
4
Beds
3
Total Baths
2
Full Baths
1
Partial Bath
3,123
SqFt
$144
/SqFt
1998
Built
Subdivision:
WALDON CREEK OCCPN 1047
County:
Oakland
Call Now: 586-242-5838
Is this the listing for you? We can help make it yours.
586-242-5838
5162 Glenwood Creek5162 Glenwood Creek5162 Glenwood Creek5162 Glenwood Creek
Save
Ask
Tour
Hide
Share

Mortgage Calculator

Monthly Payment (Est.)

$2,053
Calculator powered by Showcase IDX, a Constellation1 Company. Copyright ©2026 Information is deemed reliable but not guaranteed.

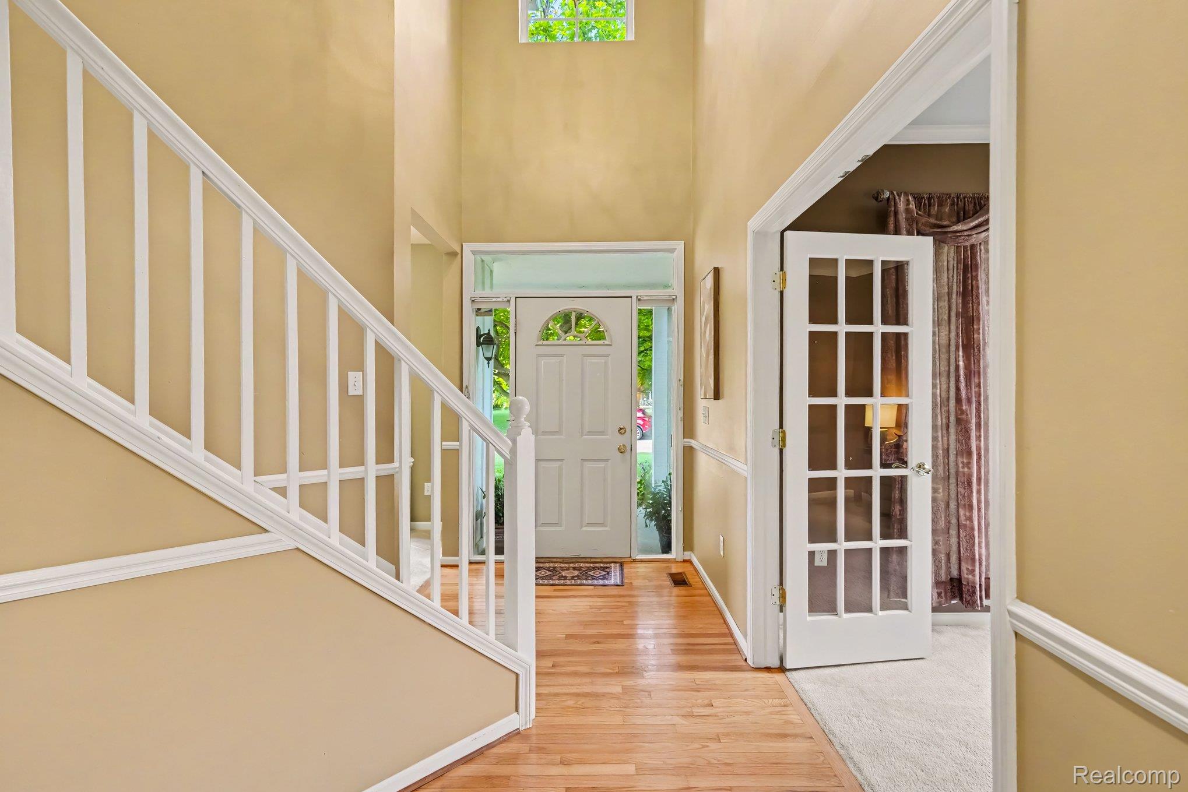
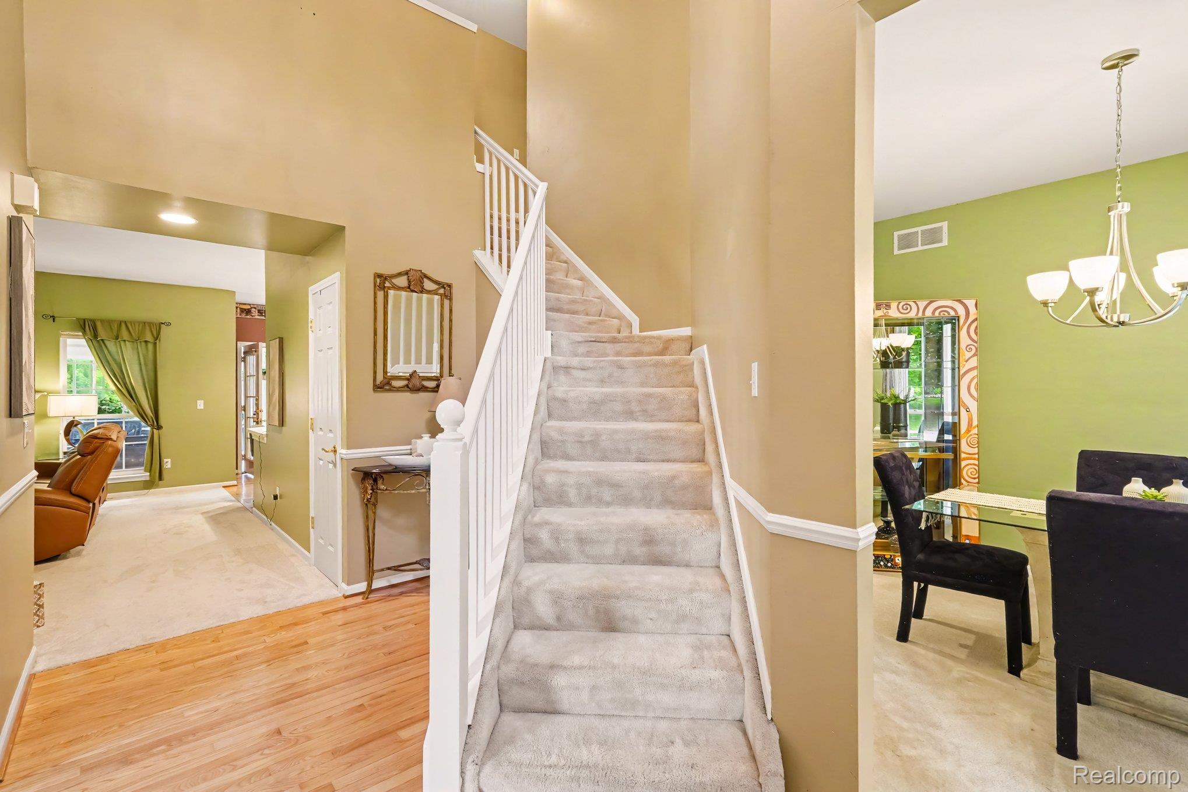
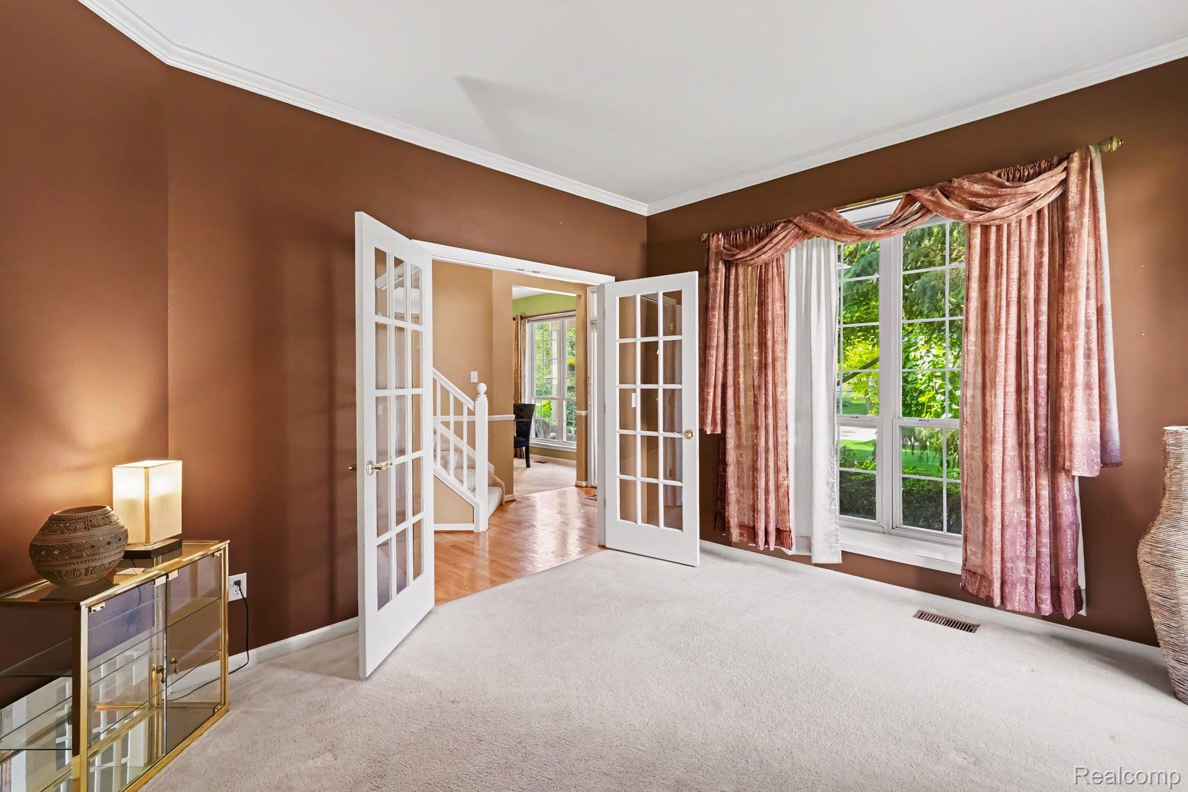
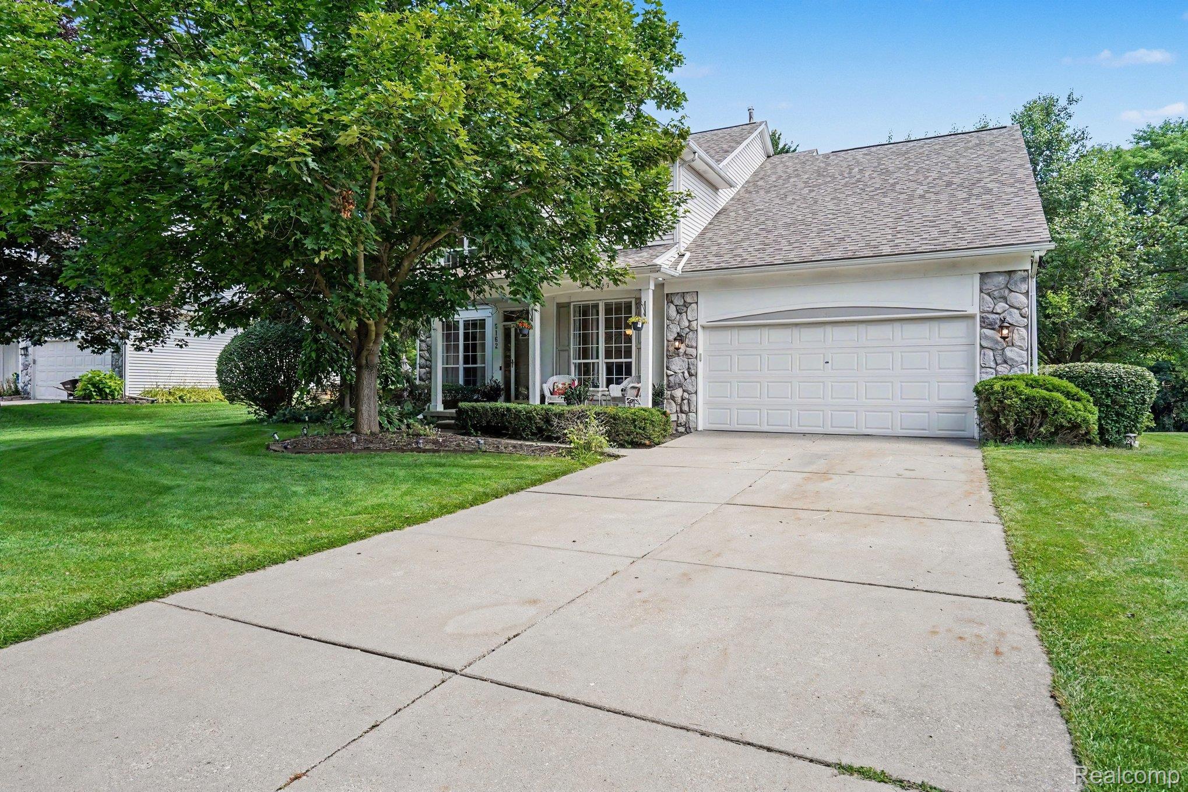
Discover Waldon Creek, one of Clarkston's most coveted neighborhoods, where this four-bedroom colonial pairs a thoughtful layout with a private setting. A covered front porch leads into a two-story foyer crowned by a Palladian window — an impressive introduction. French doors open to a private library, a natural fit for a home office. 9’ ceilings extend into the formal dining room which flows to the kitchen by way of a butler's pantry, adding cabinetry and serving space for entertaining. The kitchen anchors the home: crisp white raised-panel cabinetry, walk-in pantry, stainless appliances, recessed and pendant lighting, refinished hardwood floors, and a snack bar open to the great room, where a gas fireplace provides a warm focal point. A window-wrapped breakfast nook overlooks the rear yard. The three-season room is the home's quiet luxury — a vaulted, beamed ceiling, skylights, and glass on three sides framing mature trees and established evergreen privacy. Beyond it, a brick paver patio and stone fire pit anchor a deep, meticulously maintained .31-acre parcel. First-floor laundry with replacement flooring & a powder room, complete the main level. Upstairs, four well-proportioned bedrooms include a primary suite with vaulted ceiling, a wall of windows, walk-in closet, a second closet and adjacent vanity. Its bath offers dual sinks, a soaking tub, and separate shower; a second full ceramic bath serves the remaining bedrooms. The full lower level is partially finished extending the living space considerably, while offering abundant storage, offering over 3,100 finished square feet! Major updates are complete; roof and furnace replaced approximately three years ago, some new carpeting, and all appliances replaced (except washer). The extra-deep garage is a must for a pickup or lawn equipment. Fencing permitted with association approval. Award-winning Clarkston Schools & moments to I-75, minutes Downtown Clarkston & all major conveniences! IDRBNG

Save
Ask
Tour
Hide
Share
Listing Snapshot
Price 
$449,900
Days On Site 
2 Days
Bedrooms 
4
Inside Area (SqFt) 
3,123 sqft
Total Baths 
3
Full Baths 
2
Partial Baths 
1
Lot Size 
0.3 Acres
Year Built 
1998
MLS® Number 
20261049725
Status 
Active
Property Tax 
$5,888.74
HOA/Condo/Coop Fees 
$37.5 monthly
Sq Ft Source 
Public Records
Friends & Family
Recent Activity
2 days agoListing first seen on site
2 days agoListing updated with changes from the MLS®
General Features
Acres 
0.3
Attached Garage 
Yes
Cross Street 
S of Waldon Road & W of Pine Knob Road
Disclosures 
Exclusions Do Not Exist, Restrictions, Taxes Homestead Exempt
Garage 
Yes
Garage Spaces 
2
Levels 
Two
Parking 
AttachedDirect AccessGarage Door Opener
Pets 
Yes
Property Sub Type 
Single Family Residence
Security 
Smoke Detector(s)
Sewer 
Public Sewer
Special Circumstances 
Standard
SqFt Above 
2323
SqFt Below 
800
Style 
Colonial
Utilities 
Cable Available
Water Source 
Public
Interior Features
Appliances 
Gas Water HeaterHumidifier
Basement 
Finished
Cooling 
Ceiling Fan(s)Central Air
Fireplace 
Yes
Fireplace Features 
GasGreat Room
Heating 
Forced AirNatural Gas
Interior 
High Speed Internet
Laundry Features 
Laundry Room
BathFull 
Dimensions - 10 X 5Level - Second
BathLav 
Dimensions - 5 X 5
Bedroom 
Dimensions - 15 X 14Level - Second
BreakfastNookRoom 
Dimensions - 8 X 13
Dining Room 
Dimensions - 11 X 11
Great Room 
Dimensions - 17 X 15
Kitchen 
Dimensions - 12 X 27
Laundry 
Dimensions - 9 X 5
Library 
Dimensions - 11 X 12
Master Bathroom 
Dimensions - 12 X 13Level - Second
Master Bedroom 
Dimensions - 22 X 17Level - Second
Other 
Dimensions - 18 X 27Level - Basement
ThreeSeasonRoom 
Dimensions - 15 X 23
Save
Ask
Tour
Hide
Share
Exterior Features
Construction Details 
StoneVinyl Siding
Exterior 
Awning(s)Lighting
Patio And Porch 
CoveredEnclosedPatioPorch
Pool Features 
None
Road Frontage 
Private Road
Roof 
Asphalt
Waterfront Features 
Lake Privileges
Community Features
Association Dues 
450
Building Access 
GroundLevelwSteps
Financing Terms Available 
CashConventional
HOA Fee Frequency 
Annually
MLS Area 
Area02081IndependenceTwp
Roads 
Paved
School District 
Clarkston
Schools
School District
Clarkston
Elementary School
Unknown
Middle School
Unknown
High School
Unknown
Listing courtesy of @properties Christie's Int'l R E Clarkston: [email protected]


IDX provided courtesy of Realcomp II Ltd. via RealcompIILtd. Copyright © 2026 Realcomp II Ltd. Shareholders.

IDX information is provided exclusively for consumers' personal, non-commercial use and may not be used for any purpose other than to identify prospective properties consumers may be interested in purchasing and that the data is deemed reliable but not guaranteed accurate by the MLS.

Neighborhood & Commute
Source: Walkscore
Save
Ask
Tour
Hide
Share