Save
Ask
Tour
Hide
Share
$1,199,900
15 Days On Site

12033 Torrey Road
Fenton Charter Township, MI 48430

Single Family Residence|Pending
4
Beds
4
Total Baths
4
Full Baths
3,232
SqFt
$371
/SqFt
2013
Built
Subdivision:
SUPRVRS 16 FENTON TOWNSHIP
County:
Genesee
Call Now: 586-242-5838
Is this the listing for you? We can help make it yours.
586-242-5838
12033 Torrey Road12033 Torrey Road12033 Torrey Road12033 Torrey Road
Save
Ask
Tour
Hide
Share

Mortgage Calculator

Monthly Payment (Est.)

$5,474
Calculator powered by Showcase IDX, a Constellation1 Company. Copyright ©2026 Information is deemed reliable but not guaranteed.

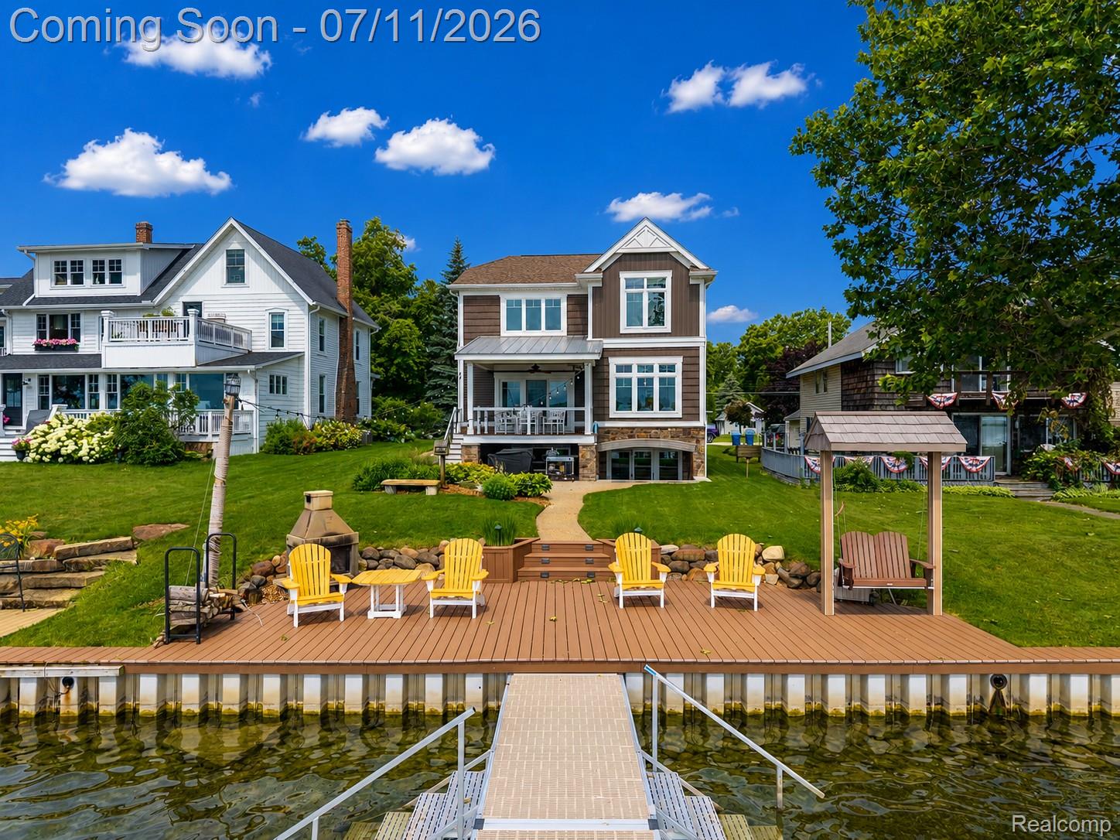
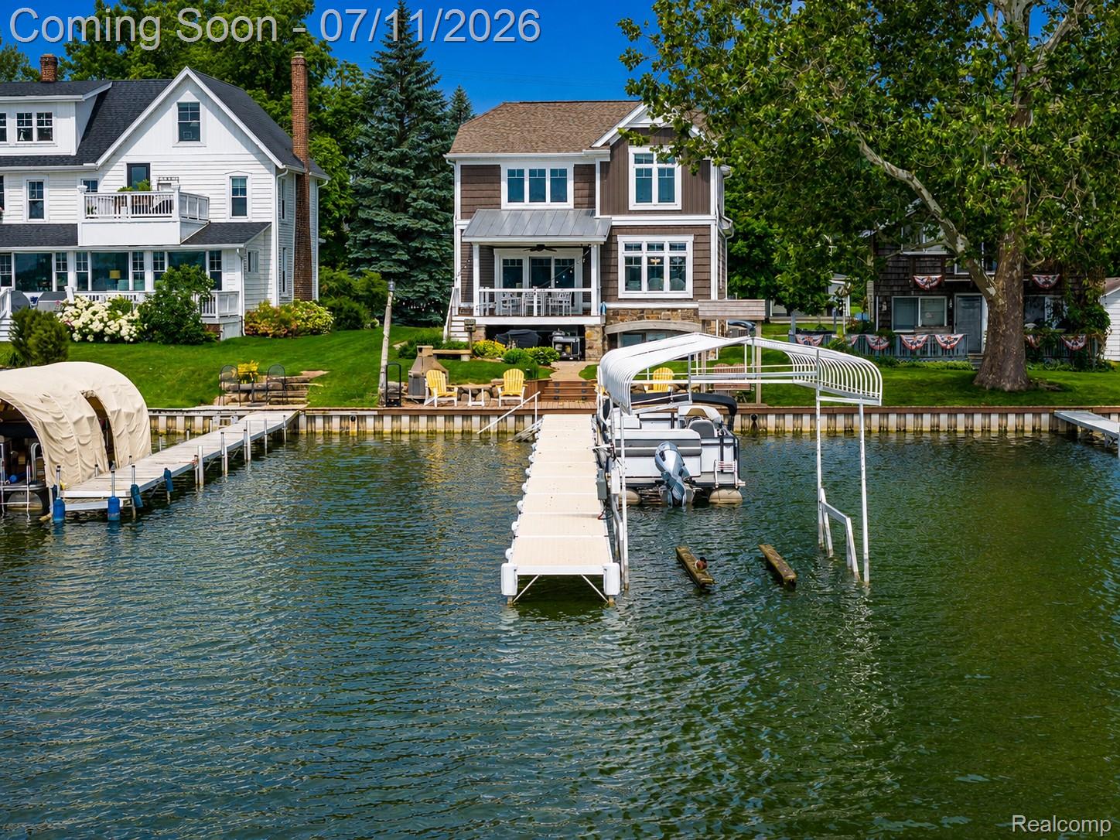
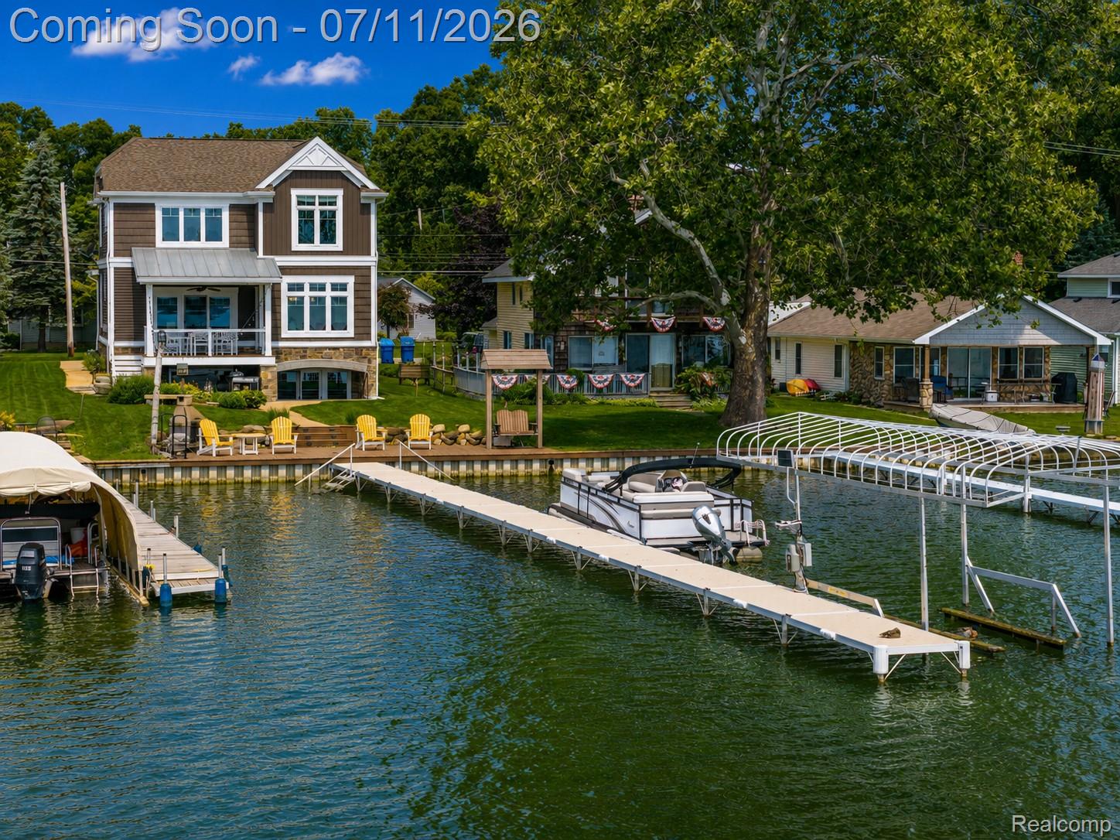
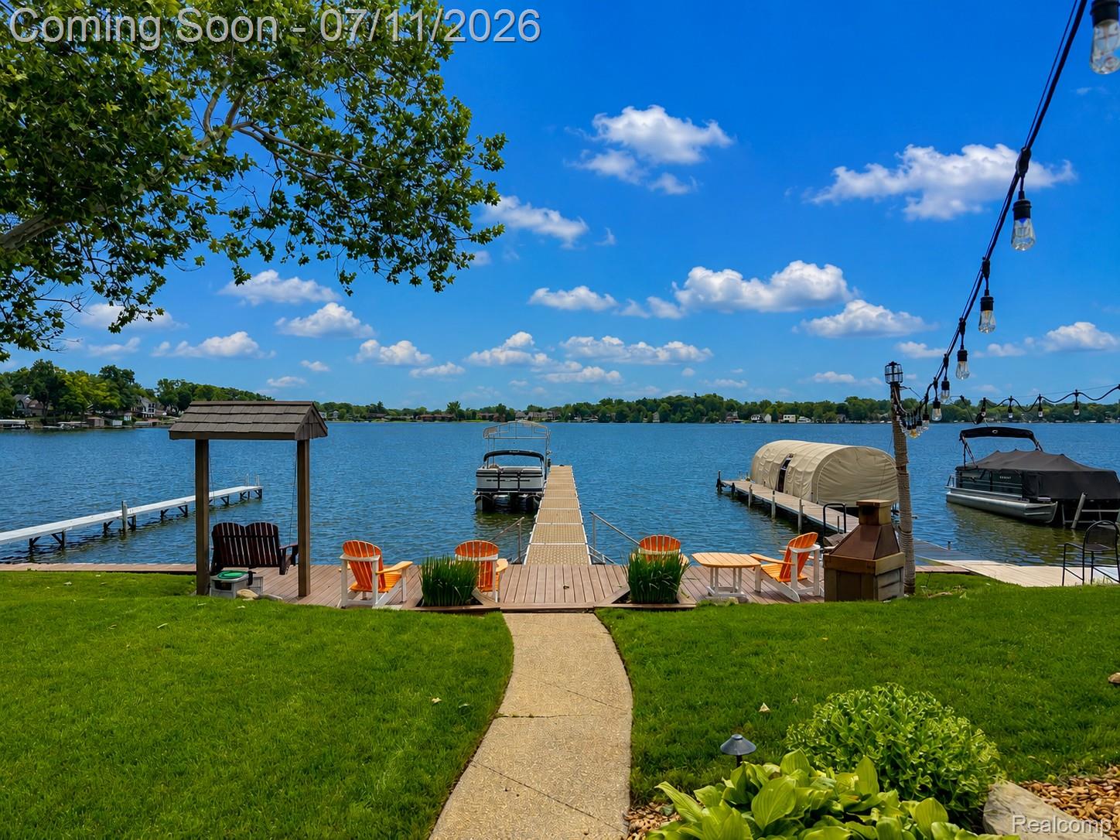
Open Sunday, 07/12/2026 from 1-3 P.M. Welcome to 12033 Torrey Road, where luxury craftsmanship meets the sought after all-sports waters of Lake Fenton. Custom built in 2013, this waterfront home offers 3,232 sq. ft. of living space with 4 bedrooms and 4 full bathrooms designed for both elegant entertaining and everyday comfort. The firelit great room is bathed in natural light and opens through to a covered veranda overlooking the lake, creating the perfect indoor/outdoor living experience. At the heart of the home, the gourmet kitchen is appointed with granite counters, stainless steel appliances, extensive cabinetry, and a center island with seating and prep sink. The large dining area showcases water views, while the main floor bedroom/study, full bathroom, and first floor laundry provide flexibility. Upstairs, the luxurious primary suite serves as a private retreat, featuring lake views, walk-in closet, and a spa inspired bath complete with heated floors and a steam shower. Two additional bedrooms, a full bathroom, and a finished bonus room above the garage (currently utilized as a fitness studio) complete the second level. The finished walkout lower level is designed for entertaining, offering a spacious family room with an included projector and screen for movie nights, a library, kitchenette with dining area, and an additional full bathroom, providing ideal space for guests or extended living. Thoughtfully maintained and updated, this home also features efficient zoned heating, central air conditioning (2024), a new water heater, lawn irrigation, and a gutter guard system installed in 2025. Step outside to experience the best of waterfront living from the covered veranda, expansive lakeside patio, seawall, sandy lake bottom and private dock. Whether boating, swimming, entertaining, or simply enjoying the peaceful surroundings, this remarkable property offers an unparalleled Lake Fenton lifestyle in one of the area's most desirable waterfront locations.

Save
Ask
Tour
Hide
Share
Listing Snapshot
Price 
$1,199,900
Days On Site 
15 Days
Bedrooms 
4
Inside Area (SqFt) 
3,232 sqft
Total Baths 
4
Full Baths 
4
Partial Baths 
N/A
Lot Size 
0.14 Acres
Year Built 
2013
MLS® Number 
20261049692
Status 
Pending
Property Tax 
$15,044
HOA/Condo/Coop Fees 
N/A
Sq Ft Source 
Public Records
Friends & Family
Recent Activity
a week agoStatus changed to Pending
a week agoListing updated with changes from the MLS®
2 weeks agoListing first seen on site
General Features
Acres 
0.14
Attached Garage 
Yes
Cross Street 
S. of Thompson Rd. E. of US-23
Disclosures 
Exclusions Exist, No Restrictions, Taxes Homestead Exempt
Garage 
Yes
Garage Spaces 
2
Levels 
Two
Parking 
AttachedDirect AccessDrivewayGarage Faces FrontGarage Door Opener
Pets 
Cats OKDogs OKYes
Property Sub Type 
Single Family Residence
Security 
Security System OwnedSmoke Detector(s)
Sewer 
Public Sewer
Special Circumstances 
Standard
SqFt Above 
2468
SqFt Below 
764
Style 
Craftsman
Utilities 
Cable AvailableUnderground Utilities
Water Source 
PrivateWell
Interior Features
Appliances 
DishwasherDisposalDryerFree-Standing Gas OvenFree-Standing Gas RangeFree-Standing RefrigeratorHumidifierIce MakerMicrowaveRange HoodStainless Steel Appliance(s)Washer/Dryer StackedWasherWater Softener Owned
Basement 
Walk-Out AccessDaylightFinishedFullSump Pump
Cooling 
Ceiling Fan(s)Central Air
Fireplace 
Yes
Fireplace Features 
GasLiving Room
Furnished 
Unfurnished
Heating 
Forced AirNatural Gas
Interior 
Entrance FoyerHigh Speed InternetWet BarSmart Thermostat
Laundry Features 
Laundry Room
BathFull 
Dimensions - 7 X 7
Bedroom 
Dimensions - 12 X 11Level - Second
Bonus Room 
Dimensions - 18 X 11Level - Second
Dining Room 
Dimensions - 13 X 10
Family Room 
Dimensions - 20 X 12Level - Basement
Kitchen 
Dimensions - 16 X 13
Laundry 
Dimensions - 13 X 9
Library 
Dimensions - 10 X 9Level - Basement
Living Room 
Dimensions - 17 X 15
Master Bathroom 
Dimensions - 10 X 10Level - Second
Master Bedroom 
Dimensions - 16 X 17Level - Second
Save
Ask
Tour
Hide
Share
Exterior Features
Construction Details 
StoneVinyl Siding
Exterior 
Lighting
Patio And Porch 
CoveredDeckPatioPorch
Pool Features 
None
Roof 
AsphaltMetal
View 
Water
Waterfront 
Yes
Waterfront Features 
Lake FrontSeawallWaterfront
Waterview 
Water
Community Features
Building Access 
GroundLevelwSteps
Financing Terms Available 
CashConventional
MLS Area 
Area08121FentonTwp
Roads 
Paved
School District 
LakeFenton
Schools
School District
LakeFenton
Elementary School
Unknown
Middle School
Unknown
High School
Unknown
Listing courtesy of RE/MAX Platinum - Grand Blanc: [email protected]


IDX provided courtesy of Realcomp II Ltd. via RealcompIILtd. Copyright © 2026 Realcomp II Ltd. Shareholders.

IDX information is provided exclusively for consumers' personal, non-commercial use and may not be used for any purpose other than to identify prospective properties consumers may be interested in purchasing and that the data is deemed reliable but not guaranteed accurate by the MLS.

Neighborhood & Commute
Source: Walkscore
Save
Ask
Tour
Hide
Share