
1091 Plover DriveHighland Charter Township, MI 48357
Mortgage Calculator
Monthly Payment (Est.)
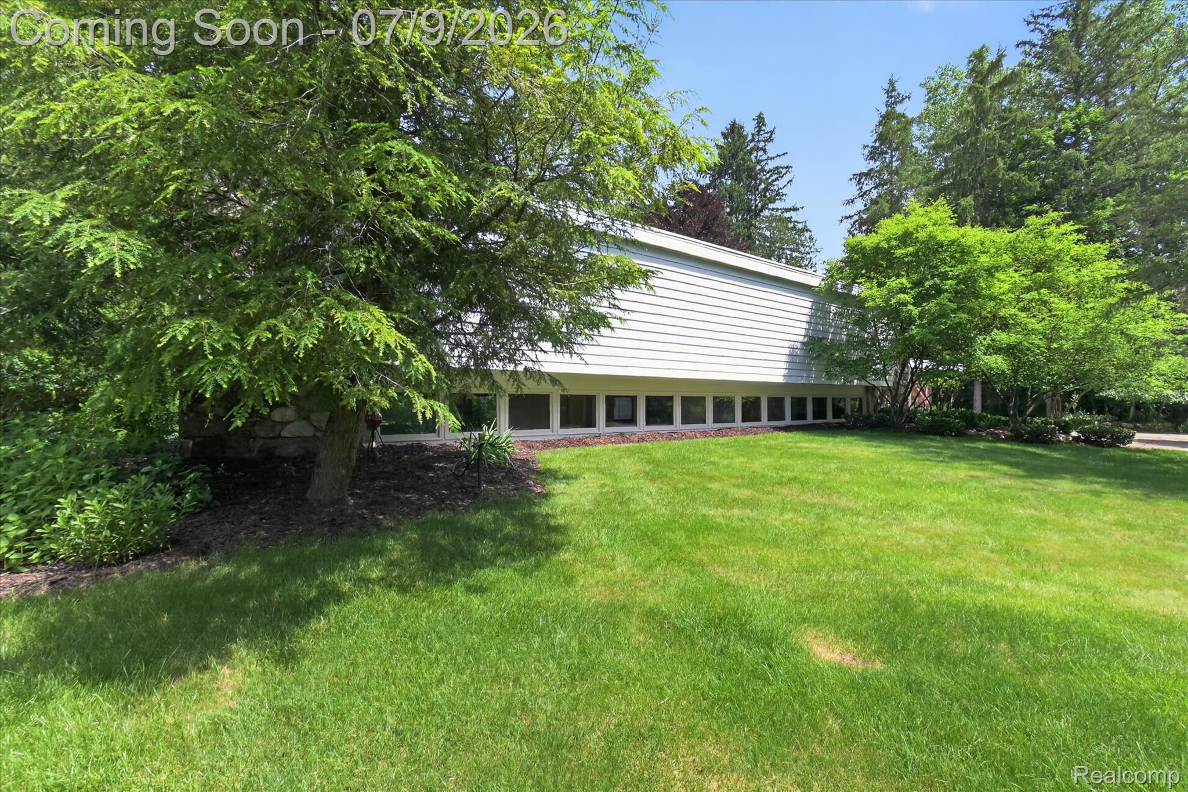
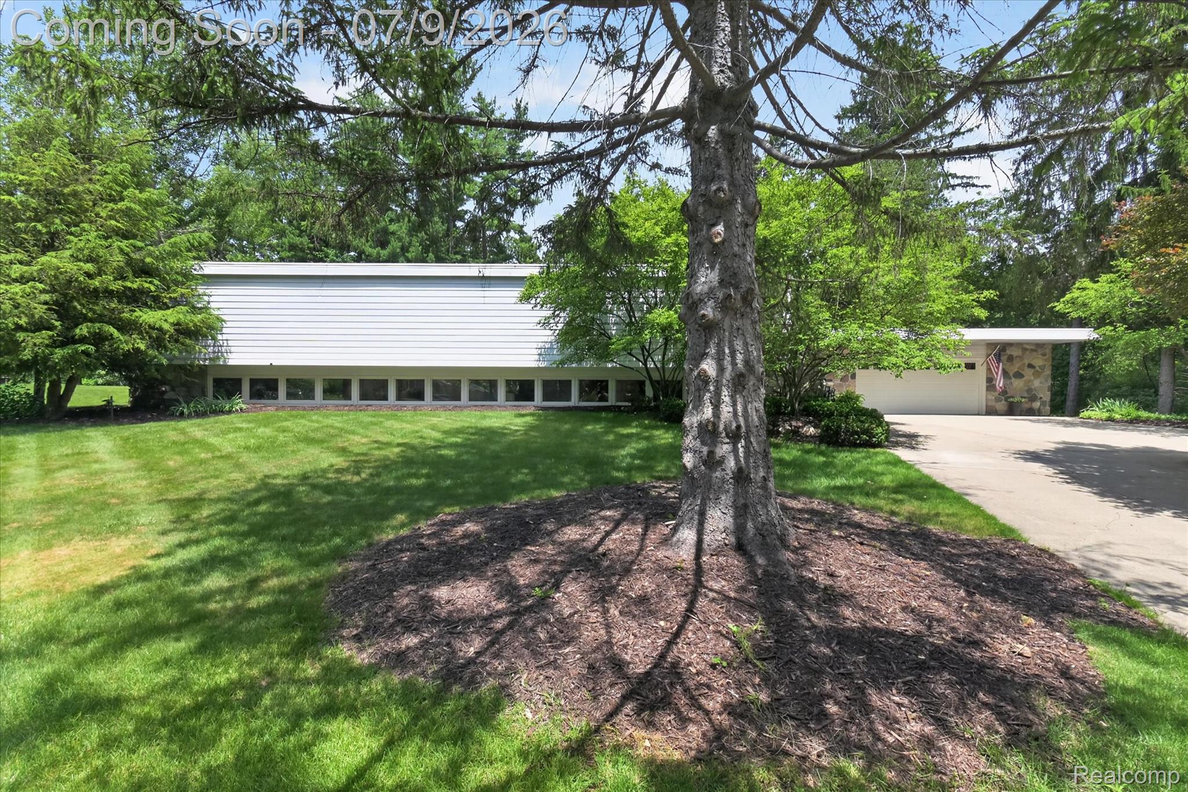
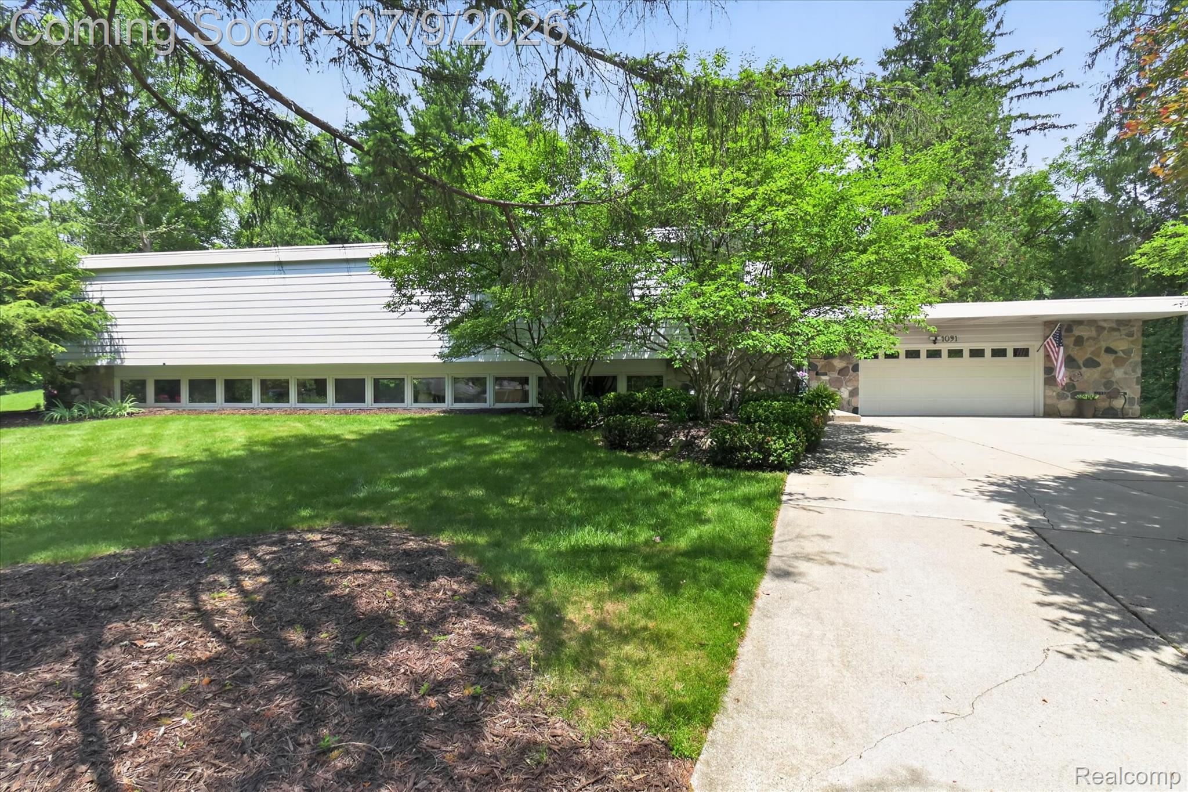
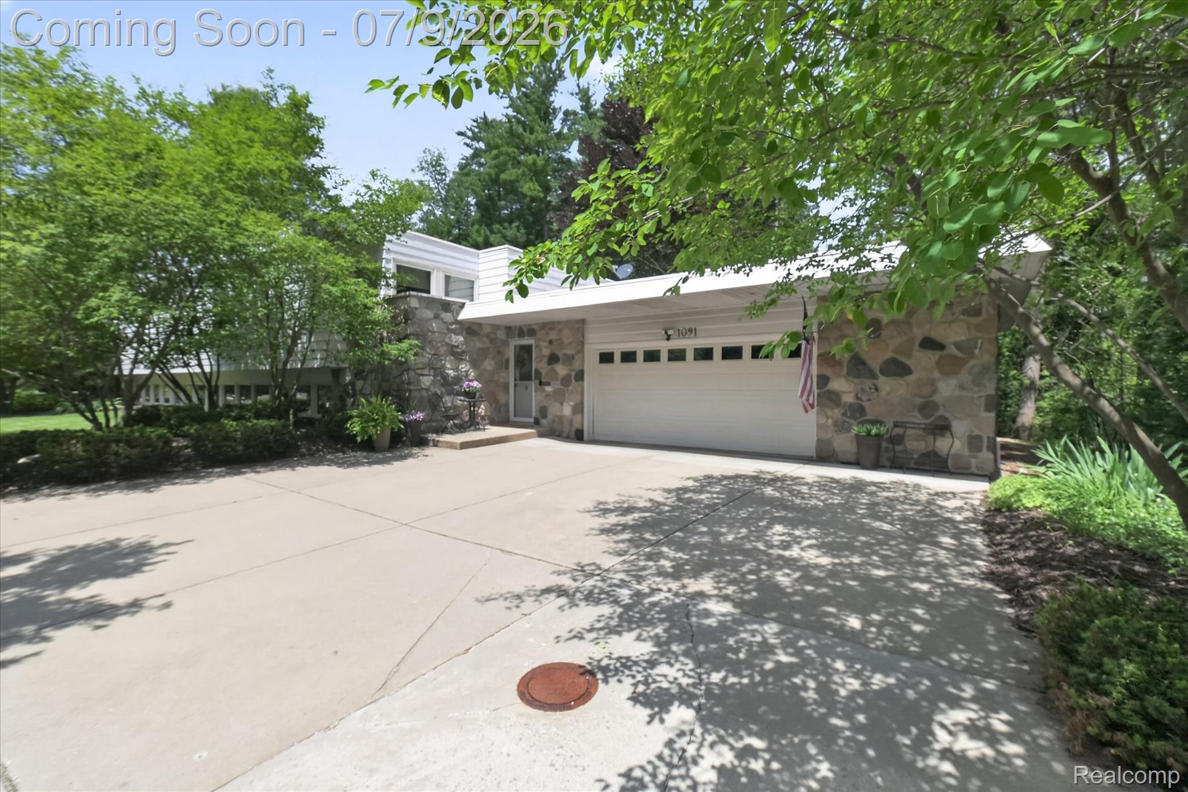
$2,258Rare opportunity to own a one-of-a-kind home built from Frank Lloyd Wright’s designs. Nestled on over half an acre in Highland Township and situated next to Dunham Lakes Greenbelt, this architecturally distinctive home offers privacy, timeless design, and a peaceful natural setting just a moments' walk from no-motor Dunham Lake. Inside, soaring ceilings, expansive windows, and striking architectural details create a warm, light-filled living experience. The dramatic living room features a stunning stone fireplace, an indoor koi pond beneath a skylight, and walls of glass that bring the surrounding landscape indoors. The thoughtfully designed split-level floor plan offers spacious living areas, tons of closets, and countless unique details that make this home truly one of a kind. Recent improvements include Andersen windows, new hot water tank (2023), Boiler (2015) The Duro-Last roof (2020) is backed by a transferable warranty through 2040, with the option for the buyer to transfer the warranty for a $500 transfer fee. Additional highlights include a possible in-law suite with a bedroom, family room and full bath with own exterior door, remote-controlled blinds, and an insulated 24x24 2 car garage, with a standard 16x7 garage door. Roomy under-stair storage, and a beautifully wooded setting that provides outstanding privacy. The seller has already paid the approximately $10,000 road assessment in full, providing immediate savings and added value for the next owner. For additional peace of mind, the home has also been professionally cleaned, and a pre-listing home inspection has already been completed, with the inspection report available for buyer review. If you’ve been searching for a home with remarkable architecture, exceptional privacy, and a setting unlike anything else on the market, this is an opportunity you won’t want to miss.
| yesterday | Status changed to Pending | |
| yesterday | Listing updated with changes from the MLS® | |
| a week ago | Listing first seen on site |

IDX provided courtesy of Realcomp II Ltd. via RealcompIILtd. Copyright © 2026 Realcomp II Ltd. Shareholders.
IDX information is provided exclusively for consumers' personal, non-commercial use and may not be used for any purpose other than to identify prospective properties consumers may be interested in purchasing and that the data is deemed reliable but not guaranteed accurate by the MLS.
Did you know? You can invite friends and family to your search. They can join your search, rate and discuss listings with you.