Save
Ask
Tour
Hide
Share
$475,000
10 Days On Site

17268 Fitzgerald Street
Livonia City, MI 48152

For Sale|Single Family Residence|Active
5
Beds
3
Total Baths
2
Full Baths
1
Partial Bath
3,193
SqFt
$149
/SqFt
1969
Built
Subdivision:
GOLD MANOR SUB 1
County:
Wayne
Call Now: 586-242-5838
Is this the listing for you? We can help make it yours.
586-242-5838
17268 Fitzgerald Street17268 Fitzgerald Street17268 Fitzgerald Street17268 Fitzgerald Street
Save
Ask
Tour
Hide
Share

Mortgage Calculator

Monthly Payment (Est.)

$2,167
Calculator powered by Showcase IDX, a Constellation1 Company. Copyright ©2026 Information is deemed reliable but not guaranteed.

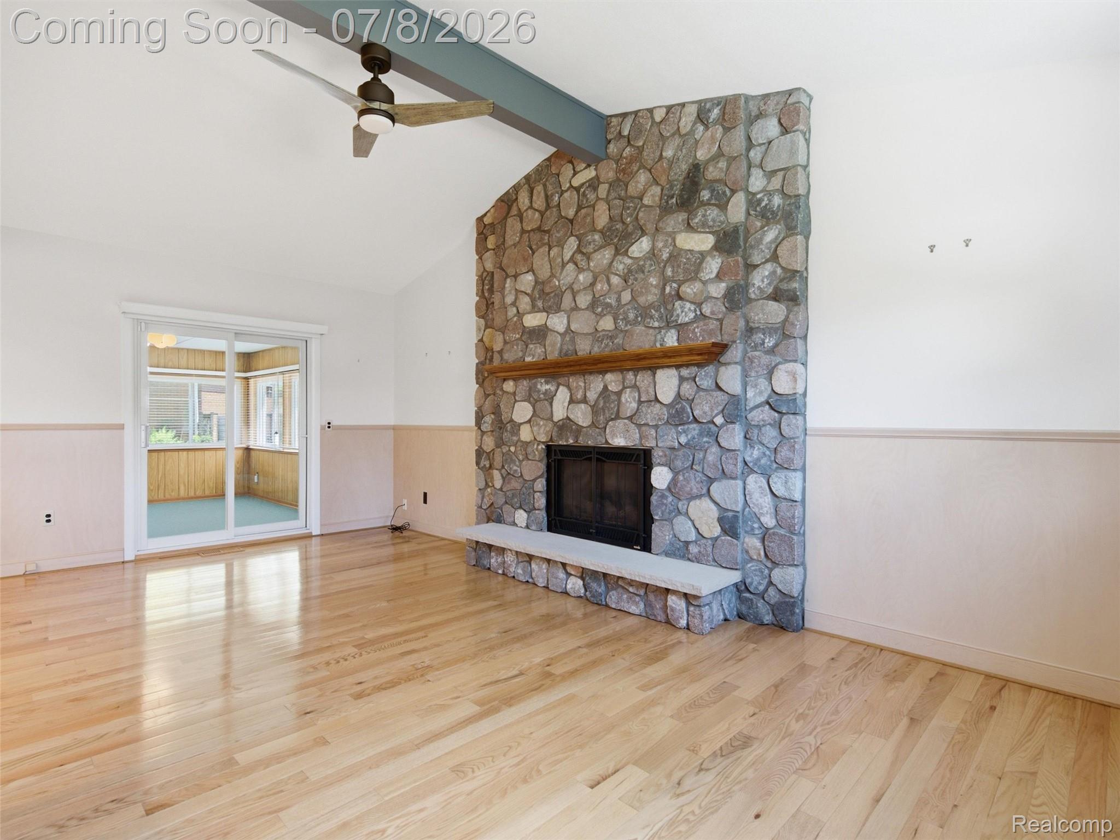
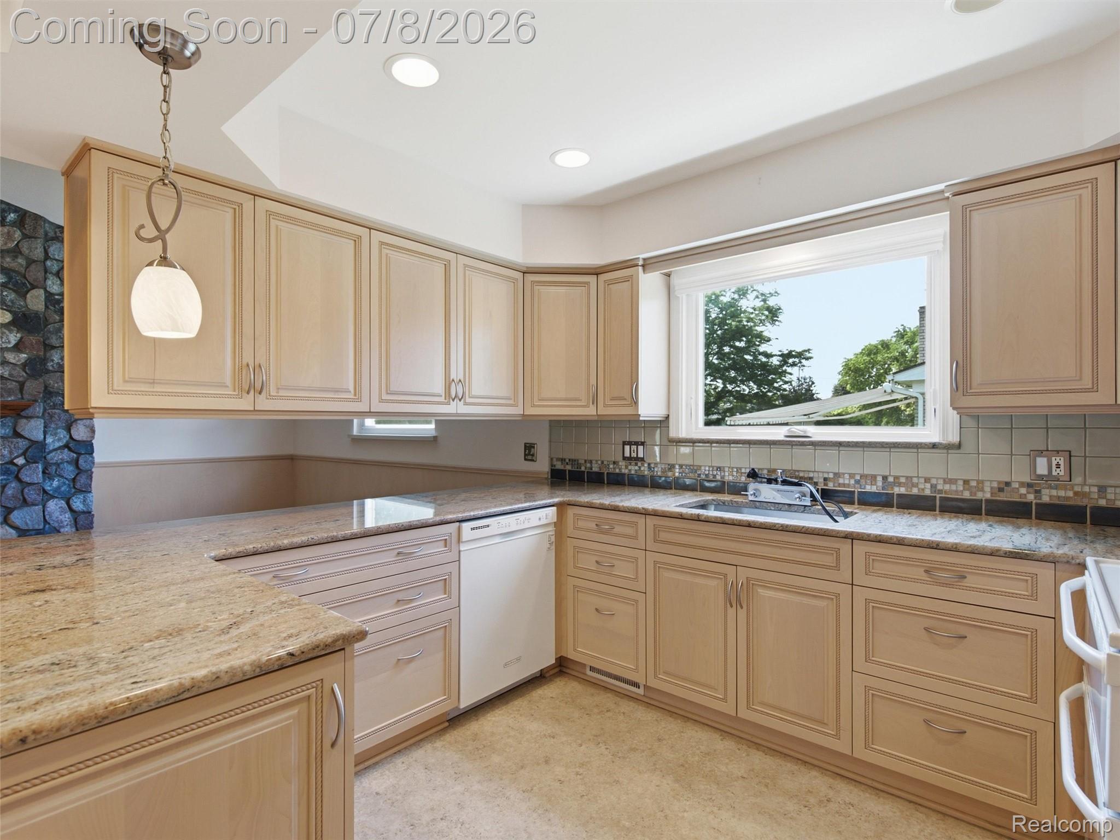
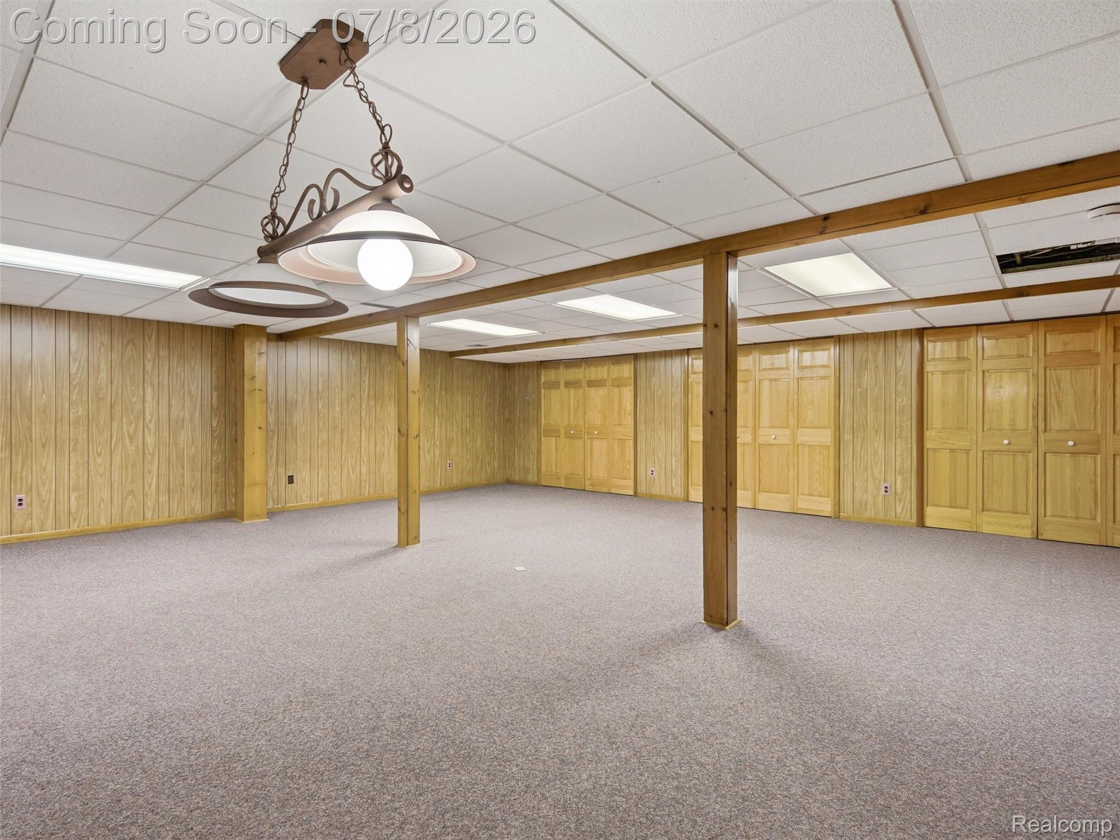
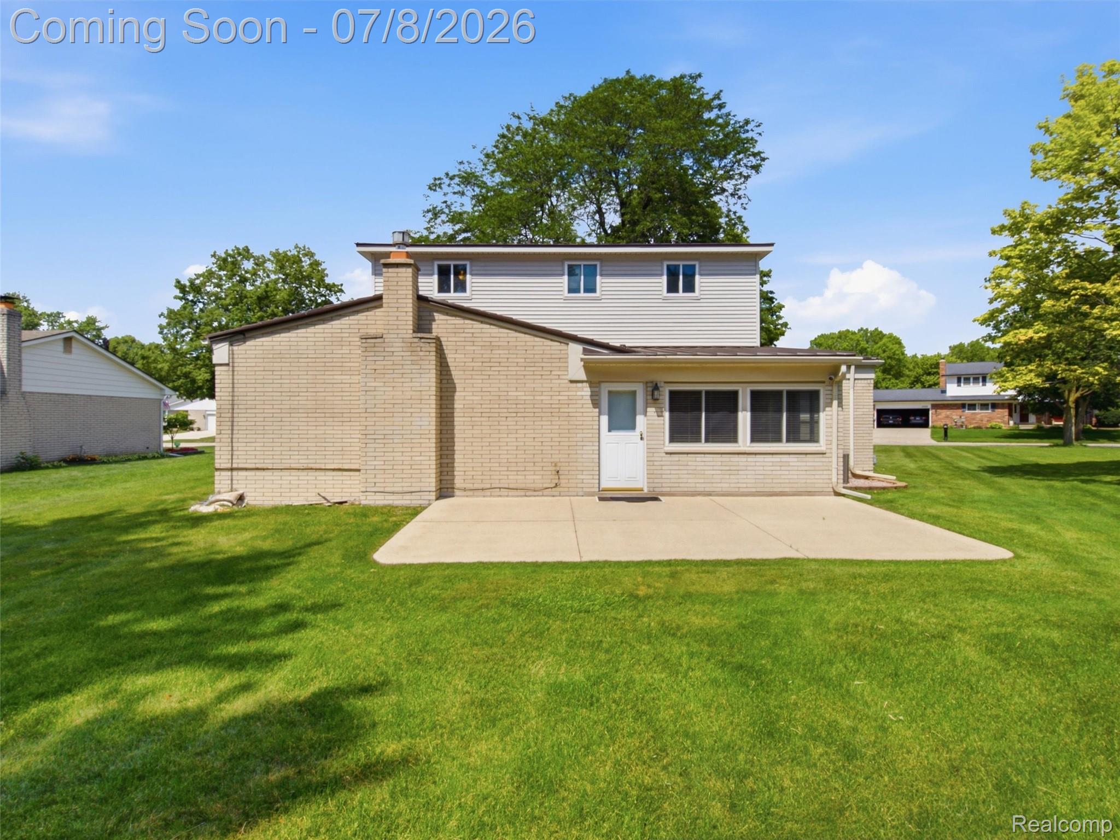
Welcome home to this meticulously cared-for 2-story residence tucked away in Livonia’s highly desirable Gold Manor subdivision! This home sits on an incredible, extra-deep park-like lot with mature trees. Inside, you'll find gorgeous hardwood flooring throughout the main level—fully resurfaced and featuring a brand-new hardwood floor in the spacious family room. The family room is centered by a stunning fireplace. The versatile layout offers plenty of living space, a large basement, and dual HVAC for perfect comfort. Major updates include a durable new metal roof (2021/2024), new storm doors, a new garage door opener, and some updated windows and window treatments, along with custom outdoor sconces. Walk to Laurel Park Place, Busch's grocery, and Fairway Farms Swim Club. Schools include Blue Ribbon Hoover Elementary, Holmes Middle, and Stevenson High. **Note** Laundry was moved upstairs into bedroom/office room but hookup is downstairs still and can be changed.

Save
Ask
Tour
Hide
Share
Listing Snapshot
Price 
$475,000
Days On Site 
10 Days
Bedrooms 
5
Inside Area (SqFt) 
3,193 sqft
Total Baths 
3
Full Baths 
2
Partial Baths 
1
Lot Size 
0.27 Acres
Year Built 
1969
MLS® Number 
20261049613
Status 
Active
Property Tax 
$6,093
HOA/Condo/Coop Fees 
N/A
Sq Ft Source 
Public Records
Friends & Family
Recent Activity
6 days agoStatus changed to Active
6 days agoListing updated with changes from the MLS®
2 weeks agoListing first seen on site
General Features
Acres 
0.27
Attached Garage 
Yes
Cross Street 
Six Mile and Fitzgerald
Disclosures 
Taxes Not Homestead Exempt
Garage 
Yes
Garage Spaces 
2
Levels 
Two
Parking 
Attached
Property Sub Type 
Single Family Residence
Sewer 
Public Sewer
Special Circumstances 
Standard
SqFt Above 
2315
SqFt Below 
878
Style 
Colonial
Water Source 
Public
Interior Features
Appliances 
DishwasherDisposalFree-Standing Gas OvenFree-Standing RefrigeratorGas CooktopRange HoodWasher/Dryer Stacked
Basement 
Finished
Heating 
Forced AirNatural Gas
BathFull 
Dimensions - 16 X 6Level - Second
BathLav 
Dimensions - 5 X 5
Bedroom 
Dimensions - 14 X 11
Bonus Room 
Dimensions - 11 X 10
Dining Room 
Dimensions - 12 X 9
Family Room 
Dimensions - 12 X 21
FourSeasonRoom 
Dimensions - 12 X 15
Kitchen 
Dimensions - 12 X 12
Laundry 
Dimensions - 10 X 10
Living Room 
Dimensions - 17 X 11
Save
Ask
Tour
Hide
Share
Exterior Features
Construction Details 
BrickStoneVinyl Siding
Other Structures 
Shed(s)
Patio And Porch 
CoveredPorch
Pool Features 
None
Community Features
Building Access 
GroundLevel
Financing Terms Available 
CashConventional
MLS Area 
Area05021Livonia
Roads 
Paved
School District 
Livonia
Schools
School District
Livonia
Elementary School
Unknown
Middle School
Unknown
High School
Unknown
Listing courtesy of Real Broker, LLC Clarkston: [email protected]


IDX provided courtesy of Realcomp II Ltd. via RealcompIILtd. Copyright © 2026 Realcomp II Ltd. Shareholders.

IDX information is provided exclusively for consumers' personal, non-commercial use and may not be used for any purpose other than to identify prospective properties consumers may be interested in purchasing and that the data is deemed reliable but not guaranteed accurate by the MLS.

Neighborhood & Commute
Source: Walkscore
Save
Ask
Tour
Hide
Share