Save
Ask
Tour
Hide
Share
$300,000
32 Days On Site

29693 Medbury Street
Farmington Hills City, MI 48336

Single Family Residence|Pending
4
Beds
3
Total Baths
3
Full Baths
1,900
SqFt
$158
/SqFt
1951
Built
Subdivision:
SUPRVRS MIDDLE BELT & TEN MILE ROAD 2
County:
Oakland
Call Now: 586-242-5838
Is this the listing for you? We can help make it yours.
586-242-5838
29693 Medbury Street29693 Medbury Street29693 Medbury Street29693 Medbury Street
Save
Ask
Tour
Hide
Share

Mortgage Calculator

Monthly Payment (Est.)

$1,369
Calculator powered by Showcase IDX, a Constellation1 Company. Copyright ©2026 Information is deemed reliable but not guaranteed.

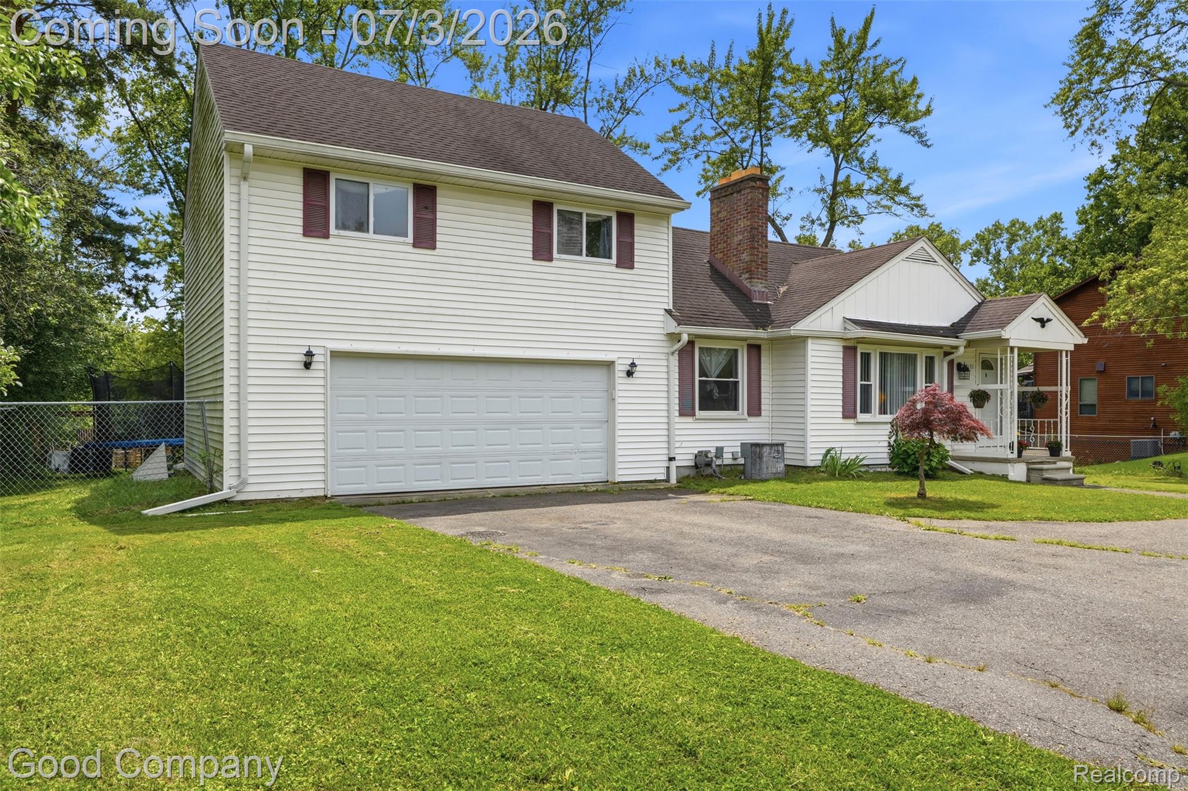
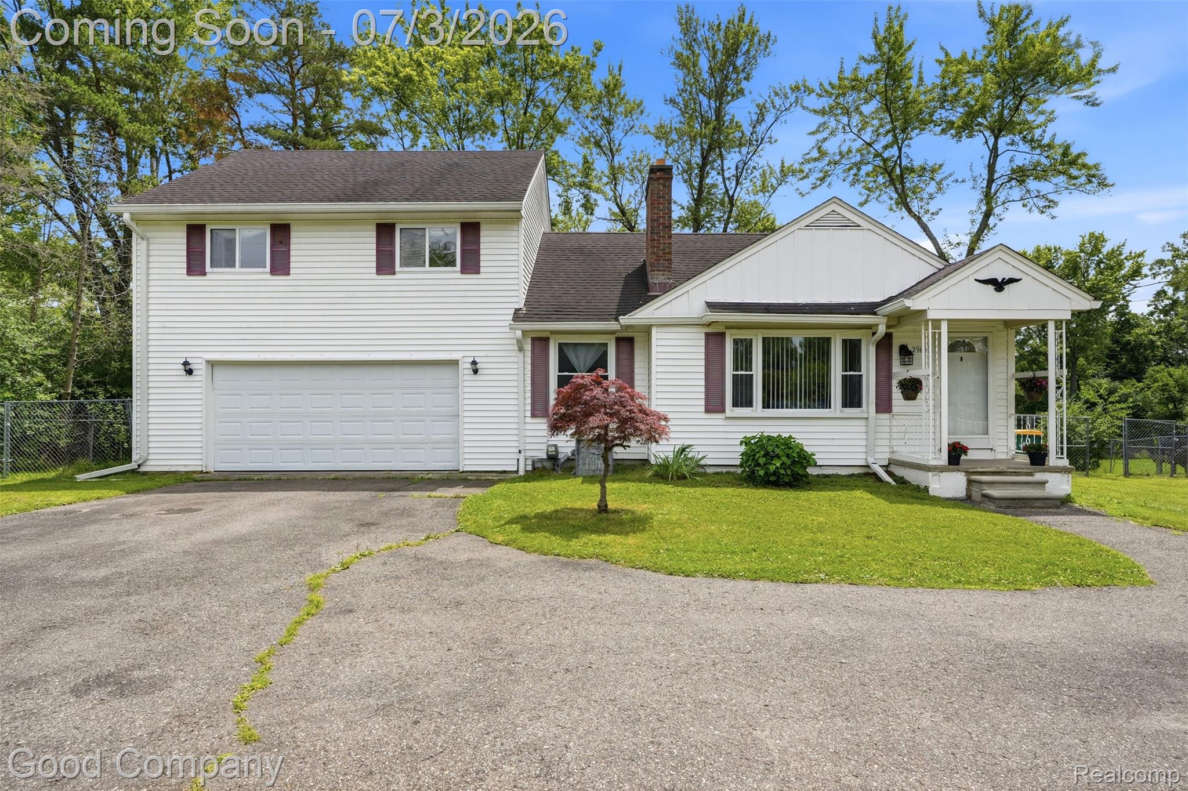
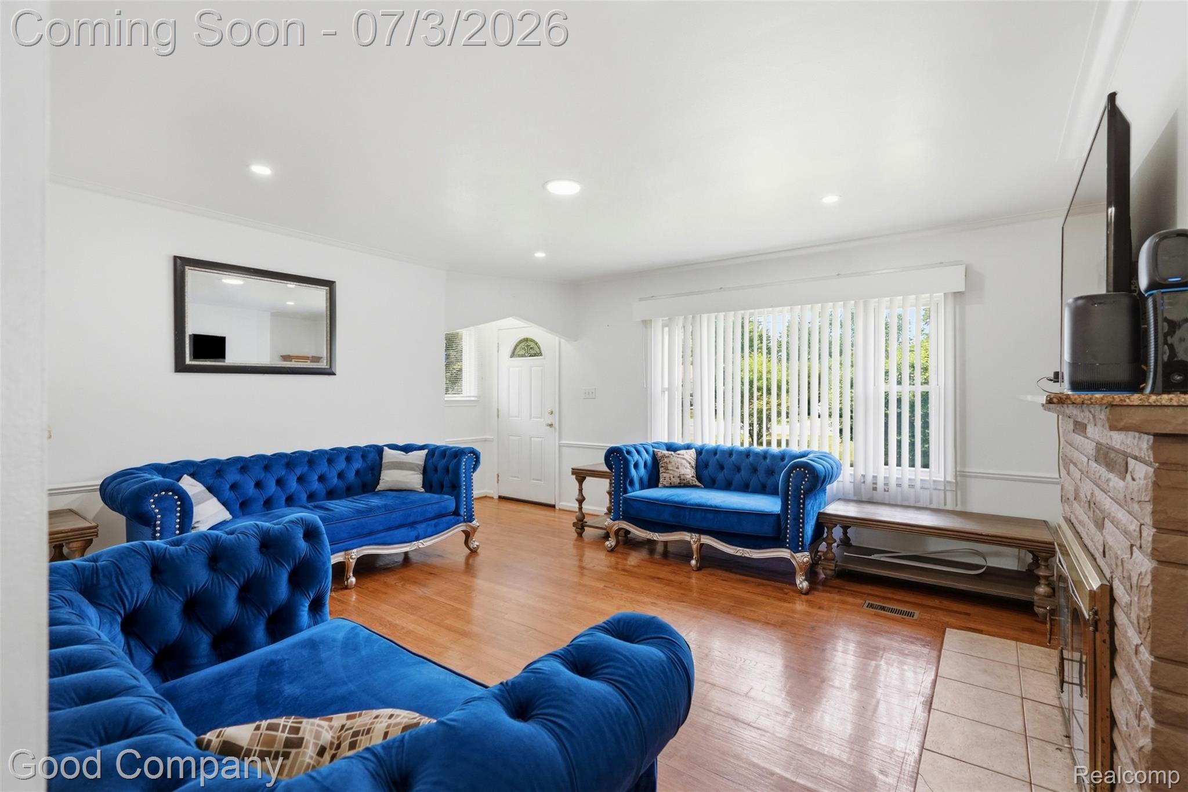
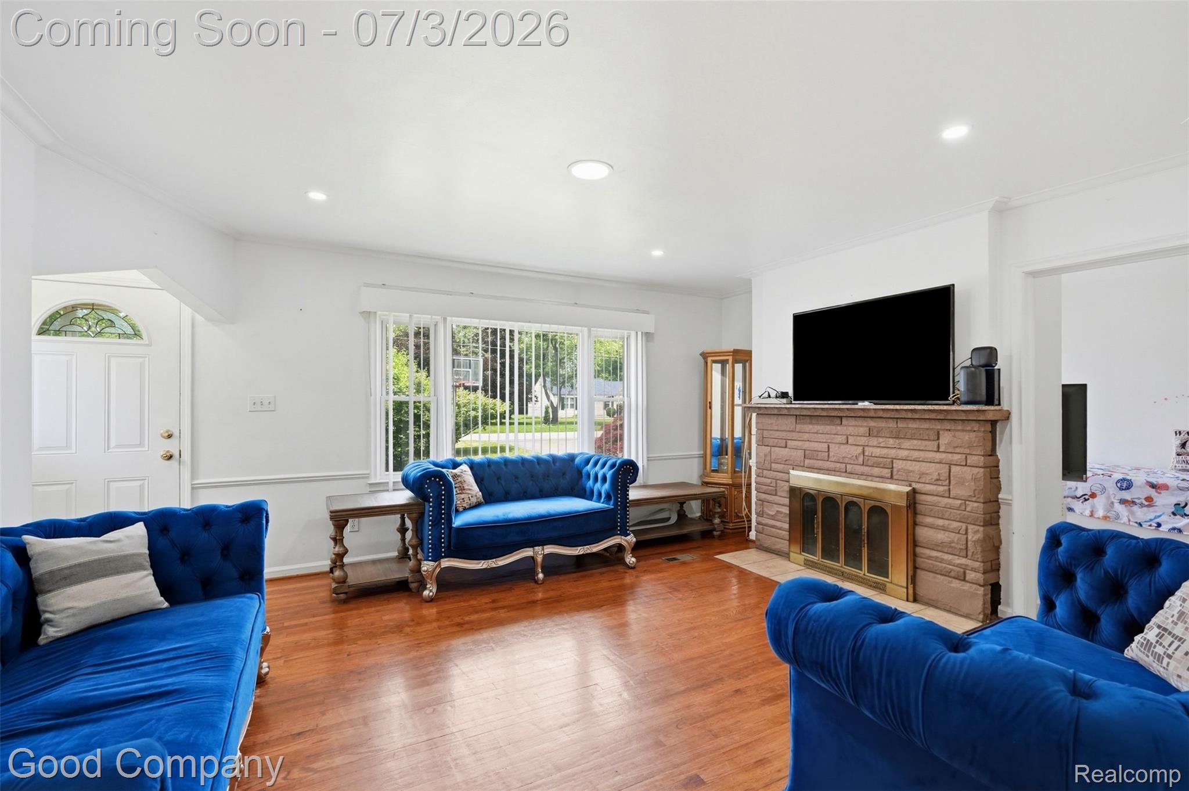
This 4-bedroom Farmington Hills colonial blends classic light Federal architecture with a warm farmhouse vibe. Set on a sprawling half-acre lot, this home offers an abundance of character, natural light, and space. The main level welcomes you with mostly hardwood floors and a cozy living room fireplace, while the upper level boasts updated flooring, generously sized bedrooms with impressive high ceilings and a nicely sized bathroom complete with a relaxing soaking tub.The sprawling unfinished basement provides incredible potential and great functionality, featuring a second fireplace and an unfinished bathroom layout with a shower and toilet ready in the laundry area. Built with a convenient walk-up and walk-out design, the basement features direct backyard access via a secondary rear door located right near the kitchen exit.Outside, the half-acre property is ideal for outdoor activities, anchored by a built-in outdoor brick grill and a brand-new, freshly poured concrete patio. The pristine theme continues into the garage, which also features fresh concrete and plenty of space. This home perfectly combines structural updates with classic charm, offering the ultimate canvas for its next owner.

Save
Ask
Tour
Hide
Share
Listing Snapshot
Price 
$300,000
Days On Site 
32 Days
Bedrooms 
4
Inside Area (SqFt) 
1,900 sqft
Total Baths 
3
Full Baths 
3
Partial Baths 
N/A
Lot Size 
0.5 Acres
Year Built 
1951
MLS® Number 
20261049534
Status 
Pending
Property Tax 
$5,028
HOA/Condo/Coop Fees 
N/A
Sq Ft Source 
N/A
Friends & Family
Recent Activity
4 weeks agoStatus changed to Pending
4 weeks agoListing updated with changes from the MLS®
a month agoListing first seen on site
General Features
Acres 
0.5
Attached Garage 
Yes
Cross Street 
N of Ten Mile Rd W of Middlebelt
Disclosures 
Taxes Homestead Exempt
Foundation 
Block
Garage 
Yes
Garage Spaces 
2
Levels 
Two
Parking 
Attached
Property Sub Type 
Single Family Residence
Security 
Smoke Detector(s)
Sewer 
Public Sewer
Special Circumstances 
Standard
SqFt Above 
1900
Style 
Colonial
Water Source 
Public
Interior Features
Appliances 
Gas Water HeaterDishwasherDisposalDryerFree-Standing Gas OvenFree-Standing Gas RangeFree-Standing RefrigeratorStainless Steel Appliance(s)Washer
Basement 
FullUnfinishedWalk-Up Access
Cooling 
Central Air
Fireplace 
Yes
Fireplace Features 
BasementLiving Room
Heating 
Forced AirNatural Gas
BathFull 
Dimensions - 11 X 11Level - Second
Bedroom 
Dimensions - 10 X 10
Dining Room 
Dimensions - 13 X 13
Living Room 
Dimensions - 15 X 14
Save
Ask
Tour
Hide
Share
Exterior Features
Construction Details 
Aluminum Siding
Exterior 
Barbecue
Patio And Porch 
CoveredPatio
Pool Features 
None
Roof 
Asphalt
Community Features
Building Access 
GroundLevelwSteps
Financing Terms Available 
CashConventionalFHAVA Loan
MLS Area 
Area02231FarmingtonHills
Roads 
Paved
School District 
Farmington
Schools
School District
Farmington
Elementary School
Unknown
Middle School
Unknown
High School
Unknown
Listing courtesy of Good Company: [email protected]


IDX provided courtesy of Realcomp II Ltd. via RealcompIILtd. Copyright © 2026 Realcomp II Ltd. Shareholders.

IDX information is provided exclusively for consumers' personal, non-commercial use and may not be used for any purpose other than to identify prospective properties consumers may be interested in purchasing and that the data is deemed reliable but not guaranteed accurate by the MLS.

Neighborhood & Commute
Source: Walkscore
Save
Ask
Tour
Hide
Share