Save
Ask
Tour
Hide
Share
$412,000
26 Days On Site

26207 Meadowbrook Way
Lathrup Village City, MI 48076

For Sale|Single Family Residence|Active
4
Beds
3
Total Baths
2
Full Baths
1
Partial Bath
2,165
SqFt
$190
/SqFt
1970
Built
Subdivision:
LOUISE LATHRUPS CALIFORNIA BUNGALOWNO 4
County:
Oakland
Call Now: 586-242-5838
Is this the listing for you? We can help make it yours.
586-242-5838
Upcoming Open Houses
Sun, Jul 26, 12:00 PM - 2:00 PM
26207 Meadowbrook Way26207 Meadowbrook Way26207 Meadowbrook Way26207 Meadowbrook Way
Save
Ask
Tour
Hide
Share

Mortgage Calculator

Monthly Payment (Est.)

$1,880
Calculator powered by Showcase IDX, a Constellation1 Company. Copyright ©2026 Information is deemed reliable but not guaranteed.

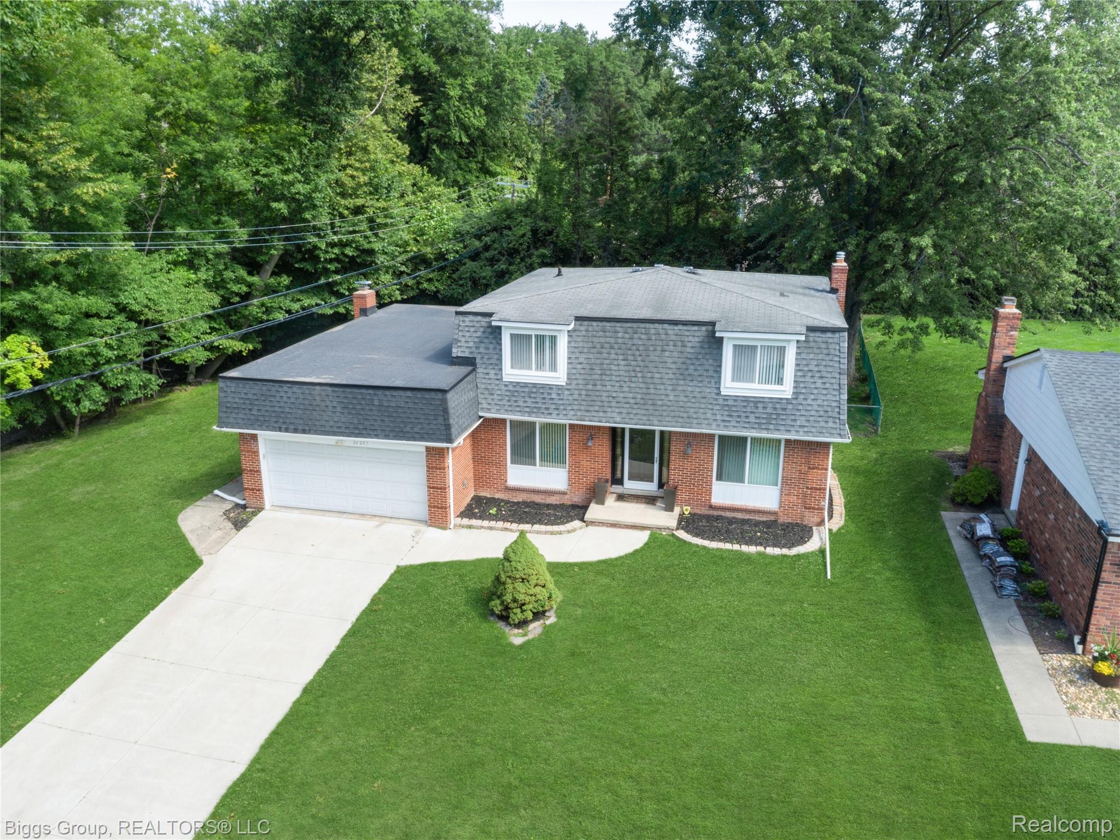
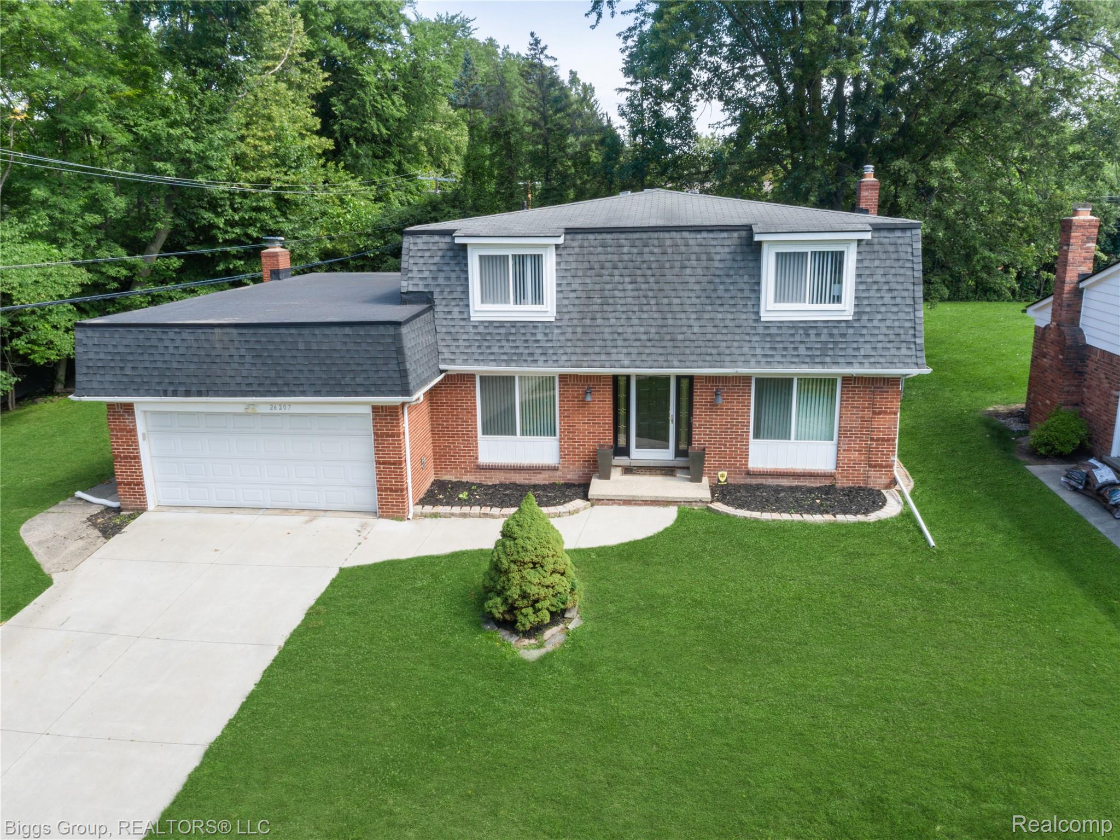
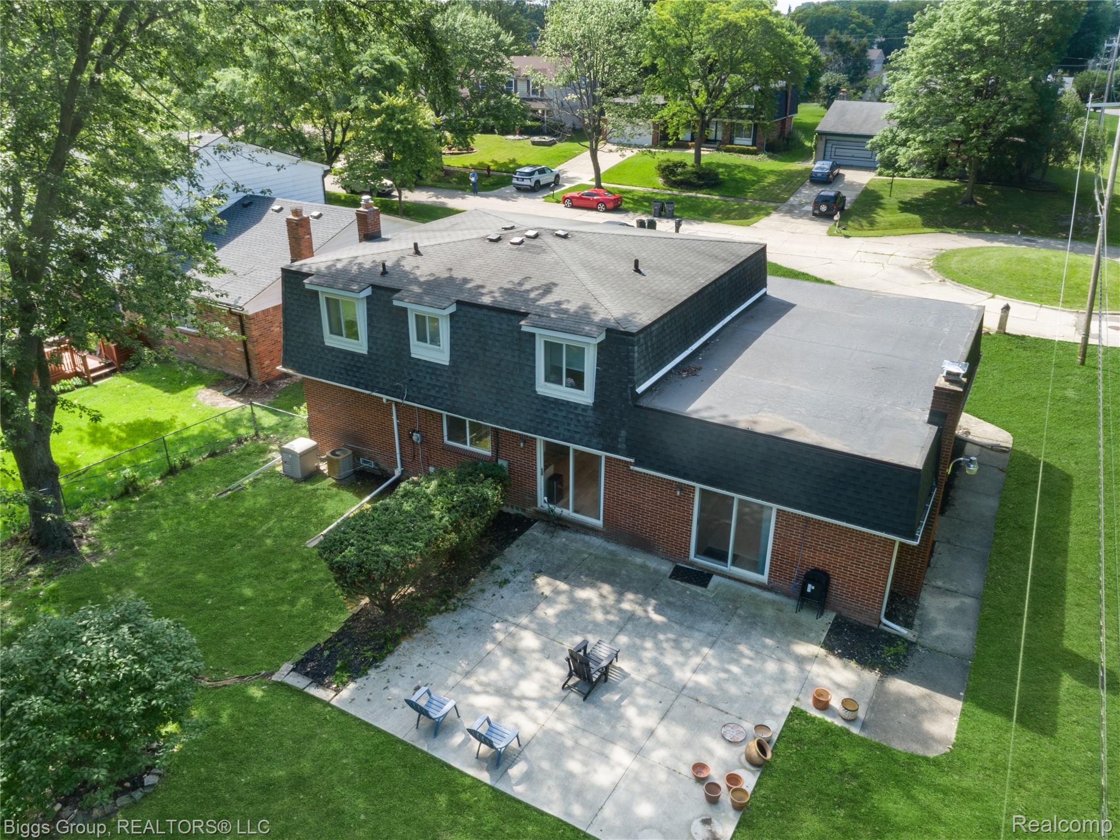
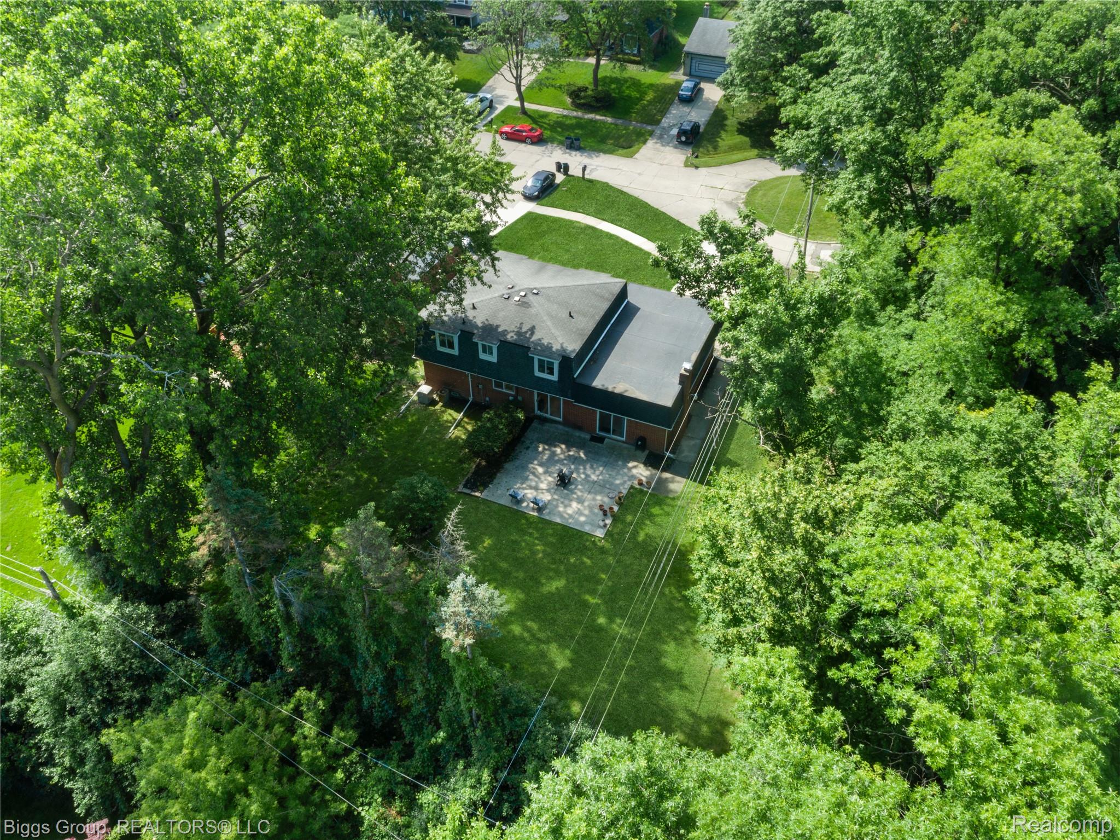
Nestled on a quiet cul-de-sac, this beautiful 4-bedroom, 2.5-bath home offers the perfect blend of timeless charm, generous living space, and an incredible outdoor setting. Set on a large, private lot surrounded by mature trees, you'll enjoy the peace and privacy that make this property truly special. Inside, you'll find spacious living areas designed for both everyday comfort and entertaining. Large windows fill the home with natural light, while the classic brick exterior and inviting curb appeal to create a warm first impression. Step outside to your expansive backyard ideal for summer barbecues, family gatherings, gardening, or simply relaxing in your own private retreat. With plenty of room to add a deck, outdoor kitchen, or play area, the possibilities are endless.

Save
Ask
Tour
Hide
Share
Listing Snapshot
Price 
$412,000
Days On Site 
26 Days
Bedrooms 
4
Inside Area (SqFt) 
2,165 sqft
Total Baths 
3
Full Baths 
2
Partial Baths 
1
Lot Size 
0.26 Acres
Year Built 
1970
MLS® Number 
20261049456
Status 
Active
Property Tax 
$8,803
HOA/Condo/Coop Fees 
N/A
Sq Ft Source 
Public Records
Friends & Family
Recent Activity
3 weeks agoStatus changed to Active
3 weeks agoListing updated with changes from the MLS®
4 weeks agoListing first seen on site
General Features
Acres 
0.26
Attached Garage 
Yes
Cross Street 
Southfield Rd.
Disclosures 
Exclusions Exist, Taxes Homestead Exempt
Garage 
Yes
Garage Spaces 
2
Levels 
Two
Parking 
Attached
Property Sub Type 
Single Family Residence
Security 
Security System OwnedClosed Circuit Camera(s)
Sewer 
Public Sewer
Special Circumstances 
Standard
SqFt Above 
2165
Style 
Colonial
Utilities 
Water Available
Interior Features
Basement 
Unfinished
Heating 
Forced AirNatural Gas
BathFull 
Dimensions - 8 X 9Level - Second
BathLav 
Dimensions - 8 X 8Level - Second
Bedroom 
Dimensions - 12 X 11Level - Second
Great Room 
Master Bathroom 
Dimensions - 7 X 7
Master Bedroom 
Dimensions - 15 X 15Level - Second
Save
Ask
Tour
Hide
Share
Exterior Features
Construction Details 
Aluminum SidingBrick
Lot Features 
Cul-De-Sac
Pool Features 
None
Community Features
Building Access 
GroundLevel
Financing Terms Available 
CashConventionalFHAVA Loan
MLS Area 
Area02243LathrupVlg
School District 
SouthfieldPublicSchools
Schools
School District
SouthfieldPublicSchools
Elementary School
Unknown
Middle School
Unknown
High School
Unknown
Listing courtesy of Biggs Group, REALTORS® LLC: [email protected]


IDX provided courtesy of Realcomp II Ltd. via RealcompIILtd. Copyright © 2026 Realcomp II Ltd. Shareholders.

IDX information is provided exclusively for consumers' personal, non-commercial use and may not be used for any purpose other than to identify prospective properties consumers may be interested in purchasing and that the data is deemed reliable but not guaranteed accurate by the MLS.

Neighborhood & Commute
Source: Walkscore
Save
Ask
Tour
Hide
Share