Save
Ask
Tour
Hide
Share
$439,900
6 Days On Site

8307 Parkside Drive
Westland City, MI 48185

For Sale|Single Family Residence|Active
3
Beds
3
Total Baths
2
Full Baths
1
Partial Bath
3,158
SqFt
$139
/SqFt
1996
Built
Subdivision:
FOREST CREEK ESTATES
County:
Wayne
Call Now: 586-242-5838
Is this the listing for you? We can help make it yours.
586-242-5838
8307 Parkside Drive8307 Parkside Drive8307 Parkside Drive8307 Parkside Drive
Save
Ask
Tour
Hide
Share

Mortgage Calculator

Monthly Payment (Est.)

$2,007
Calculator powered by Showcase IDX, a Constellation1 Company. Copyright ©2026 Information is deemed reliable but not guaranteed.

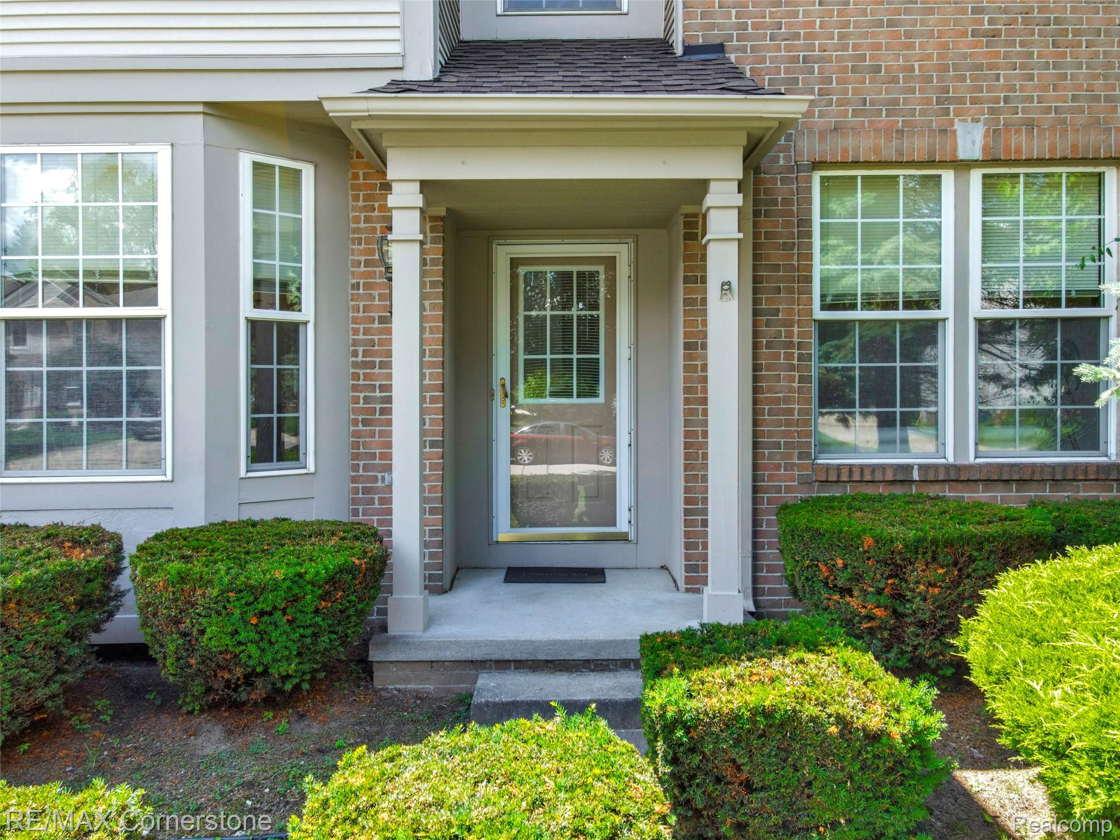
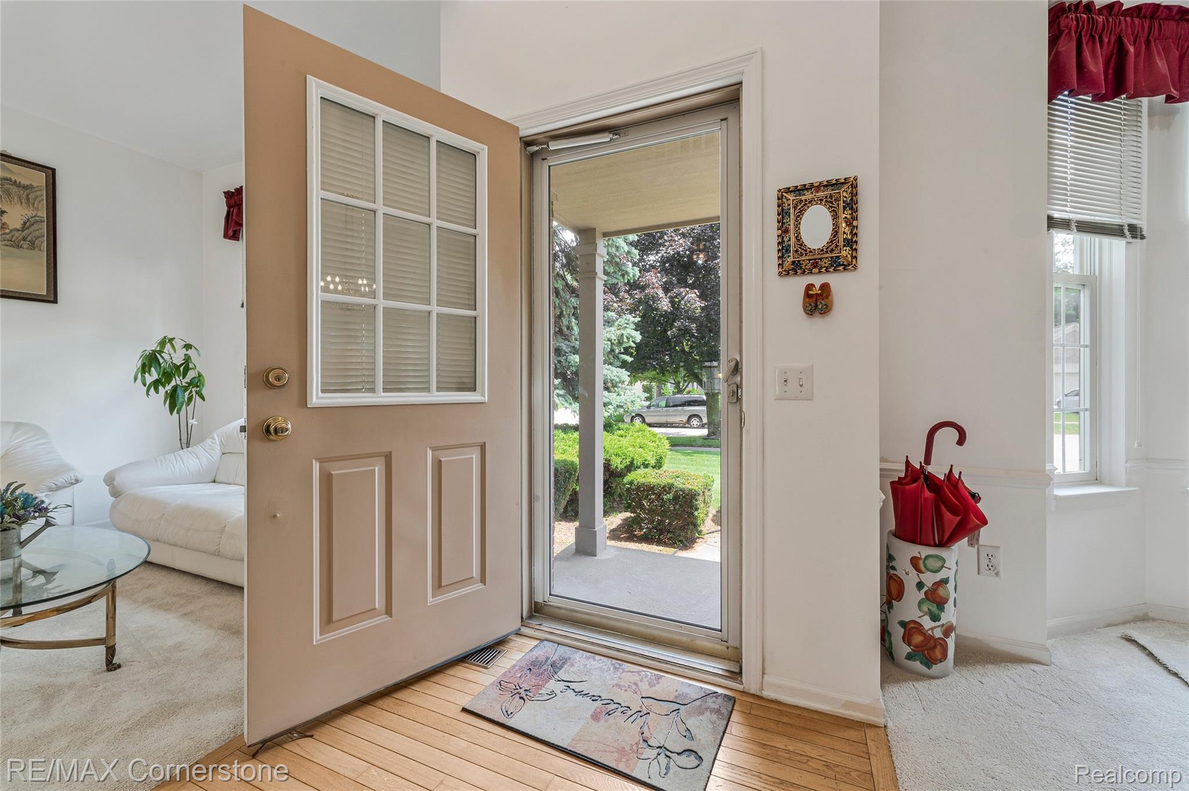
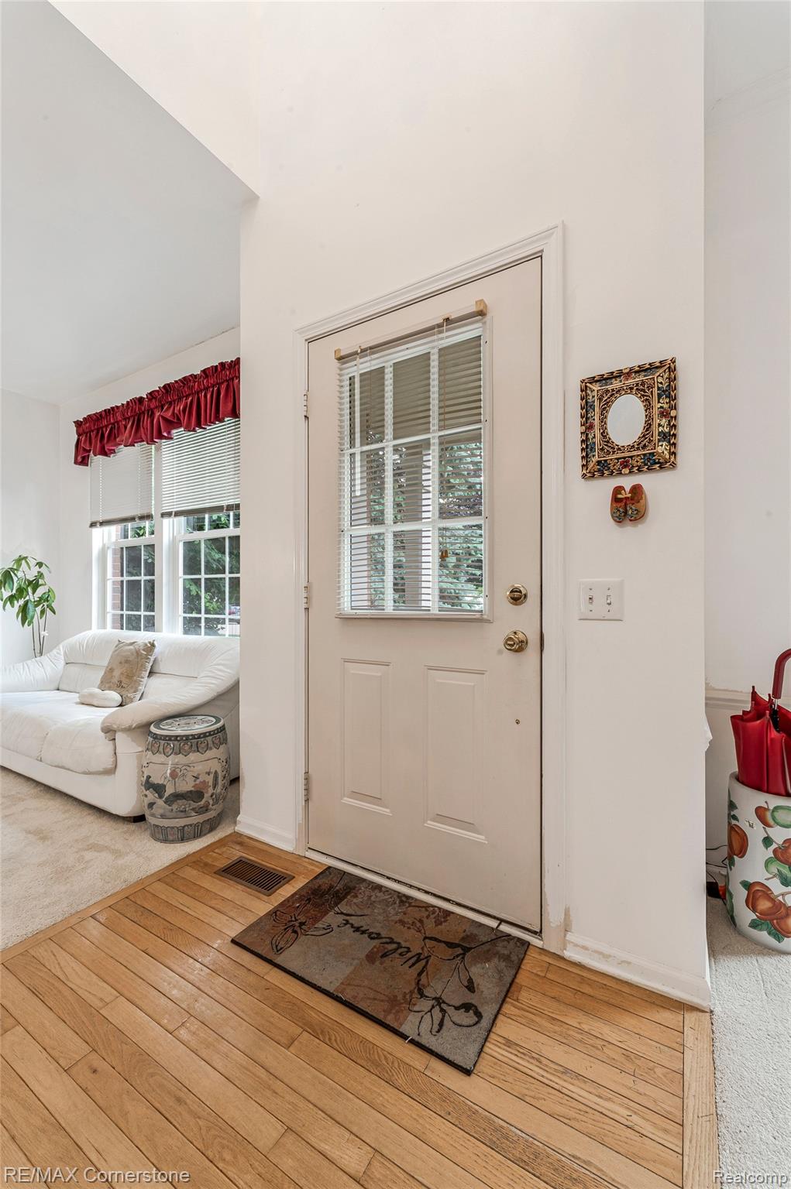
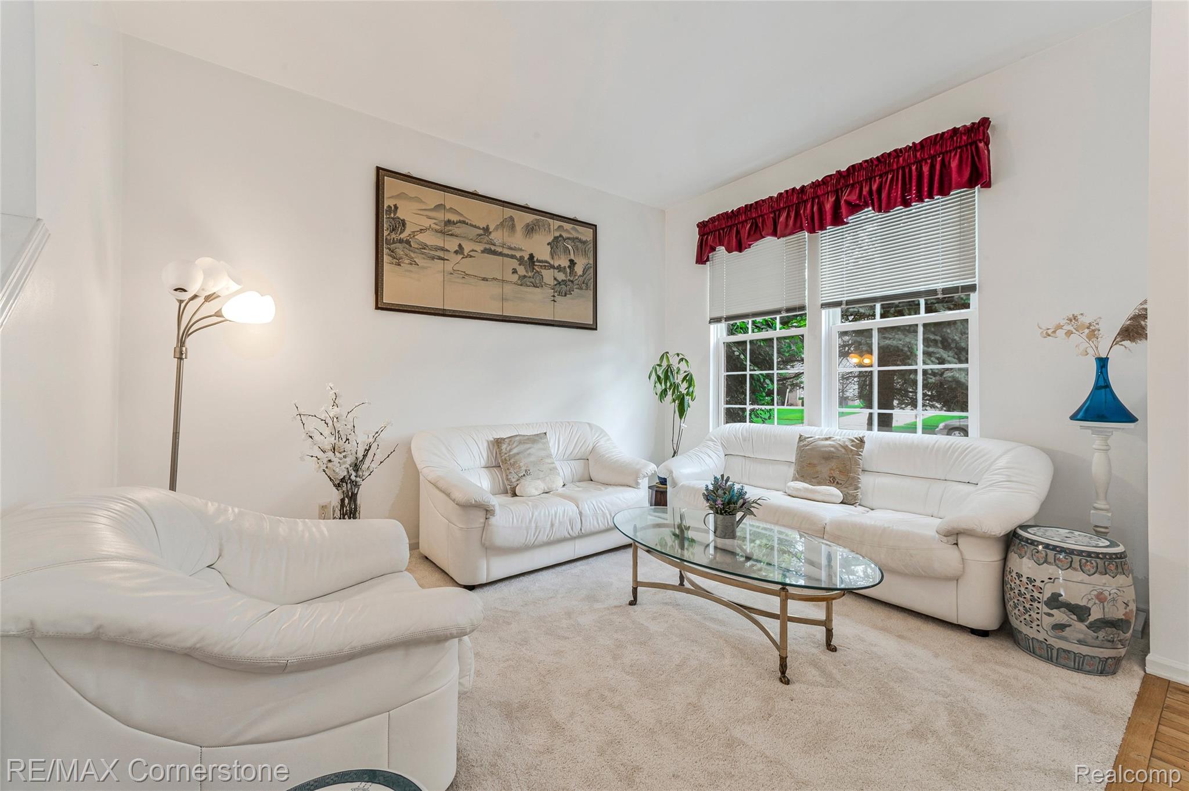
Some neighborhoods shout for attention. This one whispers. Tucked away near the edge of Westland, just a stone's throw from Canton and served by Livonia schools, this little pocket feels like the sort of place you'd stumble upon by accident... then hope nobody else finds. The streets are quiet. The trees stand tall. Even morning coffee seems to taste a little better here. Step inside and the story keeps going. Sunlight pours through oversized windows and dances across the soaring ceilings. Soft, neutral colors, brand-new carpeting throughout, and a flowing floor plan create a home that feels bright, fresh, and welcoming from the moment you walk in. The kitchen sits at the heart of it all, with plenty of counter space, a sun-filled breakfast nook, a brand-new dishwasher, and a view into the family room so no one ever feels far away. Upstairs, the spacious primary suite offers a peaceful place to end the day, while two additional bedrooms are ready to become whatever you need them to be. Downstairs, the finished basement offers extra space for relaxing or entertaining, plus a wall of built-in storage hidden behind sliding doors to keep everything neatly tucked away. A sump pump adds extra peace of mind. Out back, the large 24' x 16' deck is ready for summer dinners, lazy weekends, and watching the seasons change. The attached two-car garage offers plenty of room for cars, tools, bikes, and everything that comes with a life well lived. There are homes that impress you. And then there are homes that quietly make you think..."I could be very happy here." Because the best part of this home isn't something you'll find on a feature sheet. It's the feeling that you've somehow found your own little corner of the world.

Save
Ask
Tour
Hide
Share
Listing Snapshot
Price 
$439,900
Days On Site 
6 Days
Bedrooms 
3
Inside Area (SqFt) 
3,158 sqft
Total Baths 
3
Full Baths 
2
Partial Baths 
1
Lot Size 
0.19 Acres
Year Built 
1996
MLS® Number 
20261049181
Status 
Active
Property Tax 
$5,810
HOA/Condo/Coop Fees 
$4.58 monthly
Sq Ft Source 
Public Records
Friends & Family
Recent Activity
7 days agoListing first seen on site
7 days agoListing updated with changes from the MLS®
General Features
Acres 
0.19
Attached Garage 
Yes
Cross Street 
Joy & Eckles
Disclosures 
Exclusions Do Not Exist, Taxes Homestead Exempt
Garage 
Yes
Garage Spaces 
2
Levels 
Two
Parking 
AttachedGarage Faces FrontGarage Door Opener
Pets 
Yes
Property Sub Type 
Single Family Residence
Sewer 
Public Sewer
Special Circumstances 
Standard
SqFt Above 
2158
SqFt Below 
1000
Style 
Colonial
Water Source 
Public
Interior Features
Appliances 
Gas Water HeaterDishwasherDisposalDryerFree-Standing Electric RangeFree-Standing RefrigeratorWasher
Basement 
Finished
Cooling 
Central Air
Fireplace 
Yes
Fireplace Features 
Family RoomWood Burning
Furnished 
Unfurnished
Heating 
Forced AirNatural Gas
Interior 
Entrance Foyer
Laundry Features 
Laundry Room
BathFull 
Dimensions - 12 X 5Level - Second
BathLav 
Dimensions - 5 X 6
Bedroom 
Dimensions - 10 X 12Level - Second
BreakfastNookRoom 
Dimensions - 11 X 9
Dining Room 
Dimensions - 12 X 12
Family Room 
Dimensions - 18 X 15
Kitchen 
Dimensions - 14 X 11
Laundry 
Dimensions - 6 X 7
Living Room 
Dimensions - 15 X 12
Master Bathroom 
Dimensions - 12 X 12Level - Second
Master Bedroom 
Dimensions - 15 X 15Level - Second
Save
Ask
Tour
Hide
Share
Exterior Features
Construction Details 
BrickVinyl Siding
Patio And Porch 
PatioPorch
Pool Features 
None
Roof 
Asphalt
Community Features
Association Dues 
55
Building Access 
GroundLevelwSteps
Community Features 
Sidewalks
Financing Terms Available 
CashConventionalFHAVA Loan
HOA Fee Frequency 
Annually
MLS Area 
Area05081Westland
Roads 
Paved
School District 
Livonia
Schools
School District
Livonia
Elementary School
Unknown
Middle School
Unknown
High School
Unknown
Listing courtesy of RE/MAX Cornerstone: [email protected]


IDX provided courtesy of Realcomp II Ltd. via RealcompIILtd. Copyright © 2026 Realcomp II Ltd. Shareholders.

IDX information is provided exclusively for consumers' personal, non-commercial use and may not be used for any purpose other than to identify prospective properties consumers may be interested in purchasing and that the data is deemed reliable but not guaranteed accurate by the MLS.

Neighborhood & Commute
Source: Walkscore
Save
Ask
Tour
Hide
Share