Save
Ask
Tour
Hide
Share
$674,899
110 Days On Site

10146 Marshall Road
Green Oak Township, MI 48178

Single Family Residence|Pending
5
Beds
4
Total Baths
3
Full Baths
1
Partial Bath
3,947
SqFt
$171
/SqFt
1996
Built
County:
Livingston
Call Now: 586-242-5838
Is this the listing for you? We can help make it yours.
586-242-5838
10146 Marshall Road10146 Marshall Road10146 Marshall Road10146 Marshall Road
Save
Ask
Tour
Hide
Share

Mortgage Calculator

Monthly Payment (Est.)

Enter an interest rate to see your estimated monthly payment.
Calculator powered by Showcase IDX, a Constellation1 Company. Copyright ©2026 Information is deemed reliable but not guaranteed.

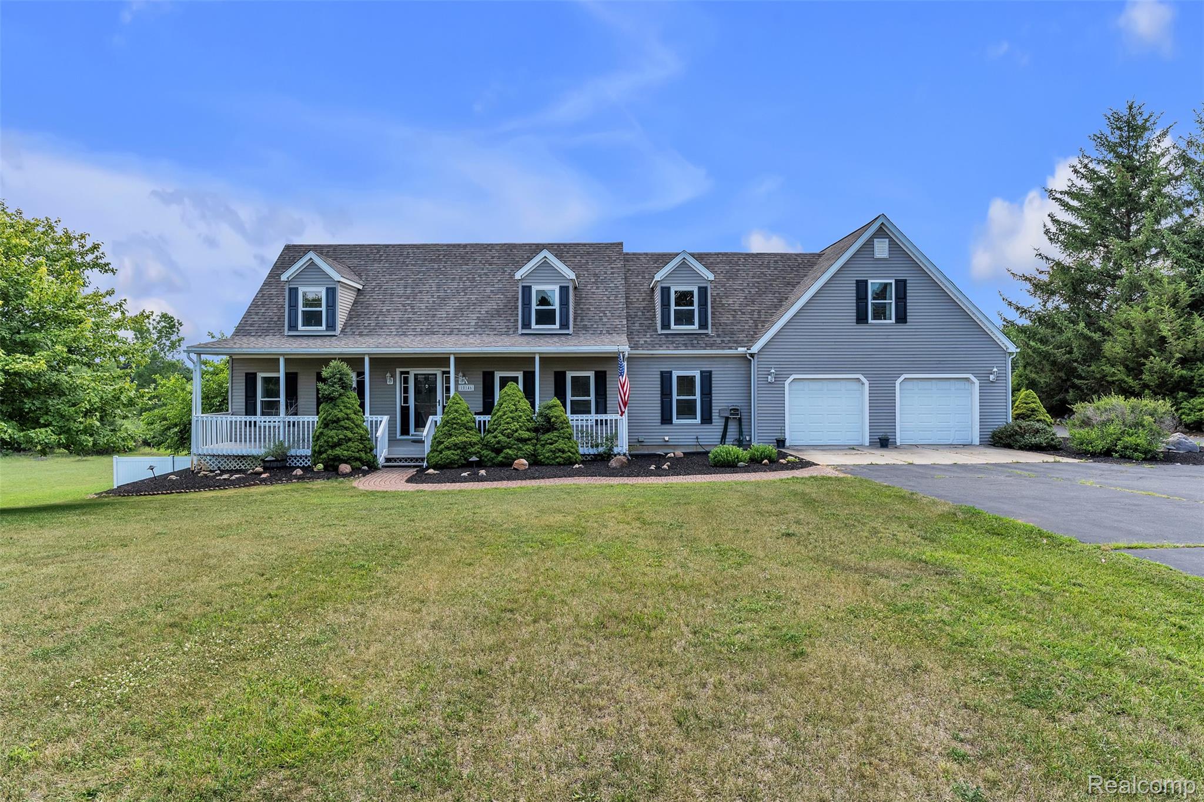
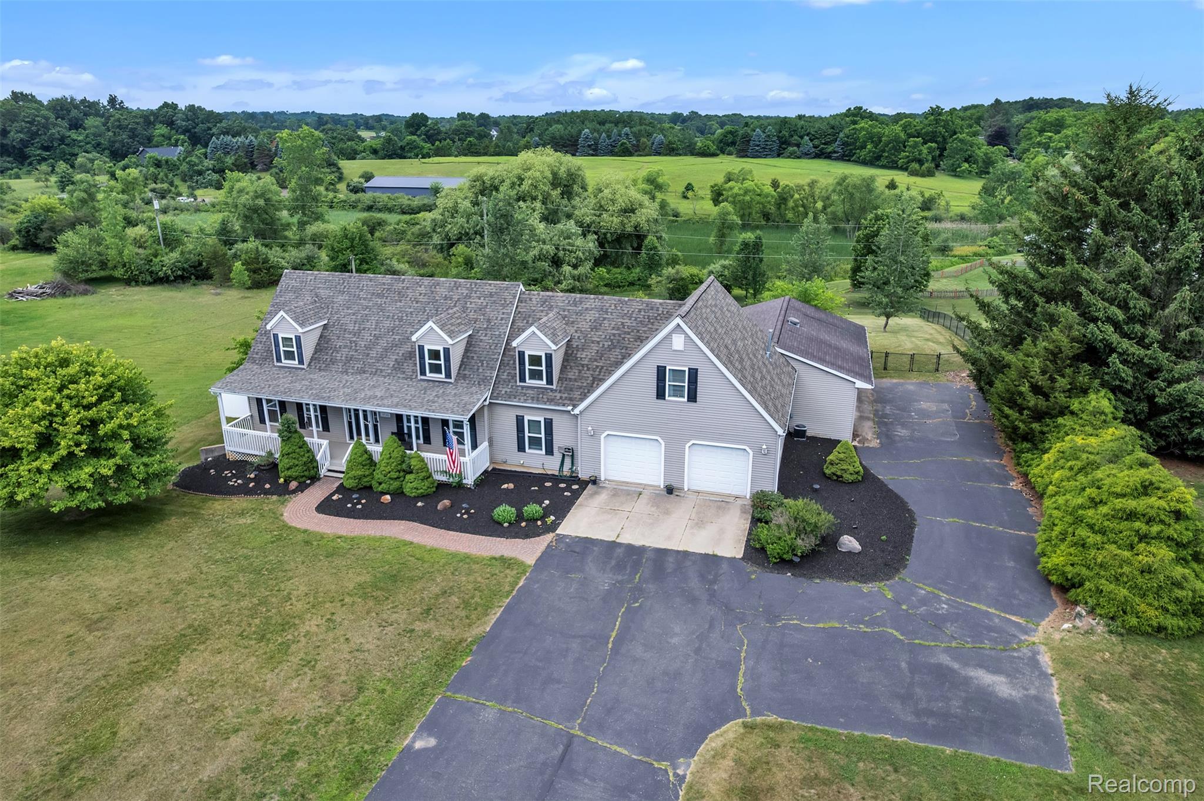
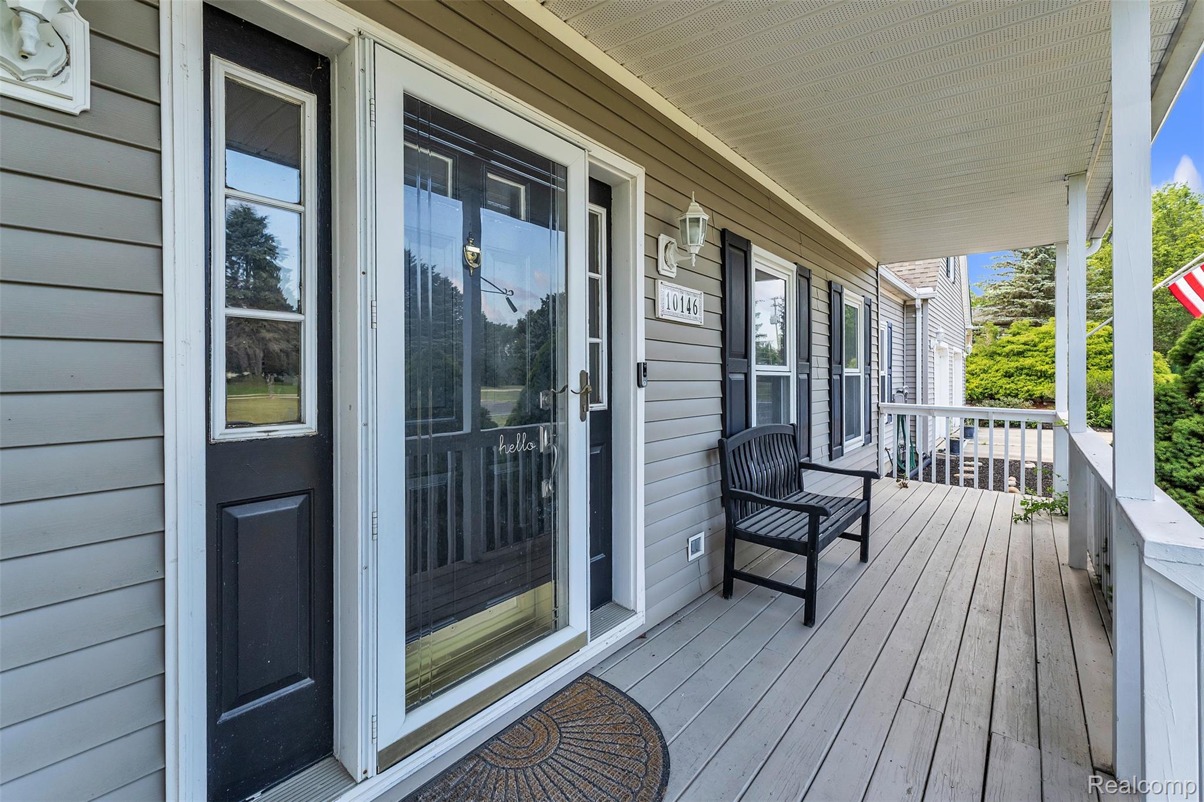
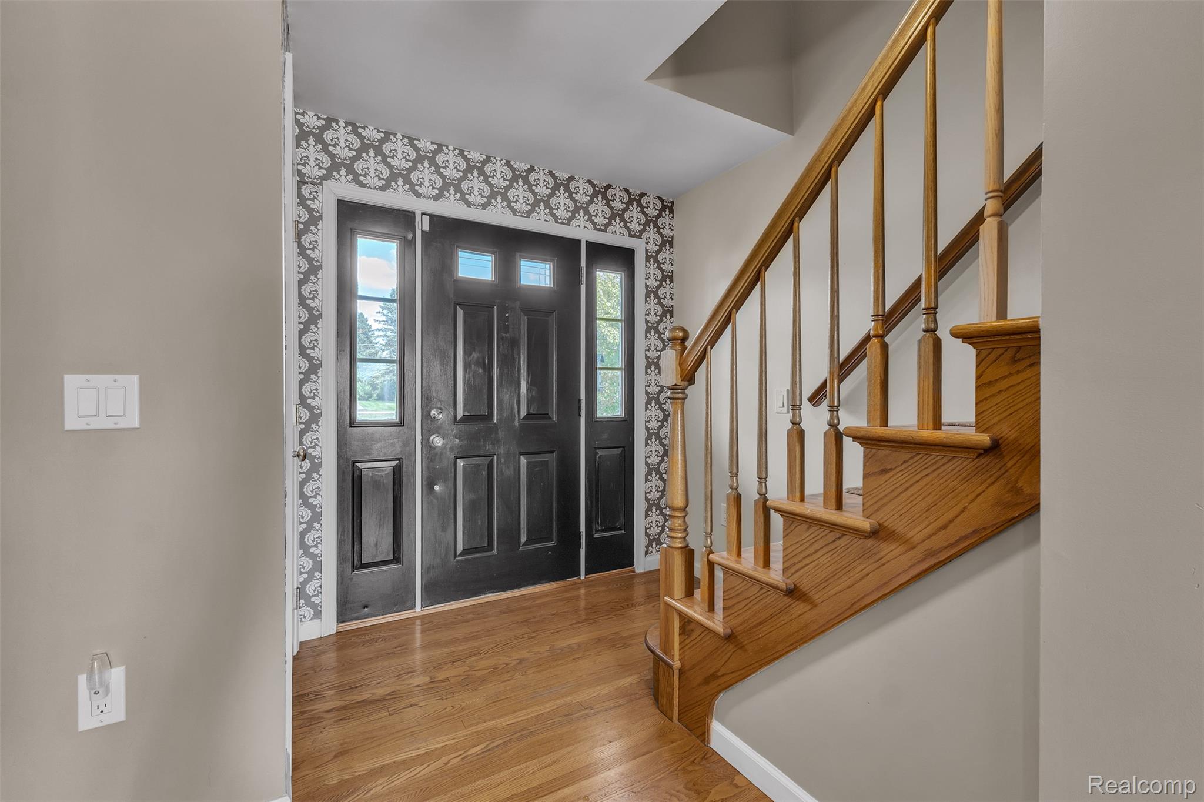
Open House for Saturday October 3rd has been canceled. Picture movie nights in your own home theater, playing pool downstairs, and mornings on the deck overlooking protected land that guarantees privacy for good. This Cape Cod delivers nearly 4,000 sq ft of finished living space, 5 bedrooms, 3.5 baths, a massive 5-car garage, and over an acre- all with Brighton Schools. New roof (2026), new well (2019), and new LVT flooring throughout the main level mean the big-ticket items are already done. The main floor is built for effortless living: an expansive primary suite with a walk-in closet and attached bath, an updated kitchen with granite counters, stainless steel appliances, a center island and bar seating, plus dining and family rooms that flow right off it. Upstairs, three bedrooms, a full bath, and a flexible loft-and-library area give you room to grow. Downstairs, the finished walk-out level is its own destination- a guest suite with a full bath, a dedicated home theater, and a game room with pool table that everyone will fight to claim. Outside, a fully fenced backyard backed by protected land means the privacy is permanent, with a covered front porch and upper deck to enjoy it from. Minutes to downtown Brighton, Costco, and area lakes, with no HOA to worry about. Everything you've been searching for- room to grow, total privacy, and peace of mind- is already here. Schedule your private tour today.

Save
Ask
Tour
Hide
Share
Listing Snapshot
Price 
$674,899
Days On Site 
110 Days
Bedrooms 
5
Inside Area (SqFt) 
3,947 sqft
Total Baths 
4
Full Baths 
3
Partial Baths 
1
Lot Size 
1.1 Acres
Year Built 
1996
MLS Number 
20261049165
Status 
Pending
Property Tax 
$10,359
HOA/Condo/Coop Fees 
N/A
Sq Ft Source 
N/A
Friends & Family
Recent Activity
2 weeks agoStatus changed to Pending
2 weeks agoListing updated with changes from the MLS
a month agoPrice changed to $674,899
4 months agoListing first seen on site
General Features
Acres 
1.1
Attached Garage 
Yes
Cross Street 
9 Mile Rd, Silver Lake Rd
Disclosures 
Exclusions Do Not Exist, Taxes Not Homestead Exempt
Garage 
Yes
Garage Spaces 
5
Levels 
Two
Parking 
AttachedGarage Door Opener
Pets 
Yes
Property Sub Type 
Single Family Residence
Sewer 
Septic Tank
Special Circumstances 
Standard
SqFt Above 
2847
SqFt Below 
1100
Style 
CapeCod
Water Source 
PrivateWell
Interior Features
Appliances 
Gas Water HeaterDishwasherDryerFree-Standing Gas RangeFree-Standing RefrigeratorMicrowaveRange HoodWasher
Basement 
FinishedFullWalk-Out AccessSump Pump
Cooling 
Ceiling Fan(s)Central Air
Furnished 
Unfurnished
Heating 
Natural GasWall Furnace
Laundry Features 
Laundry Room
BathFull 
Dimensions - 5 X 8Level - Second
BathLav 
Dimensions - 5 X 6
Bedroom 
Dimensions - 15 X 20Level - Second
Dining Room 
Dimensions - 12 X 13
Family Room 
Dimensions - 17 X 13
Game Room 
Dimensions - 14 X 19Level - Basement
Kitchen 
Dimensions - 15 X 12
Laundry 
Dimensions - 5 X 6
Library 
Dimensions - 10 X 12
Loft 
Dimensions - 13 X 17Level - Second
Master Bathroom 
Dimensions - 9 X 15
Master Bedroom 
Dimensions - 16 X 15
Media Room 
Dimensions - 25 X 15Level - Basement
Other 
Dimensions - 10 X 13
Save
Ask
Tour
Hide
Share
Exterior Features
Construction Details 
Aluminum Siding
Fencing 
Back YardFenced
Patio And Porch 
CoveredDeckPatioPorch
Pool Features 
None
Roof 
Asphalt
Community Features
MLS Area 
Area01161GreenOakTwp
School District 
Brighton
Financing Terms Available 
CashConventionalFHAVA Loan
Building Access 
GroundLevelwSteps
Roads 
Paved
Schools
School District
Brighton
Elementary School
Unknown
Middle School
Unknown
High School
Unknown
Listing courtesy of KW Realty Livingston: [email protected]


IDX provided courtesy of Realcomp II Ltd. via RealcompIILtd. Copyright © 2026 Realcomp II Ltd. Shareholders.

IDX information is provided exclusively for consumers' personal, non-commercial use and may not be used for any purpose other than to identify prospective properties consumers may be interested in purchasing and that the data is deemed reliable but not guaranteed accurate by the MLS.

Neighborhood & Commute
Source: Walkscore
Save
Ask
Tour
Hide
Share