
10146 Marshall RoadGreen Oak Township, MI 48178
Mortgage Calculator
Monthly Payment (Est.)
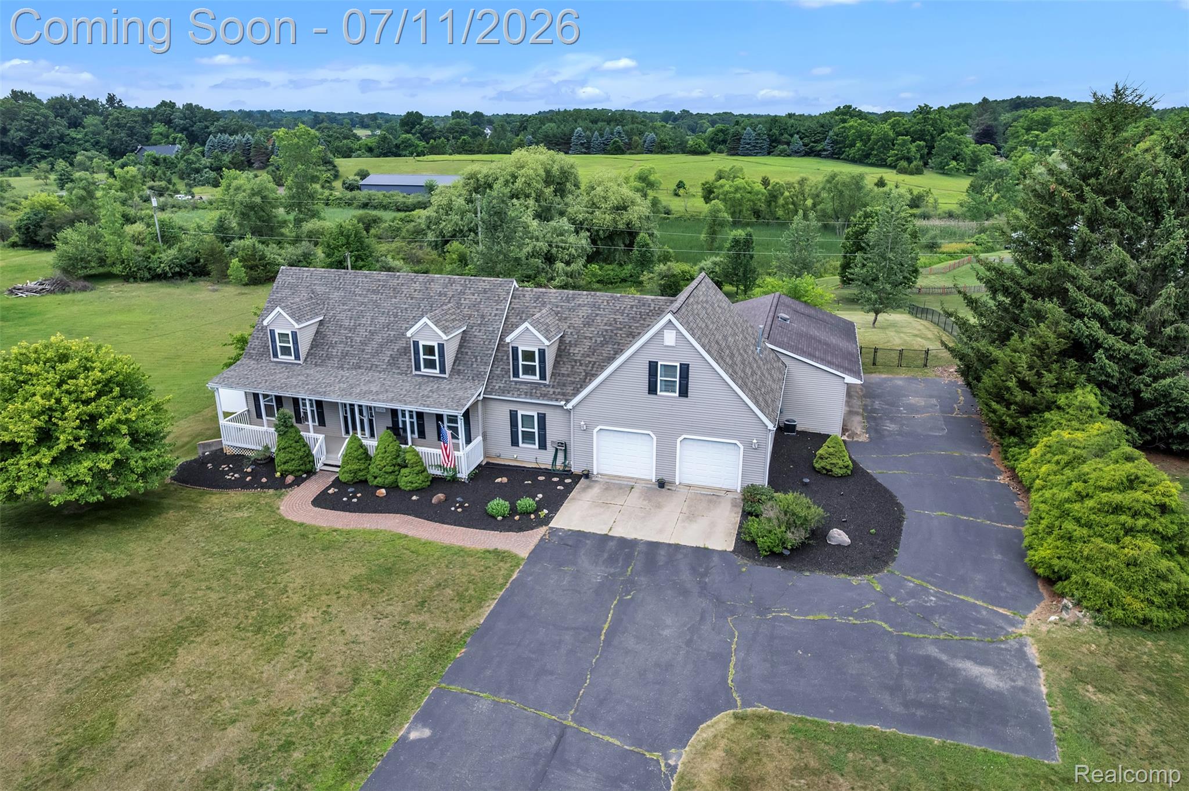
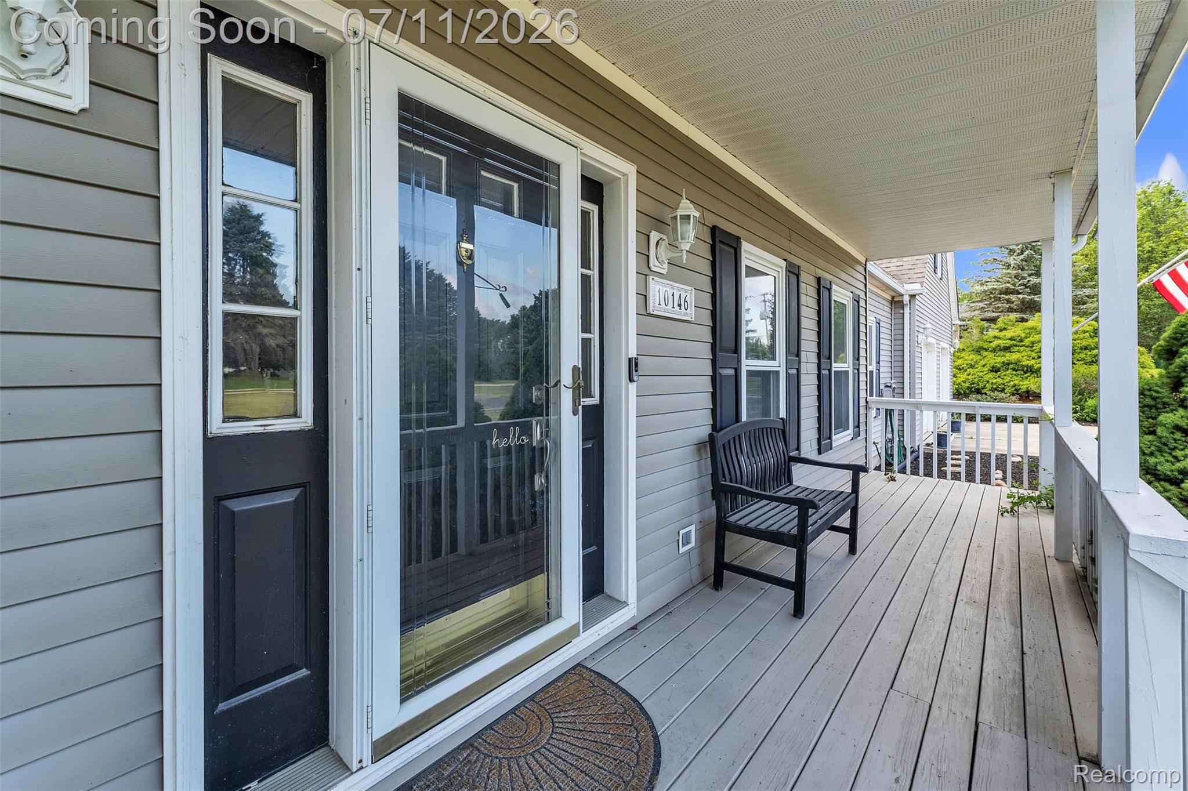
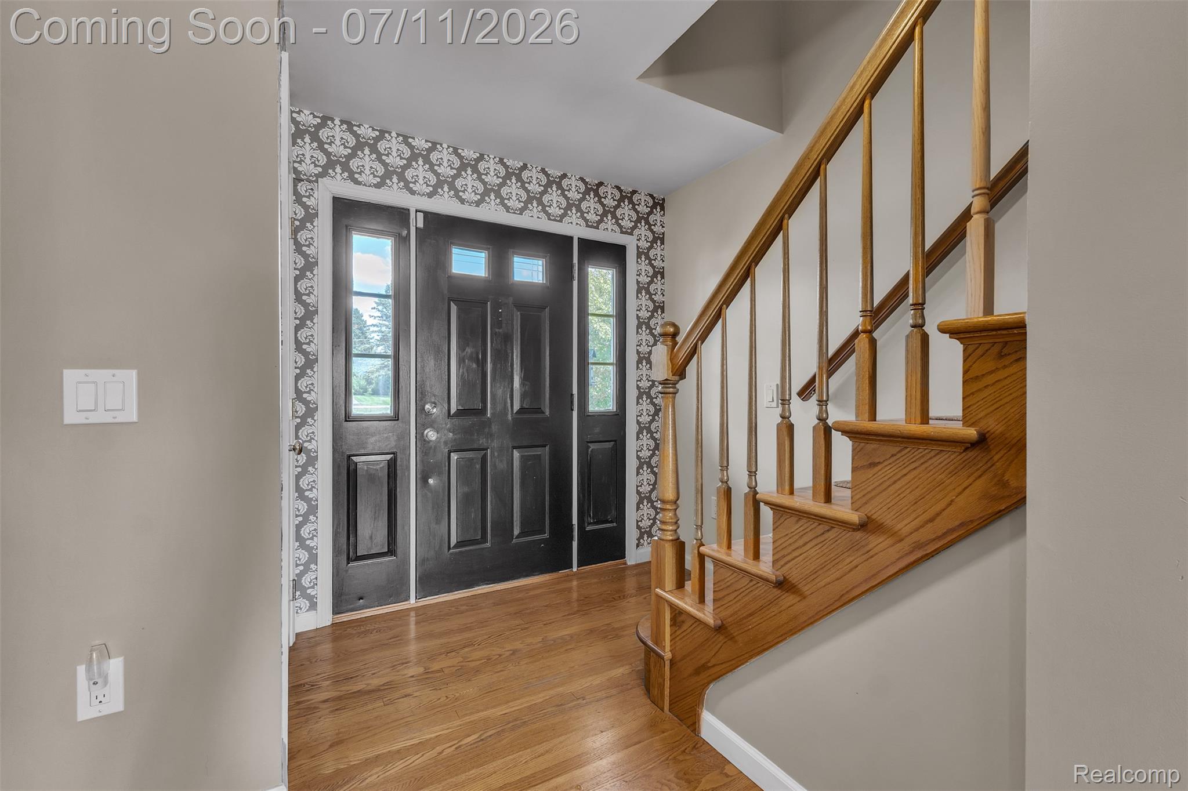
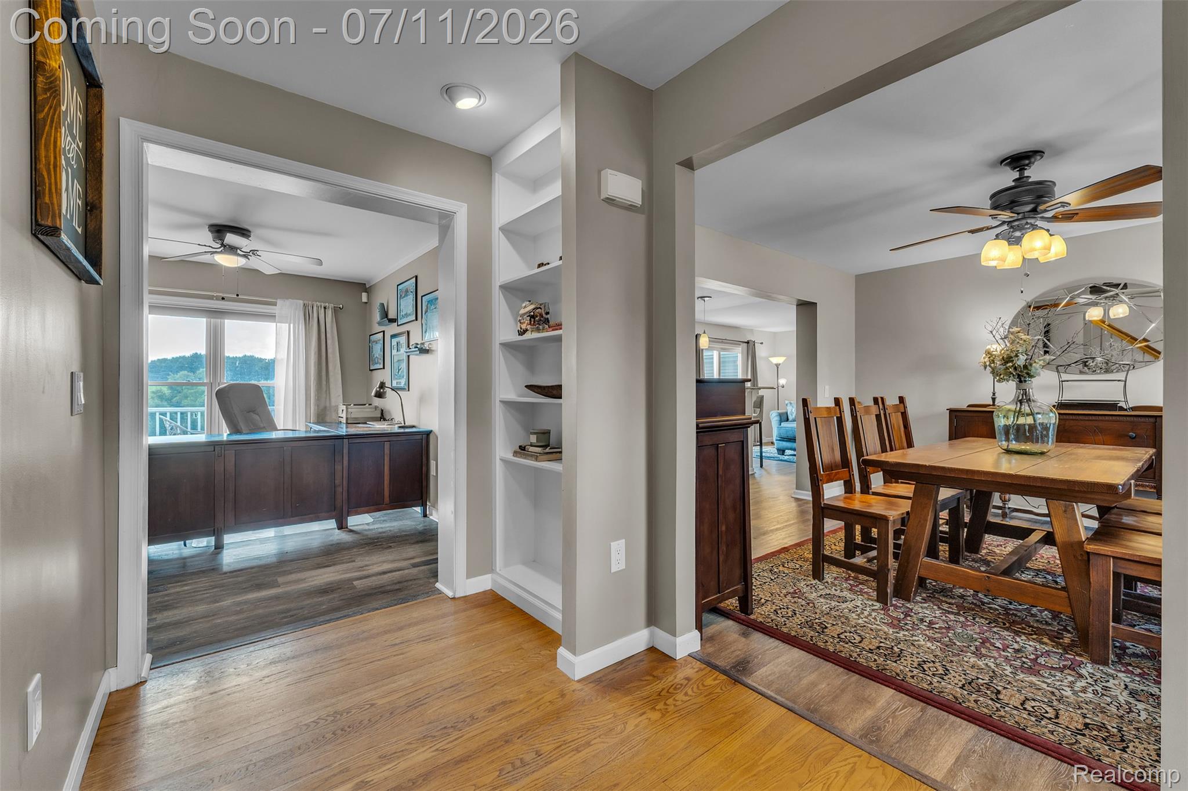
$3,193Some homes simply have it all. This stunning Cape Cod delivers over 3,800 square feet of finished living space, five bedrooms, three and a half baths, a five-car garage, and more than an acre of land — all within the Brighton School District. A new roof (April 2026), new well (2019), and new LVT flooring throughout the main level mean the big-ticket items are already done. The main floor is designed for effortless everyday living. The expansive primary suite anchors one end of the level, complete with a walk-in closet and a large attached bath. The beautifully updated kitchen is the home's social center- featuring granite countertops, stainless steel appliances, a center island, and bar seating off the peninsula- and flows naturally into the spacious dining room and family room. Laundry and a powder room sit conveniently nearby, with direct garage access rounding out a perfectly functional layout. Upstairs, three generous bedrooms, a full bath, and a loft and library area offer flexible space for family, guests, homework, or a quiet reading retreat- a layout that grows with you. The fully finished walk-out basement is a world of its own. A spacious bedroom with an attached full bath makes an ideal guest or in-law suite, while the expansive great room- currently outfitted as a dedicated theater space- sets the stage for movie nights done right. A game room with pool table completes the picture, making this lower level the kind of space everyone wants to claim as their own. The upper deck overlooks a fully fenced backyard backed by protected lands- a permanent guarantee of privacy and open views. A charming covered front porch completes the picture outside. Downtown Brighton, Costco, great restaurants, and beautiful lakes are all just minutes away. A South Lyon address with Brighton Schools, room to grow, and peace of mind already built in. Oh- and no HOA to worry about here! Opportunities like this are rare- schedule your private tour today.
| 7 hours ago | Listing first seen on site | |
| 7 hours ago | Listing updated with changes from the MLS® |

IDX provided courtesy of Realcomp II Ltd. via RealcompIILtd. Copyright © 2026 Realcomp II Ltd. Shareholders.
IDX information is provided exclusively for consumers' personal, non-commercial use and may not be used for any purpose other than to identify prospective properties consumers may be interested in purchasing and that the data is deemed reliable but not guaranteed accurate by the MLS.
Did you know? You can invite friends and family to your search. They can join your search, rate and discuss listings with you.