Save
Ask
Tour
Hide
Share
$415,000
25 Days On Site

23605 Beech Road
Southfield City, MI 48033

For Sale|Single Family Residence|Active
3
Beds
3
Total Baths
2
Full Baths
1
Partial Bath
3,496
SqFt
$119
/SqFt
1991
Built
Subdivision:
BLACKWOODS FOREST GLENS
County:
Oakland
Call Now: 586-242-5838
Is this the listing for you? We can help make it yours.
586-242-5838
23605 Beech Road23605 Beech Road23605 Beech Road23605 Beech Road
Save
Ask
Tour
Hide
Share

Mortgage Calculator

Monthly Payment (Est.)

$1,893
Calculator powered by Showcase IDX, a Constellation1 Company. Copyright ©2026 Information is deemed reliable but not guaranteed.

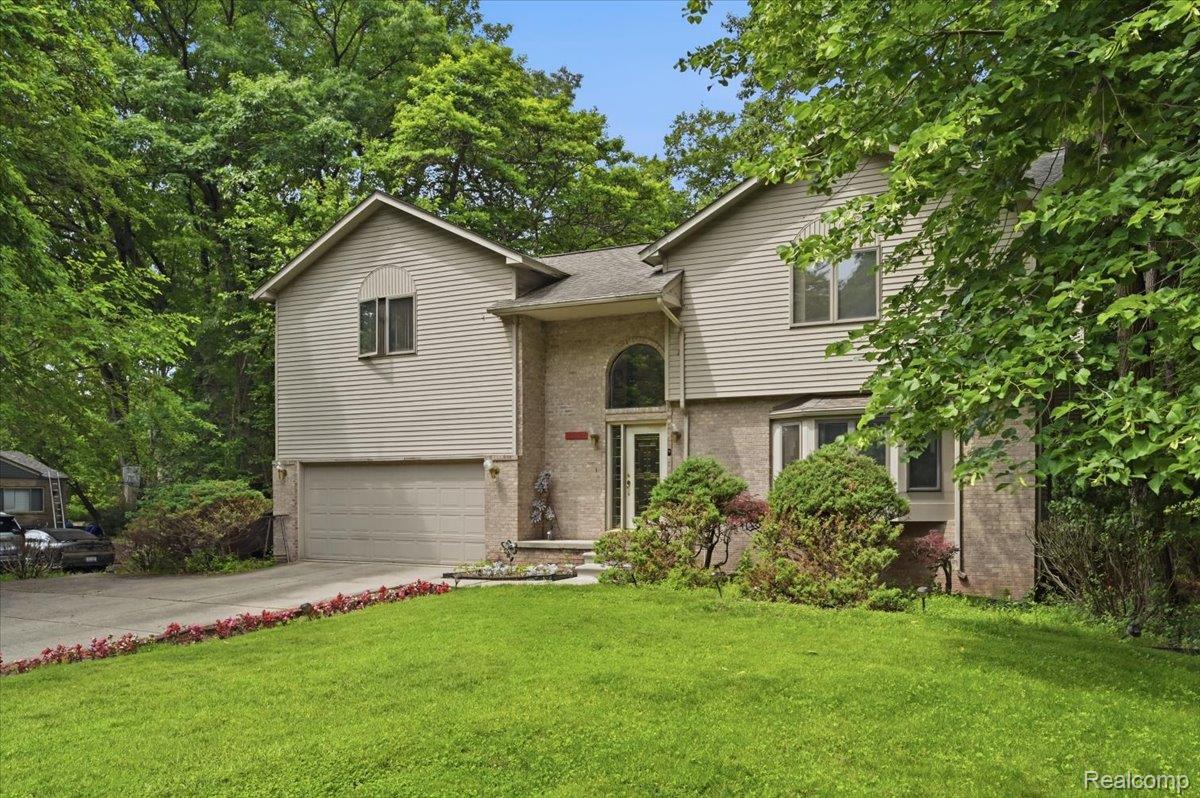
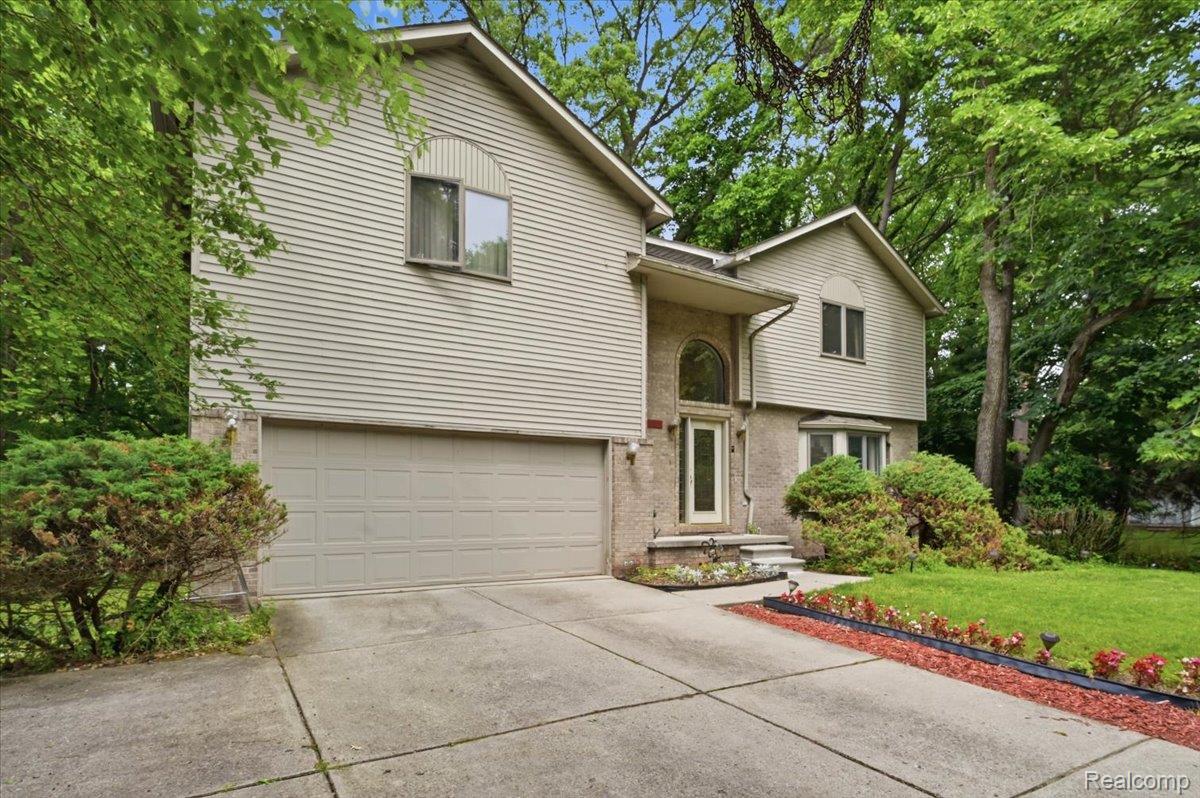
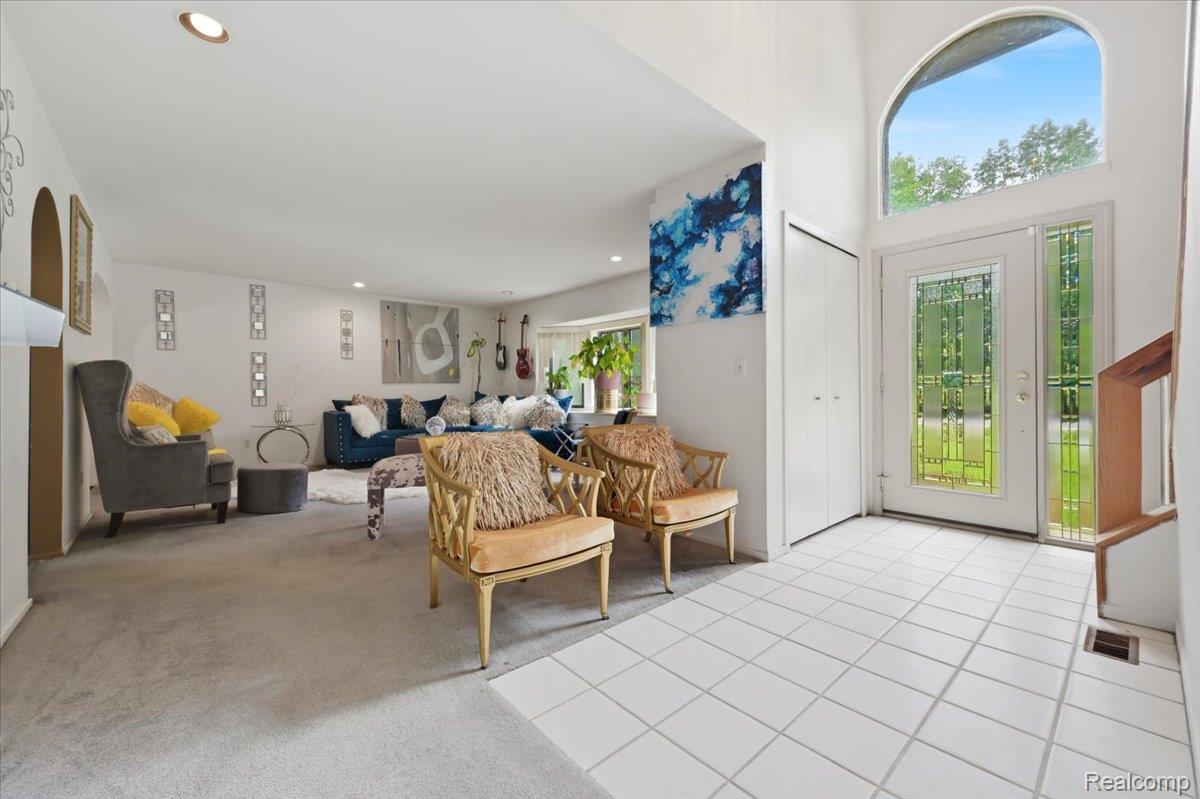
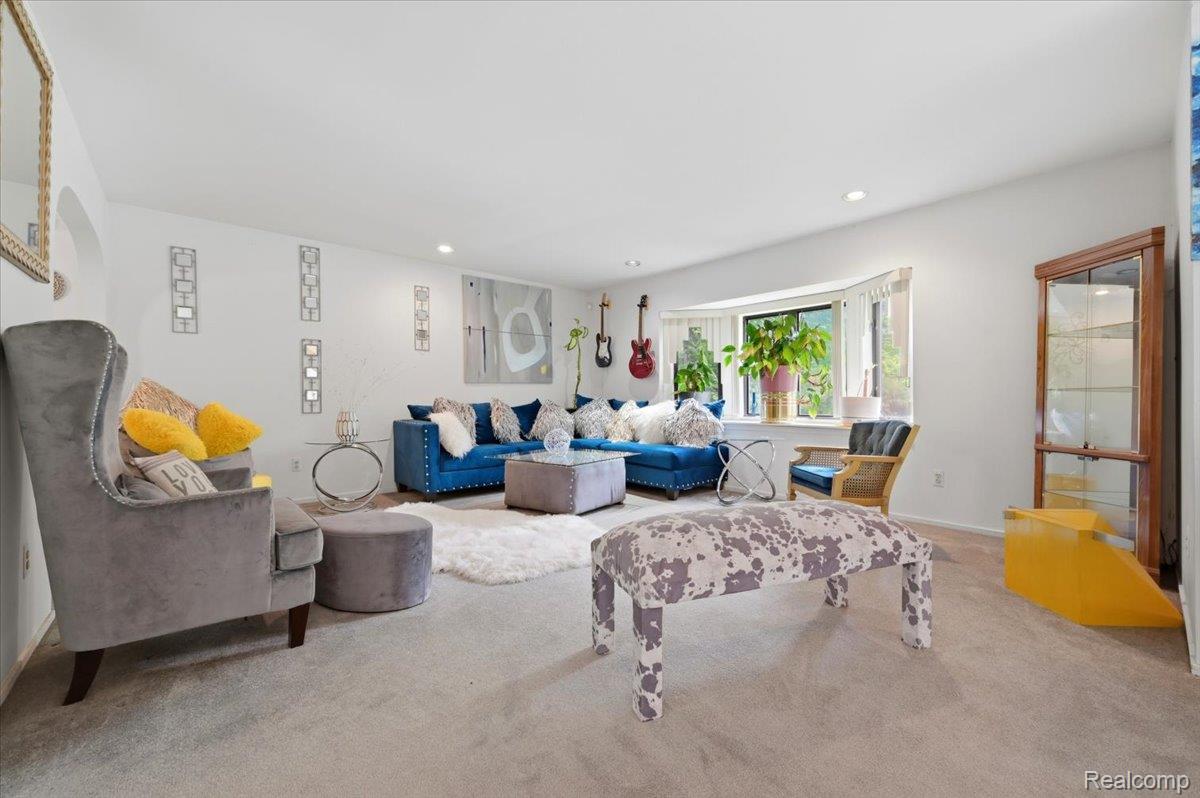
Welcome Home! Discover a lifestyle of comfort and convenience at 23605 Beech RD, Southfield, MI. This single-family residence, built in 1991, presents a well maintained and attractive property ready to become your sanctuary. The open floor concept offers a grand entry leading to a spacious living room. The kitchen is designed for both culinary exploration and effortless entertaining, featuring gleaming stainless steel appliances, a functional island, and a built-in microwave for streamlined living. Unwind in the Great room/Sunroom that creates an atmosphere that invites the tranquil greenery off the spacious deck in the rear, perfect for quiet evenings or lively gatherings. Take advantage of the well appointed first floor bedroom/library or office. Your choice! Beyond the main living spaces, an indoor wet bar offers an ideal setting for crafting cocktails and entertaining guests. As we venture to the 2nd floor, you're invited to tour three additional bedrooms, two full baths with luxury double vanity sinks and walk in showers, one of which is dedicated to the ensuite! Enjoy the additional living space and square footage the finished basement brings. Did, I mention, the two car attached garage accessible from the front of the home and or rear deck! This property offers a compelling combination of style and functionality. Don't miss this one located on the highly sought after secluded, Beech Road!

Save
Ask
Tour
Hide
Share
Listing Snapshot
Price 
$415,000
Days On Site 
25 Days
Bedrooms 
3
Inside Area (SqFt) 
3,496 sqft
Total Baths 
3
Full Baths 
2
Partial Baths 
1
Lot Size 
0.46 Acres
Year Built 
1991
MLS® Number 
20261049069
Status 
Active
Property Tax 
$4,846
HOA/Condo/Coop Fees 
N/A
Sq Ft Source 
Public Records
Friends & Family
Recent Activity
4 weeks agoListing first seen on site
4 weeks agoListing updated with changes from the MLS®
General Features
Acres 
0.46
Attached Garage 
Yes
Cross Street 
10 MILE ROAD
Disclosures 
No Restrictions, Taxes Homestead Exempt
Garage 
Yes
Garage Spaces 
2
Home Warranty 
Yes
Levels 
Two
Parking 
Attached
Property Sub Type 
Single Family Residence
Sewer 
Public Sewer
Special Circumstances 
Standard
SqFt Above 
2363
SqFt Below 
1133
Style 
Colonial
Utilities 
Water Available
Interior Features
Appliances 
DishwasherDryerFree-Standing RefrigeratorGas CooktopMicrowaveStainless Steel Appliance(s)Washer
Basement 
Crawl SpaceFinished
Furnished 
Furnished
Heating 
Forced AirNatural Gas
Interior 
Wet Bar
Laundry Features 
Laundry Room
BathFull 
Dimensions - 9 X 8Level - Second
BathLav 
Dimensions - 6 X 4
Bedroom 
Dimensions - 12 X 10Level - Second
BreakfastNookRoom 
Dimensions - 9 X 7
Great Room 
Dimensions - 20 X 22
Kitchen 
Dimensions - 14 X 12
Laundry 
Dimensions - 8 X 9Level - Basement
Library 
Dimensions - 12 X 10
Living Room 
Dimensions - 18 X 20
Master Bathroom 
Dimensions - 8 X 9Level - Second
Master Bedroom 
Dimensions - 20 X 18Level - Second
Save
Ask
Tour
Hide
Share
Exterior Features
Construction Details 
BrickVinyl Siding
Pool Features 
None
Waterfront Features 
RAVINE
Community Features
Building Access 
GroundLevel
Financing Terms Available 
CashConventionalFHAVA Loan
MLS Area 
Area02244Southfield
Roads 
Paved
School District 
SouthfieldPublicSchools
Schools
School District
SouthfieldPublicSchools
Elementary School
Unknown
Middle School
Unknown
High School
Unknown
Listing courtesy of Global Scope Real Estate Solutions: [email protected]


IDX provided courtesy of Realcomp II Ltd. via RealcompIILtd. Copyright © 2026 Realcomp II Ltd. Shareholders.

IDX information is provided exclusively for consumers' personal, non-commercial use and may not be used for any purpose other than to identify prospective properties consumers may be interested in purchasing and that the data is deemed reliable but not guaranteed accurate by the MLS.

Neighborhood & Commute
Source: Walkscore
Save
Ask
Tour
Hide
Share